Nestled in coveted Boren Creek community is this modern & luxurious NW facing home. Prime location close to Bellevue & walking trails of Coal Creek. Chef kitchen w/custom painted cabinetry soft-close, pull out shelves & high end appliances. Enjoy the custom mantel at center stage & open concept great room drenched in sunlight. Gorgeous hardwoods on both levels w/ high end chic lights. Primary suite w/ dual walk-in custom closets & upgraded quartz tops. Situated atop private protected wetlands natural beauty all around! Spacious daylight basement w/ bedroom + office perfect for WFH, media room.100k+ in updates w/ motorized blinds. Peek-a-boo Rainier views. Award winning ISD schools. 2 car garage w/storage+ ample guest parking. Pre-inspected.
Sold
Street View
Listed by: eXp Realty • Ranjani Ravi
Bought with: COMPASS
$1,200,000
8504 130TH Place SE #F-101, Newcastle, WA 98056
4beds
3,020sqft
Townhouse, Condominium
Built in 2015
-- sqft lot
$1,103,000 Zestimate®
$397/sqft
$4,887 Estimated rent
Home value
$1,103,000
$1.05M - $1.16M
$4,887/mo
Zestimate® history
Owner options
List your home for rent
$4,887/mo
Rent Zestimate®
Find your next renter with Zillow Rental Manager. Plus, with online applications, you can quickly screen prospective tenants – for free.
$4,887/mo
Rent Zestimate®
Refinance and save
$7,712/mo
Est. payment
Refinancing to a lower rate could help reduce your monthly payments and save thousands over the life of the loan.
$7,712/mo
Est. payment
Explore your selling options
Work with a Zillow partner agent
Leverage their expertise and Zillow's premium Showcase listings to get your home seen by more buyers.
Get startedList with your own agent
Get your home in front of millions of buyers by listing it on Zillow.
Learn how to do itSell it yourself
Take full control of how buyers see your home on Zillow by listing For Sale by Owner (FSBO).
List your homeWhat's special
Gorgeous hardwoodsPrimary suiteSpacious daylight basementChef kitchenCustom mantelDual walk-in custom closetsPull out shelves
Zillow last checked:
Listing updated:
Offers reviewed: Oct 17
Listed by:
Ranjani Ravi,
eXp Realty
Bought with:
Jayson Shieh, 111907
COMPASS
Source: NWMLS as distributed by MLS GRID,MLS#: 2168589
Facts & features
Interior
Bedrooms & bathrooms
- Bedrooms: 4
- Bathrooms: 3
- Full bathrooms: 2
- 1/2 bathrooms: 1
Primary bedroom
- Level: Second
Bedroom
- Level: Lower
Bedroom
- Level: Second
Bedroom
- Level: Second
Bathroom full
- Level: Second
Bathroom full
- Level: Second
Other
- Level: Main
Bonus room
- Level: Lower
Den office
- Level: Lower
Entry hall
- Level: Main
Kitchen with eating space
- Level: Main
Living room
- Level: Main
Heating
- Fireplace, Tankless Water Heater, Wall Unit(s), Electric, Natural Gas
Cooling
- None
Appliances
- Included: Dishwasher_, Dryer, GarbageDisposal_, Refrigerator_, StoveRange_, Washer, Dishwasher, Garbage Disposal, Refrigerator, StoveRange, Water Heater: Gas/Tankless, Water Heater Location: Laundry Room
Features
- Flooring: Engineered Hardwood, Vinyl, Carpet
- Windows: Insulated Windows, Coverings: Y
- Number of fireplaces: 1
- Fireplace features: Gas, Main Level: 1, Fireplace
Interior area
- Total structure area: 3,020
- Total interior livable area: 3,020 sqft
Property
Parking
- Total spaces: 2
- Parking features: Individual Garage, Off Street
- Garage spaces: 2
Features
- Levels: Multi/Split
- Entry location: Main
- Patio & porch: Wall to Wall Carpet, Balcony/Deck/Patio, Fireplace, Water Heater
- Has view: Yes
- View description: Territorial
Lot
- Features: Corner Lot, Cul-De-Sac, Paved, Sidewalk
Details
- Parcel number: 0939600160
- Special conditions: Standard
Construction
Type & style
- Home type: Townhouse
- Architectural style: Contemporary,Townhouse
- Property subtype: Townhouse, Condominium
Materials
- Metal/Vinyl, Wood Siding, Wood Products
- Roof: Composition
Condition
- Year built: 2015
- Major remodel year: 2015
Utilities & green energy
Green energy
- Energy efficient items: Insulated Windows
Community & HOA
Community
- Subdivision: Newcastle
HOA
- Services included: Common Area Maintenance, Maintenance Grounds, Road Maintenance, See Remarks, Snow Removal
- HOA fee: $365 monthly
- HOA phone: 425-283-5858
Location
- Region: Newcastle
Financial & listing details
- Price per square foot: $397/sqft
- Tax assessed value: $1,084,000
- Annual tax amount: $7,984
- Offers reviewed: 10/17/2023
- Date on market: 11/11/2023
- Cumulative days on market: 983 days
- Listing terms: Conventional
- Inclusions: Dishwasher, Dryer, GarbageDisposal, Refrigerator, StoveRange, Washer
Price history
| Date | Event | Price |
|---|---|---|
| 11/14/2023 | Sold | $1,200,000+4.3%$397/sqft |
Source:  NWMLS as distributed by MLS GRID #2168589 Report a problem NWMLS as distributed by MLS GRID #2168589 Report a problem | ||
| 10/15/2023 | Pending sale | $1,149,995$381/sqft |
Source: NWMLS as distributed by MLS GRID #2168589 Report a problem | ||
| 10/12/2023 | Listed for sale | $1,149,995+17.9%$381/sqft |
Source: NWMLS as distributed by MLS GRID #2168589 Report a problem | ||
| 10/29/2020 | Sold | $975,000$323/sqft |
Source: NWMLS as distributed by MLS GRID #1665953 Report a problem | ||
| 9/29/2020 | Pending sale | $975,000$323/sqft |
Source: COMPASS #1663553 Report a problem | ||
| 9/17/2020 | Price change | $975,000-2.3%$323/sqft |
Source: COMPASS #1663553 Report a problem | ||
| 7/7/2020 | Listed for sale | $998,000+57.7%$330/sqft |
Source: Keller Williams Eastside #1618866 Report a problem | ||
| 9/22/2015 | Sold | $632,848$210/sqft |
Source: NWMLS as distributed by MLS GRID #755689 Report a problem | ||
Public tax history
| Year | Property taxes | Tax assessment |
|---|---|---|
| 2025 | $9,942 +7.6% | $1,084,000 +7.3% |
| 2024 | $9,236 -11.3% | $1,010,000 -7.5% |
| 2023 | $10,413 +30.4% | $1,092,000 +16.2% |
| 2022 | $7,984 -3.2% | $940,000 +17.2% |
| 2021 | $8,245 -0.5% | $802,000 +6.8% |
| 2020 | $8,283 -3% | $751,000 -4.9% |
| 2019 | $8,542 +13.9% | $790,000 +6% |
| 2018 | $7,501 +2.2% | $745,000 +11.9% |
| 2017 | $7,343 | $666,000 +16% |
| 2016 | -- | $574,000 -2.9% |
| 2015 | -- | $591,000 |
Find assessor info on the county website
Neighborhood: 98056
Nearby homes
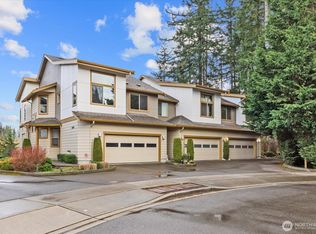
- $1,165,0004 bd3 ba2.8k sqft8504 130th Pl SE UNIT F103, Newcastle, WA 98056Sold
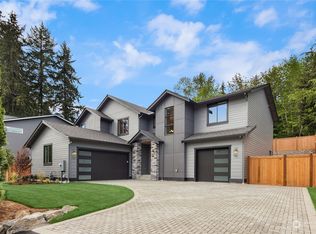
- $2,195,0005 bd4 ba3.3k sqft8435 130th Pl SE, Newcastle, WA 98056Sold
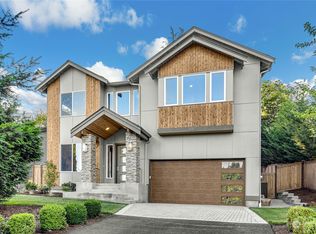
- $2,050,0005 bd4 ba3.1k sqft8425 130th Pl SE, Newcastle, WA 98056Sold
- $960,0004 bd4 ba2.1k sqft8400 130th Pl SE #B103, Renton, WA 98056Sold

- $700,0007,387.776 Square Feet84XX 129th Pl SE, Renton, WA 98056Lot/Land
- $920,0003 bd4 ba3.5k sqft8408 129th Ave SE, Newcastle, WA 98056Sold
- $1,550,0003 bd3 ba2k sqft13422 SE 85th St, Renton, WA 98059Sold
- $1,130,0003 bd3 ba2.1k sqft8515 129th Ave SE, Newcastle, WA 98056Sold
Nearby schools
GreatSchools rating
- 10/10Newcastle Elementary SchoolGrades: PK-5Distance: 0.3 mi
- 8/10Cougar Mountain Middle SchoolGrades: 6-8Distance: 4.7 mi
- 10/10Liberty Sr High SchoolGrades: 9-12Distance: 3.9 mi
Schools provided by the listing agent
- Elementary: Newcastle
- Middle: Maywood Mid
- High: Liberty Snr High
Source: NWMLS as distributed by MLS GRID. This data may not be complete. We recommend contacting the local school district to confirm school assignments for this home.
Get a cash offer in 3 minutes
Find out how much your home could sell for in as little as 3 minutes with a no-obligation cash offer.
Estimated market value
$1,103,000
Get a cash offer in 3 minutes
Find out how much your home could sell for in as little as 3 minutes with a no-obligation cash offer.
Estimated market value
$1,103,000
- Washington
- King County
- Newcastle
- 98056
- 8504 130TH Place SE Unit F-101
Nearby cities
Nearby zip codes
Other Newcastle Topics
