Skip main navigation
Off market
  • Price Unknown

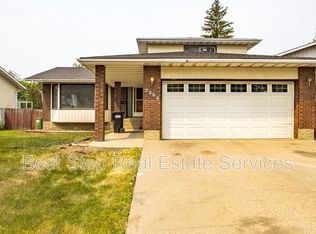
    8504 39a Ave NW, Edmonton, AB T6K 3E6

    5beds
    2,248sqft
    Single Family Residence
    Built in 1978
    -- sqft lot
    $-- Zestimate®
    C$--/sqft
    C$2,703 Estimated rent

    Home value

    Not available

    Estimated sales range

    Not available

    Not available

    Loading
    Loading...

    Owner options

    List your home for rent

    C$2,703/mo

    Rent Zestimate®

    Find your next renter with Zillow Rental Manager. Plus, with online applications, you can quickly screen prospective tenants – for free.

    Learn more

    C$2,703/mo

    Rent Zestimate®

    Refinance and save

    Refinancing to a lower rate could help reduce your monthly payments and save thousands over the life of the loan.

    See today's rates

    Explore your selling options

    Work with a Zillow partner agent

    Leverage their expertise and Zillow's premium Showcase listings to get your home seen by more buyers.

    Get started

    List with your own agent

    Get your home in front of millions of buyers by listing it on Zillow.

    Learn how to do it

    Sell it yourself

    Take full control of how buyers see your home on Zillow by listing For Sale by Owner (FSBO).

    List your home

    What's special

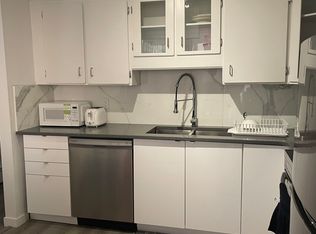
    Upgraded kitchenCozy fireplaceGrand foyerGranite countertopFull washroomLaundry roomBus stop

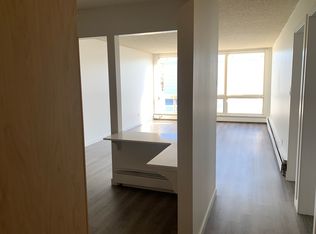
    Unique and grandiose Property on a CORNER LOT, you will hardly find these kind of elegant properties now a days. This 2247 square ft 2 storey home will surely impress you. Entering the house will welcome you with grand foyer and vaulted ceiling living room. Living room has a cozy fireplace with stone work on top of it to the ceiling. UPGRADED KITCHEN with GRANITE countertop, Gas stove, high end Stainless steel appliances; makes it chefs dream. Family room, conveniently located main floor bedroom, 2 piece washroom and Laundry room completes the main floor. Upper floor has 2 bedrooms with 2 full washrooms and a LOFT/Bonus room. Master has a Balcony overlooking the Backyard. Basement is partly finished with 3 partly finished bedroom and full washroom but needs attention. Property is walking distance to Schools, Bus Stop, and Shopping Centre, Mosque, Church and list goes on and on. Seeing is Believing!

    This property is off market, which means it's not currently listed for sale or rent on Zillow. This may be different from what's available on other websites or public sources.

    Zillow last checked:

    Source: Century 21 Canada,MLS®#: E4371493MLS Logo

    Facts & features

    Interior

    Bedrooms & bathrooms
    • Bedrooms: 5
    • Bathrooms: 3
    • Full bathrooms: 2
    • 1/2 bathrooms: 1
    Heating
    • Has Heating (Unspecified Type)
    Features
    • Basement: yes
    Interior area
    • Total structure area: 2,248
    • Total interior livable area: 2,248 sqft

    Property

    Parking
    • Parking features: DOUBLE GARAGE ATTACHED
    • Has garage: Yes

    Construction

    Type & style
    • Home type: SingleFamily
    • Property subtype: Single Family Residence
    Condition
    • Year built: 1978

    Community & HOA

    Community
    • Subdivision: Tweddle Place
    Location
    • Region: Edmonton

    Financial & listing details

    • Date on market: 2/2/2024
    • Lease term: Contact For Details

    Price history

    Price history is unavailable.

    Public tax history

    Tax history is unavailable.

    Neighborhood: Millbourne

    Nearby schools

    GreatSchools rating

    No schools nearby

    We couldn't find any schools near this home.

    Schools provided by the listing agent
    • Elementary: EDITH ROGERS
    • Middle: EDITH ROGERS
    • High: J. PERCY PAGE

    Source: Century 21 Canada. This data may not be complete. We recommend contacting the local school district to confirm school assignments for this home.