Sweeping, unobstrcuted western views set the backdrop for this warm, light-filled home, where natural light pours in from nearly every room. The open layout lives easily with separate living and family rooms, framed by expansive windows and skylights. A spacious private-entrance one-bedroom/bath suite with its own kitchen adds flexibility: perfect for guests, multi-gen living, or ADU rental potential. Outside, the large property invites play, exploration, and the chance to create the backyard you’ve always imagined. Enjoy A/C, extra parking, a quiet neighborhood, and close proximity to schools, amenities, and the golf course. [Pre-inspected!] Welcome home.
Sold
Listed by: Coldwell Banker Danforth • Stacey Koutlas
Bought with: HomeSmart One Realty
$631,000
8504 76th Avenue NE, Marysville, WA 98270
4beds
2,432sqft
Single Family Residence
Built in 1998
8,712 Square Feet Lot
$636,900 Zestimate®
$259/sqft
$4,077 Estimated rent
Home value
$636,900
$592,000 - $688,000
$4,077/mo
Zestimate® history
Owner options
List your home for rent
$4,077/mo
Rent Zestimate®
Find your next renter with Zillow Rental Manager. Plus, with online applications, you can quickly screen prospective tenants – for free.
$4,077/mo
Rent Zestimate®
Refinance and save
$3,967/mo
Est. payment
Refinancing to a lower rate could help reduce your monthly payments and save thousands over the life of the loan.
$3,967/mo
Est. payment
Explore your selling options
Work with a Zillow partner agent
Leverage their expertise and Zillow's premium Showcase listings to get your home seen by more buyers.
Get startedList with your own agent
Get your home in front of millions of buyers by listing it on Zillow.
Learn how to do itSell it yourself
Take full control of how buyers see your home on Zillow by listing For Sale by Owner (FSBO).
List your homeWhat's special
Extra parkingLarge propertyExpansive windows and skylightsWarm light-filled homeOpen layout
Zillow last checked:
Listing updated:
Listed by:
Stacey Koutlas,
Coldwell Banker Danforth,
Gabe Koutlas,
Coldwell Banker Danforth
Bought with:
Michael Schopf, 110823
HomeSmart One Realty
Source: NWMLS as distributed by MLS GRID,MLS#: 2455258
Facts & features
Interior
Bedrooms & bathrooms
- Bedrooms: 4
- Bathrooms: 4
- Full bathrooms: 2
- 3/4 bathrooms: 1
- 1/2 bathrooms: 1
Bedroom
- Level: Lower
Bathroom three quarter
- Level: Lower
Other
- Level: Lower
Bonus room
- Level: Lower
Dining room
- Level: Main
Entry hall
- Level: Main
Family room
- Level: Lower
Kitchen with eating space
- Level: Main
Living room
- Level: Main
Utility room
- Level: Lower
Heating
- Fireplace, Forced Air, Electric, Natural Gas
Cooling
- Has cooling: Yes
Appliances
- Included: Dishwasher(s), Disposal, Dryer(s), Microwave(s), Refrigerator(s), Stove(s)/Range(s), Washer(s), Garbage Disposal, Water Heater: Gas, Water Heater Location: Garage
Features
- Bath Off Primary, Ceiling Fan(s), Dining Room
- Flooring: Ceramic Tile, Engineered Hardwood, Hardwood, Laminate, Carpet
- Windows: Double Pane/Storm Window, Skylight(s)
- Basement: Finished
- Number of fireplaces: 1
- Fireplace features: Gas, Main Level: 1, Fireplace
Interior area
- Total structure area: 2,432
- Total interior livable area: 2,432 sqft
Property
Parking
- Total spaces: 2
- Parking features: Attached Garage
- Has attached garage: Yes
- Covered spaces: 2
Features
- Levels: Multi/Split
- Entry location: Main
- Patio & porch: Bath Off Primary, Ceiling Fan(s), Double Pane/Storm Window, Dining Room, Fireplace, Skylight(s), Vaulted Ceiling(s), Walk-In Pantry, Water Heater
- Has view: Yes
- View description: Golf Course, See Remarks, Territorial
Lot
- Size: 8,712 Square Feet
- Features: Deck, Gas Available
- Topography: Level,Sloped
- Residential vegetation: Garden Space
Details
- Parcel number: 00857000005400
- Zoning: R4.5SFM
- Special conditions: Standard
Construction
Type & style
- Home type: SingleFamily
- Architectural style: Multi Level
- Property subtype: Single Family Residence
Materials
- Cement Planked, Wood Siding, Cement Plank
- Foundation: Poured Concrete
- Roof: Composition
Condition
- Year built: 1998
- Major remodel year: 1998
Utilities & green energy
- Electric: Company: Snohomish PUD
- Sewer: Available, Company: City of Marysville
- Water: Public, Company: City of Marysville
- Utilities for property: Ziply
Community & HOA
Community
- Subdivision: Cedarcrest
HOA
- Services included: Common Area Maintenance
- HOA fee: $165 annually
- HOA phone: 425-334-6361
Location
- Region: Marysville
Financial & listing details
- Price per square foot: $259/sqft
- Tax assessed value: $625,100
- Annual tax amount: $4,528
- Date on market: 11/27/2025
- Cumulative days on market: 237 days
- Listing terms: Conventional
- Inclusions: Dishwasher(s), Dryer(s), Garbage Disposal, Microwave(s), Refrigerator(s), Stove(s)/Range(s), Washer(s)
Price history
| Date | Event | Price |
|---|---|---|
| 12/23/2025 | Sold | $631,000$259/sqft |
Source:  NWMLS as distributed by MLS GRID #2455258 Report a problem NWMLS as distributed by MLS GRID #2455258 Report a problem | ||
| 11/21/2025 | Pending sale | $631,000$259/sqft |
Source: NWMLS as distributed by MLS GRID #2455258 Report a problem | ||
| 11/14/2025 | Listed for sale | $631,000+99.1%$259/sqft |
Source: NWMLS as distributed by MLS GRID #2455258 Report a problem | ||
| 10/15/2015 | Sold | $317,000-0.9%$130/sqft |
Source: NWMLS as distributed by MLS GRID #804646 Report a problem | ||
| 9/16/2015 | Pending sale | $320,000$132/sqft |
Source: Windermere Real Estate/Lake Stevens Inc #804646 Report a problem | ||
| 9/11/2015 | Price change | $320,000-1.5%$132/sqft |
Source: Windermere Real Estate/Lake Stevens Inc #804646 Report a problem | ||
| 8/20/2015 | Price change | $325,000-1.5%$134/sqft |
Source: Windermere Real Estate/Lake Stevens Inc #804646 Report a problem | ||
| 6/16/2015 | Listed for sale | $330,000+102.5%$136/sqft |
Source: Windermere Real Estate/Lake Stevens Inc #804646 Report a problem | ||
| 5/21/1998 | Sold | $162,950$67/sqft |
Source: Public Record Report a problem | ||
Public tax history
| Year | Property taxes | Tax assessment |
|---|---|---|
| 2024 | $4,922 +8.7% | $625,100 +10% |
| 2023 | $4,528 +28.2% | $568,100 -3.8% |
| 2022 | $3,532 -24.5% | $590,400 +27.7% |
| 2021 | $4,678 +2.9% | $462,200 +10.7% |
| 2020 | $4,547 +4.6% | $417,600 +6.3% |
| 2019 | $4,348 | $393,000 +8.3% |
| 2018 | -- | $363,000 +22.3% |
| 2017 | $3,787 +25.1% | $296,900 +13.3% |
| 2016 | $3,028 | $262,100 +9.5% |
| 2015 | $3,028 +12.2% | $239,400 +17.9% |
| 2013 | $2,700 | $203,100 |
| 2012 | -- | -- |
| 2011 | -- | -- |
| 2010 | -- | -- |
| 2009 | -- | -- |
| 2008 | -- | -- |
| 2007 | -- | -- |
| 2002 | -- | -- |
| 2001 | $2,157 +5.2% | $184,700 +27.2% |
| 2000 | $2,050 | $145,200 |
Find assessor info on the county website
Neighborhood: 98270
Nearby homes
- $560,0003 bd3 ba1.7k sqft7508 86th St NE, Marysville, WA 98270Sold
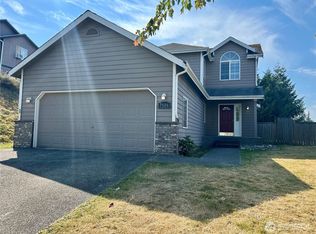
- $650,0004 bd3 ba2.2k sqft8520 77th Ave NE, Marysville, WA 98270Sold

- $730,0004 bd3 ba2.5k sqft7610 87th St NE, Marysville, WA 98270Sold
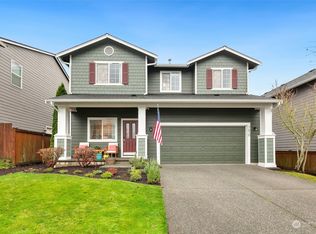
- $630,1004 bd3 ba2k sqft7730 87th St NE, Marysville, WA 98270Sold
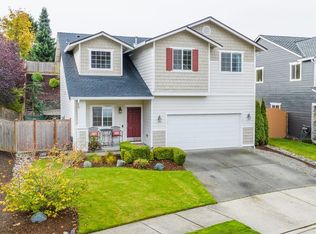
- $700,0004 bd3 ba2k sqft8612 76th Ave NE, Marysville, WA 98270Sold
- $676,0004 bd3 ba1.9k sqft8331 76th Ave NE, Marysville, WA 98270Sold
- $605,0003 bd3 ba1.6k sqft8412 74th Dr NE, Marysville, WA 98270Sold
- $645,0003 bd3 ba2k sqft7725 87th St NE, Marysville, WA 98270Sold
Nearby schools
GreatSchools rating
- 2/10Kellogg Marsh Elementary SchoolGrades: PK-5Distance: 0.8 mi
- 7/10Cedarcrest SchoolGrades: 6-8Distance: 0.7 mi
- 4/10Marysville Getchell High SchoolGrades: 9-12Distance: 0.4 mi
Get a cash offer in 3 minutes
Find out how much your home could sell for in as little as 3 minutes with a no-obligation cash offer.
Estimated market value
$636,900
Get a cash offer in 3 minutes
Find out how much your home could sell for in as little as 3 minutes with a no-obligation cash offer.
Estimated market value
$636,900
- Washington
- Snohomish County
- Marysville
- 98270
- 8504 76th Avenue NE
Nearby cities
Nearby neighborhoods
Nearby zip codes
Other Marysville Topics
