Skip main navigation
Active
  • $700,000

    8504 Ambergill Ct, Austin, TX 78744

    4beds
    2,837sqft
    : 
    Loading
    Get pre-qualified
    Single Family Residence
    Built in 2024
    7,069 Square Feet Lot
    $-- Zestimate®
    $247/sqft
    $64/mo HOA

    What's special

    Sleek finishesPrivate backyardHigh ceilingsOversized windowsCovered patioGenerous walk-in closetCurb appeal
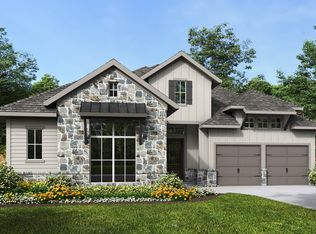
    Tucked away in a peaceful cul-de-sac, 8504 Ambergill Ct offers a perfect blend of modern comfort and Austin charm. From the moment you pull up, the curb appeal draws you in, but it’s the airy, light-filled interior that really makes you want to stay. The heart of this home is a bright, open-concept living area where high ceilings and oversized windows create a sense of effortless space. Whether you’re hosting a weekend brunch or enjoying a quiet evening in, the flow between the kitchen and the living space feels just right. The kitchen itself is a chef’s delight, featuring sleek finishes and plenty of counter space for meal prep and conversation. Retreat to the primary suite, a spacious sanctuary designed for relaxation, complete with a generous walk-in closet and a beautifully appointed ensuite bath. The additional bedrooms offer versatility, perfect for a home office, a creative studio, or guest quarters. Step outside to find a private backyard that serves as your own personal oasis. With a covered patio and plenty of green space, it’s an ideal spot for al fresco dining or simply soaking up the Texas sunshine. Located just minutes from the vibrant energy of South Congress and the outdoor adventures at McKinney Falls State Park, this home puts the best of Austin right at your fingertips. It’s more than just a house—it’s the lifestyle you’ve been looking for.
    20 days
    |
    471
    |
    39
    |

    Likely to sell faster than

    Zillow last checked:

    Listing updated:

    Listed by:

    Amir Lancaster (346) 310-4739,

    Serhant Texas, LLC (346) 310-4739,

    Dustin Weiss (512) 605-9611,

    Compass RE Texas, LLC

    Source: Unlock MLS,MLS#: 1042711MLS Logo

    Loading...

      Facts & features

      Interior

      Bedrooms & bathrooms
      • Bedrooms: 4
      • Bathrooms: 4
      • Full bathrooms: 3
      • 1/2 bathrooms: 1
      • Main level bedrooms: 4
      Heating
      • Central, Natural Gas
      Cooling
      • Central Air, Dual
      Appliances
      • Included: Built-In Oven(s), Dishwasher, Disposal, ENERGY STAR Qualified Appliances, Gas Cooktop, Microwave, Free-Standing Range, Self Cleaning Oven
      Features
      • Breakfast Bar, Coffered Ceiling(s), High Ceilings, Electric Dryer Hookup, French Doors, Kitchen Island, Open Floorplan, Pantry, Primary Bedroom on Main, Walk-In Closet(s), Washer Hookup
      • Flooring: Carpet, Tile
      • Windows: Double Pane Windows
      • Fireplace features: None
      Interior area
      • Total interior livable area: 2,837 sqft

      Property

      Parking
      • Total spaces: 2
      • Parking features: Attached, Garage, Garage Door Opener, Garage Faces Front
      • Attached garage spaces: 2
      Accessibility
      • Accessibility features: None
      Features
      • Levels: One
      • Stories: 1
      • Patio & porch: Covered, Patio
      • Exterior features: Private Yard
      • Pool features: None
      • Fencing: Privacy, Wood
      • Has view: Yes
      • View description: None
      • Waterfront features: None
      Lot
      • Size: 7,069 Square Feet
      • Dimensions: 60 x 120
      • Features: Sprinkler - Back Yard, Sprinklers In Front
      Details
      • Additional structures: None
      • Parcel number: 960610
      • Special conditions: Standard

      Construction

      Type & style
      • Home type: SingleFamily
      • Property subtype: Single Family Residence
      Materials
      • Foundation: Slab
      • Roof: Composition
      Condition
      • Resale
      • New construction: No
      • Year built: 2024
      Details
      • Builder name: Perry Homes

      Utilities & green energy

      • Sewer: Public Sewer
      • Water: Municipal Utility District (MUD), Public
      • Utilities for property: Underground Utilities

      Community & HOA

      Community
      • Features: BBQ Pit/Grill, Clubhouse, Cluster Mailbox, Common Grounds, Fitness Center, Park, Playground, Pool
      • Subdivision: Easton Park
      HOA
      • Has HOA: Yes
      • Services included: See Remarks
      • HOA fee: $768 annually
      • HOA name: Cohere Life
      Location
      • Region: Austin

      Financial & listing details

      • Price per square foot: $247/sqft
      • Tax assessed value: $667,569
      • Annual tax amount: $17,170
      • Date on market: 6/21/2026
      • Listing terms: Cash,Conventional

        Estimated market value

        Not available

        Estimated sales range

        Not available

        Not available

        Price history

        DateEventPrice
        6/21/2026Listed for sale$700,000-10.8%$247/sqft
        Source: Unlock MLS #1042711 Report a problem
        2/3/2025Listing removed$784,900$277/sqft
        Source: Unlock MLS #4882833 Report a problem
        9/23/2024Sold--
        Source: Agent Provided Report a problem
        8/13/2024Pending sale$784,900$277/sqft
        Source: Unlock MLS #4882833 Report a problem
        8/9/2024Price change$784,900+1.3%$277/sqft
        Source: Unlock MLS #4882833 Report a problem
        8/1/2024Price change$774,900-3.1%$273/sqft
        Source: Unlock MLS #4882833 Report a problem
        7/4/2024Price change$799,900-0.6%$282/sqft
        Source: Perry Homes Report a problem
        6/7/2024Price change$804,900-0.7%$284/sqft
        Source: Perry Homes Report a problem
        5/8/2024Price change$810,900+0.1%$286/sqft
        Source: Perry Homes Report a problem
        5/1/2024Listed for sale$809,900$285/sqft
        Source: Perry Homes Report a problem

        Public tax history

        YearProperty taxesTax assessment
        2025$17,170 $667,569 +2125.2%
        2024-- $30,000 +100%
        2023$380 +90.6%$15,000 +100%
        2022$199 $7,500
        Find assessor info on the county website

        Monthly payment

        Est. payment

        Payment breakdown

        Explore the cost of this home by adjusting the details. Changes won't be saved.
        All calculations are estimates and provided by Zillow, Inc. for informational purposes only. Actual amounts may vary.
        HOA fees may include property taxes on listings classified as Co-Ops. Contact the listing agent and/or owner for fee details.
        Mortgage interest rates are dependent on a number of factors, including credit score, down payment, and repayment length. Interest rate data provided by Zillow Group Marketplace, Inc. as of 1/1/1970 from various mortgage lenders with which we have lead or other similar arrangements; the Estimated Payment is an average of those rates.
        See how much you could borrow to make a competitive offer.

        Climate risks

        Neighborhood: Bluff Springs

        Getting around

        0 / 100
        Car-Dependent
        0 / 100
        No Nearby Transit
        25 / 100
        Somewhat Bikeable

        Nearby schools

        GreatSchools rating
        Schools provided by the listing agent
        • Elementary: Newton Collins
        • Middle: Ojeda
        • High: Del Valle
        • District: Del Valle ISD

        Source: Unlock MLS. This data may not be complete. We recommend contacting the local school district to confirm school assignments for this home.

        A local agent can set up tours, give advice and negotiate with sellers.

        Browse local experts

        Similar homes