Don't let a good opportunity slip through your fingers, especially when it comes with a great price! This 4BD, 3 full bath home just hit the market in the charming town of Aubrey, TX! Featuring a spacious open floor plan, it’s perfect for both comfortable living and hosting gatherings. The kitchen is a cook’s dream, with updated stainless steel appliances, beautiful granite countertops, and a floor plan that flows into the dining and living room. Downstairs, you’ll find an office, three well sized bedrooms, including the primary suite, making for easy access and privacy. Upstairs, you’ll find another bedroom and a full bath, along with a cozy flex entertainment room that’s perfect for movie nights or game days. This home has you covered with its oversized two car garage thats plenty of room for your vehicles, tools, and storage needs. This property offers both functionality and style and is located in a wonderful community close to schools, shopping, and dining.**Youtube the address for walkthrough tour.**
Sold
Price Unknown
8504 Bonanza St, Aubrey, TX 76227
4beds
2,461sqft
Single Family Residence
Built in 2012
8,102 Square Feet Lot
$395,500 Zestimate®
$--/sqft
$2,682 Estimated rent
Home value
$395,500
$368,000 - $423,000
$2,682/mo
Zestimate® history
Owner options
List your home for rent
$2,682/mo
Rent Zestimate®
Find your next renter with Zillow Rental Manager. Plus, with online applications, you can quickly screen prospective tenants – for free.
$2,682/mo
Rent Zestimate®
Refinance and save
$235/mo
Est. payment
Refinancing to a lower rate could help reduce your monthly payments and save thousands over the life of the loan.
$235/mo
Est. payment
Explore your selling options
Work with a Zillow partner agent
Leverage their expertise and Zillow's premium Showcase listings to get your home seen by more buyers.
Get startedList with your own agent
Get your home in front of millions of buyers by listing it on Zillow.
Learn how to do itSell it yourself
Take full control of how buyers see your home on Zillow by listing For Sale by Owner (FSBO).
List your homeWhat's special
Spacious open floor planBeautiful granite countertopsOversized two car garagePrimary suiteUpdated stainless steel appliances
Zillow last checked:
Listing updated:
Listed by:
Luke Wiler 0737405 469-465-0706,
Bray Real Estate Group- Dallas 972-374-9994
Bought with:
Kelly Davis
RE/MAX Dallas Suburbs
Source: NTREIS,MLS#: 20827265
Facts & features
Interior
Bedrooms & bathrooms
- Bedrooms: 4
- Bathrooms: 3
- Full bathrooms: 3
Primary bedroom
- Features: Ceiling Fan(s), Dual Sinks, En Suite Bathroom, Garden Tub/Roman Tub, Walk-In Closet(s)
- Level: First
- Dimensions: 17 x 21
Bedroom
- Features: Ceiling Fan(s), Walk-In Closet(s)
- Level: First
- Dimensions: 11 x 10
Bedroom
- Features: Ceiling Fan(s), Walk-In Closet(s)
- Level: First
- Dimensions: 11 x 11
Bedroom
- Level: Second
- Dimensions: 10 x 11
Family room
- Level: Second
- Dimensions: 11 x 14
Kitchen
- Features: Built-in Features, Granite Counters, Kitchen Island, Pantry, Stone Counters, Walk-In Pantry
- Level: First
- Dimensions: 14 x 10
Living room
- Features: Ceiling Fan(s), Fireplace
- Level: First
- Dimensions: 16 x 16
Office
- Features: Ceiling Fan(s)
- Level: First
- Dimensions: 13 x 12
Heating
- Electric
Cooling
- Electric
Appliances
- Included: Convection Oven, Dishwasher, Electric Range, Disposal, Gas Water Heater, Microwave
Features
- Chandelier, Decorative/Designer Lighting Fixtures, Granite Counters, High Speed Internet, Pantry
- Flooring: Carpet, Hardwood, Tile
- Has basement: No
- Number of fireplaces: 1
- Fireplace features: Living Room
Interior area
- Total interior livable area: 2,461 sqft
Property
Parking
- Total spaces: 2
- Parking features: Door-Single, Driveway, Garage, On Site, On Street
- Attached garage spaces: 2
- Has uncovered spaces: Yes
Features
- Levels: Two
- Stories: 2
- Exterior features: Rain Gutters
- Pool features: None
Lot
- Size: 8,102 Square Feet
- Features: Interior Lot
Details
- Parcel number: R311914
- Other equipment: Irrigation Equipment
Construction
Type & style
- Home type: SingleFamily
- Architectural style: Traditional,Detached
- Property subtype: Single Family Residence
Materials
- Brick
- Foundation: Slab
- Roof: Composition
Condition
- Year built: 2012
Utilities & green energy
- Sewer: Public Sewer
- Water: Public
- Utilities for property: Electricity Available, Electricity Connected, Natural Gas Available, Municipal Utilities, Sewer Available, Separate Meters, Water Available
Community & HOA
Community
- Features: Curbs, Sidewalks
- Security: Security System Owned, Carbon Monoxide Detector(s), Smoke Detector(s)
- Subdivision: Cross Oak Ranch Ph 3 Tr 11
HOA
- Has HOA: Yes
- Services included: All Facilities, Association Management, Maintenance Grounds
- HOA fee: $235 semi-annually
- HOA name: Cross Oak Ranch Homeowner Association
- HOA phone: 469-480-8000
Location
- Region: Aubrey
Financial & listing details
- Tax assessed value: $390,463
- Annual tax amount: $7,660
- Date on market: 1/29/2025
- Cumulative days on market: 66 days
- Listing terms: Cash,Conventional,FHA,VA Loan
- Exclusions: Refrigerator, personal items in garage and backyard.
- Electric utility on property: Yes
Price history
| Date | Event | Price |
|---|---|---|
| 5/6/2025 | Sold | -- |
Source: NTREIS #20827265 Report a problem | ||
| 4/10/2025 | Pending sale | $423,500$172/sqft |
Source: NTREIS #20827265 Report a problem | ||
| 4/5/2025 | Contingent | $423,500$172/sqft |
Source: NTREIS #20827265 Report a problem | ||
| 3/28/2025 | Price change | $423,500-0.4%$172/sqft |
Source: NTREIS #20827265 Report a problem | ||
| 2/20/2025 | Price change | $425,000-3.4%$173/sqft |
Source: NTREIS #20827265 Report a problem | ||
| 1/29/2025 | Listed for sale | $439,999-2%$179/sqft |
Source: NTREIS #20827265 Report a problem | ||
| 11/16/2024 | Listing removed | $449,000$182/sqft |
Source: NTREIS #20728299 Report a problem | ||
| 11/12/2024 | Price change | $449,000-0.2%$182/sqft |
Source: NTREIS #20728299 Report a problem | ||
| 10/5/2024 | Price change | $449,999-3.2%$183/sqft |
Source: NTREIS #20728299 Report a problem | ||
| 9/30/2024 | Listed for sale | $465,000+40.9%$189/sqft |
Source: NTREIS #20728299 Report a problem | ||
| 3/23/2020 | Listing removed | $330,000$134/sqft |
Source: EXP REALTY #14300314 Report a problem | ||
| 3/12/2020 | Listed for sale | $330,000+6.8%$134/sqft |
Source: EXP REALTY #14300314 Report a problem | ||
| 7/22/2019 | Listing removed | $2,600$1/sqft |
Source: Zillow Rental Network Report a problem | ||
| 7/8/2019 | Listed for rent | $2,600$1/sqft |
Source: Zillow Rental Network Report a problem | ||
| 6/22/2017 | Sold | -- |
Source: Agent Provided Report a problem | ||
| 6/1/2017 | Pending sale | $309,000$126/sqft |
Source: Mike Mazyck Realty #13573453 Report a problem | ||
| 4/12/2017 | Price change | $309,000-3.1%$126/sqft |
Source: Mike Mazyck Realty #13573453 Report a problem | ||
| 4/7/2017 | Listed for sale | $319,000$130/sqft |
Source: Mike Mazyck Realty #13573453 Report a problem | ||
Public tax history
| Year | Property taxes | Tax assessment |
|---|---|---|
| 2025 | $5,380 -6.1% | $390,463 -1.4% |
| 2024 | $5,728 +10.1% | $396,156 +10% |
| 2023 | $5,201 -14.2% | $360,142 +10% |
| 2022 | $6,063 +2.9% | $327,402 +10% |
| 2021 | $5,891 +0.2% | $297,638 +1.7% |
| 2020 | $5,876 -1.8% | $292,668 +97.6% |
| 2019 | $5,987 -12.6% | $148,119 -48.9% |
| 2018 | $6,851 +7.2% | $289,963 +5.8% |
| 2017 | $6,390 | $274,096 +8.8% |
| 2016 | $6,390 +10.2% | $252,006 +9.4% |
| 2015 | $5,798 | $230,455 +5.6% |
| 2014 | $5,798 | $218,280 +201% |
| 2013 | $5,798 | $72,525 +73% |
| 2011 | -- | $41,918 |
| 2010 | -- | $41,918 |
| 2009 | -- | $41,918 +107.7% |
| 2007 | -- | $20,184 |
Find assessor info on the county website
Neighborhood: 76227
Nearby homes
- $325,3003 bd2 ba1.8k sqft8508 Bonanza St, Aubrey, TX 76227Off Market
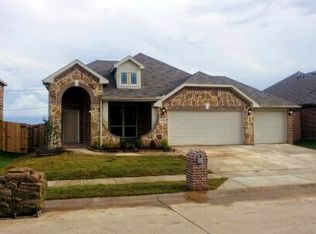
- $490,5003 bd2 ba2.3k sqft8500 Bonanza St, Aubrey, TX 76227Off Market
- $389,8004 bd2 ba2.6k sqft8512 Bonanza St, Aubrey, TX 76227Off Market
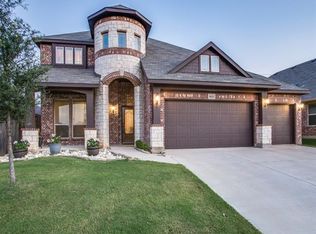
- $466,1004 bd4 ba3.1k sqft8424 Bonanza St, Aubrey, TX 76227Off Market
- $401,0004 bd2 ba2k sqft8505 Bonanza St, Aubrey, TX 76227Off Market
- $--4 bd2 ba2.3k sqft8516 Bonanza St, Aubrey, TX 76227Sold
- $375,7003 bd2 ba2.2k sqft8420 Bonanza St, Aubrey, TX 76227Off Market
- $364,1004 bd3 ba2.7k sqft8509 Bonanza St, Aubrey, TX 76227Off Market
Nearby schools
GreatSchools rating
- 3/10Cross Oaks Elementary SchoolGrades: PK-5Distance: 0.8 mi
- 5/10Rodriguez MiddleGrades: 6-8Distance: 0.2 mi
- 4/10Ray E Braswell High SchoolGrades: 9-12Distance: 3.9 mi
Schools provided by the listing agent
- Elementary: Cross Oaks
- Middle: Rodriguez
- High: Ray Braswell
- District: Denton ISD
Source: NTREIS. This data may not be complete. We recommend contacting the local school district to confirm school assignments for this home.
Get a cash offer in 3 minutes
Find out how much your home could sell for in as little as 3 minutes with a no-obligation cash offer.
Estimated market value
$395,500
Get a cash offer in 3 minutes
Find out how much your home could sell for in as little as 3 minutes with a no-obligation cash offer.
Estimated market value
$395,500
- Texas
- Denton County
- Cross Roads
- 76227
- 8504 Bonanza St
