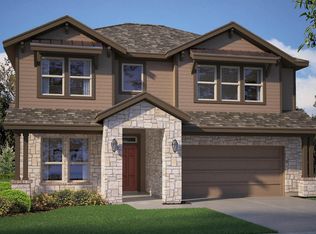
D.R. Horton, America’s Builder since 2002, is offering this beautiful 5-bedroom, 4-bath, 2-car garage home in the new master-planned community Treeline in Justin and Northwest ISD! The Tallow floor plan Elevation C, situated on a corner lot, has an estimated Summer completion. This open-concept floor plan features a modern Kitchen with Quartz Countertops, Stainless Steel Appliances, Gas cooktop, pendant lighting, oversized Island, and walk-in Pantry overlooking the Dining and Family Room. The Primary Suite is downstairs with a garden tub, separate walk-in shower, dual vanities, and large walk-in closet. A secondary Bedroom and full Bath on the first floor is perfect for guests or multi-gen living. Upstairs offers three additional Bedrooms, two full Baths, a spacious Loft, and a large Game Room. Designer touches include tile in entry, living, halls, and wet areas, plus Home Is Connected® Smart Home Technology. Exterior features include a covered Patio, full Sprinkler System, and Landscaping Package. Located off FM 156 and 407 with easy highway access. Future community amenities include a resort-style pool, The Treehouse Hideaway, pickleball courts, amenity center, amphitheater, and food truck park.
New construction
Price cut: $18.5K (7/17)
$469,990
8504 Bur Oak Dr, Justin, TX 76247
5beds
2,867sqft
:
Get pre-qualified$3,633/mo
Single Family Residence
Built in 2026
7,087 Square Feet Lot
$463,900 Zestimate®
$164/sqft
$164/mo HOA
What's special
Spacious loftOpen-concept floor planStainless steel appliancesCovered patioDining and family roomCorner lotLarge walk-in closet
- 165 days |
- 67 |
- 3 |
Zillow last checked:
Listing updated:
Listed by:
Stephen Kahn 0353405 817-354-7653,
Century 21 Mike Bowman, Inc. 817-354-7653
Source: NTREIS,MLS#: 21175087
Facts & features
Interior
Bedrooms & bathrooms
- Bedrooms: 5
- Bathrooms: 4
- Full bathrooms: 4
Primary bedroom
- Features: Dual Sinks, Garden Tub/Roman Tub, Separate Shower, Walk-In Closet(s)
- Level: First
- Dimensions: 14 x 13
Bedroom
- Features: Split Bedrooms
- Level: First
- Dimensions: 11 x 13
Bedroom
- Features: Split Bedrooms, Walk-In Closet(s)
- Level: First
- Dimensions: 12 x 9
Bedroom
- Level: Second
- Dimensions: 14 x 14
Bedroom
- Level: First
- Dimensions: 11 x 11
Dining room
- Level: First
- Dimensions: 10 x 8
Game room
- Level: Second
- Dimensions: 13 x 19
Kitchen
- Features: Breakfast Bar, Built-in Features, Granite Counters, Kitchen Island, Solid Surface Counters, Walk-In Pantry
- Level: First
- Dimensions: 13 x 8
Living room
- Level: First
- Dimensions: 14 x 13
Utility room
- Features: Utility Room
- Level: First
- Dimensions: 6 x 6
Heating
- Central, Electric
Cooling
- Central Air, Ceiling Fan(s), Electric
Appliances
- Included: Some Gas Appliances, Dishwasher, Electric Oven, Gas Cooktop, Disposal, Gas Water Heater, Microwave, Plumbed For Gas, Tankless Water Heater, Vented Exhaust Fan
- Laundry: Washer Hookup, Dryer Hookup, ElectricDryer Hookup, Laundry in Utility Room
Features
- Decorative/Designer Lighting Fixtures, Eat-in Kitchen, Granite Counters, High Speed Internet, Kitchen Island, Open Floorplan, Pantry, Smart Home, Cable TV
- Flooring: Carpet, Ceramic Tile
- Has basement: No
- Has fireplace: No
- Fireplace features: None
Interior area
- Total interior livable area: 2,867 sqft
Video & virtual tour
Property
Parking
- Total spaces: 2
- Parking features: Door-Single, Garage Faces Front, Garage, Garage Door Opener
- Attached garage spaces: 2
Features
- Levels: Two
- Stories: 2
- Patio & porch: Rear Porch, Covered
- Exterior features: Rain Gutters
- Pool features: None, Community
- Fencing: Back Yard,Wood
Lot
- Size: 7,087 Square Feet
- Dimensions: appro x 66 x 105 x 60 x 120
- Features: Corner Lot, Landscaped, Subdivision, Sprinkler System, Few Trees
- Residential vegetation: Grassed
Details
- Parcel number: R1054576
Construction
Type & style
- Home type: SingleFamily
- Architectural style: Traditional,Detached
- Property subtype: Single Family Residence
Materials
- Brick, Frame, Rock, Stone
- Foundation: Slab
- Roof: Composition
Condition
- New construction: Yes
- Year built: 2026
Utilities & green energy
- Sewer: Public Sewer
- Water: Public
- Utilities for property: Electricity Connected, Natural Gas Available, Phone Available, Sewer Available, Separate Meters, Underground Utilities, Water Available, Cable Available
Community & HOA
Community
- Features: Clubhouse, Pickleball, Pool, Community Mailbox, Curbs, Sidewalks
- Security: Smoke Detector(s)
- Subdivision: Treeline
HOA
- Has HOA: Yes
- Amenities included: Maintenance Front Yard
- Services included: All Facilities, Association Management, Maintenance Grounds
- HOA fee: $1,970 annually
- HOA name: Firstservice Residential
- HOA phone: 214-451-5484
Location
- Region: Justin
Financial & listing details
- Price per square foot: $164/sqft
- Date on market: 2/10/2026
- Cumulative days on market: 66 days
- Listing terms: Cash,Conventional,FHA,VA Loan
- Exclusions: Minerals retained by the Developer
Estimated market value
$463,900
$441,000 - $487,000
$3,197/mo
Price history
| Date | Event | Price |
|---|---|---|
| 7/17/2026 | Price change | $469,990-3.8%$164/sqft |
Source: NTREIS #21175087 Report a problem | ||
| 7/2/2026 | Listed for sale | $488,525$170/sqft |
Source: NTREIS #21175087 Report a problem | ||
| 6/29/2026 | Pending sale | $488,525$170/sqft |
Source: NTREIS #21175087 Report a problem | ||
| 6/15/2026 | Price change | $488,525+0.6%$170/sqft |
Source: NTREIS #21175087 Report a problem | ||
| 4/17/2026 | Price change | $485,660-1.6%$169/sqft |
Source: NTREIS #21175087 Report a problem | ||
| 4/8/2026 | Price change | $493,460+10.3%$172/sqft |
Source: NTREIS #21175087 Report a problem | ||
| 3/24/2026 | Pending sale | $447,470$156/sqft |
Source: NTREIS #21175087 Report a problem | ||
| 3/24/2026 | Price change | $447,470+5.6%$156/sqft |
Source: NTREIS #21175087 Report a problem | ||
| 3/2/2026 | Price change | $423,730-15%$148/sqft |
Source: NTREIS #21175087 Report a problem | ||
| 2/27/2026 | Price change | $498,750+1.4%$174/sqft |
Source:  DR Horton Report a problem DR Horton Report a problem | ||
| 2/10/2026 | Listed for sale | $492,095$172/sqft |
Source: NTREIS #21175087 Report a problem | ||
Public tax history
Tax history is unavailable.
Monthly payment
Est. payment
Payment breakdown
Explore the cost of this home by adjusting the details. Changes won't be saved.Climate risks
Neighborhood: 76247
Nearby schools
GreatSchools rating
- 5/10Justin Elementary SchoolGrades: PK-5Distance: 1.2 mi
- 7/10Gene Pike Middle SchoolGrades: 6-8Distance: 3.6 mi
- 5/10Northwest High SchoolGrades: 9-12Distance: 3.6 mi
Schools provided by the listing agent
- Elementary: Justin
- Middle: Pike
- High: Northwest
- District: Northwest ISD
Source: NTREIS. This data may not be complete. We recommend contacting the local school district to confirm school assignments for this home.
- $435,7404 bd2 ba2k sqft8508 Bur Oak Dr, Justin, TX 76247Pending
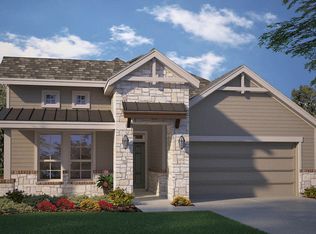
- $434,9904 bd2 ba2.1k sqft11205 Treehouse Trl, Justin, TX 76247Pending

- $409,9904 bd3 ba2k sqft11209 Treehouse Trl, Justin, TX 76247New Construction
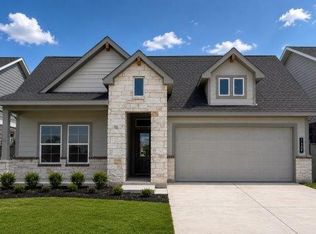
- $454,9904 bd3 ba2.8k sqft11213 Treehouse Trl, Justin, TX 76247New Construction
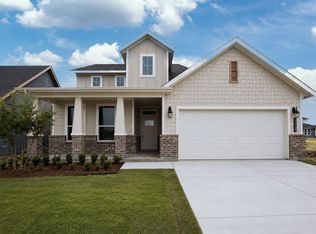
- $--4 bd3 ba2k sqft11220 Winged Elm Way, Justin, TX 76247Sold
- $--4 bd2 ba2k sqft8608 Bur Oak Dr, Justin, TX 76247Sold
- $419,9904 bd2 ba2.1k sqft11224 Winged Elm Way, Justin, TX 76247New Construction
- $--4 bd3 ba2.2k sqft8612 Bur Oak Dr, Justin, TX 76247Sold
A local agent can set up tours, give advice and negotiate with sellers.
A local lender can help you make sure your offer is ready when you are.
Similar homes
- $469,9905 bd4 ba2.8k sqft11417 Winged Elm Way, Justin, TX 76247New Construction
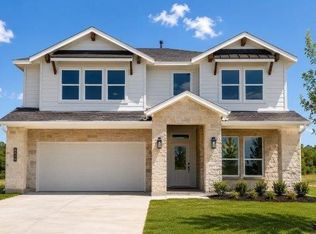 NTREIS
 - $464,9904 bd3 ba2.8k sqft8505 Red Oak Dr, Justin, TX 76247New Construction
 MLS ID #21174883, Stephen Kahn. NTREIS
 - $490,4505 bd4 ba2.8k sqft11228 Winged Elm Way, Justin, TX 76247New Construction
 NTREIS
 - $456,9904 bd4 ba2.7k sqft8717 Leafy Ln, Justin, TX 76247New Construction
 NTREIS
 - $454,9904 bd3 ba2.8k sqft11213 Treehouse Trl, Justin, TX 76247New ConstructionNTREIS
- $499,9354 bd3 ba2.8k sqft11509 Treehouse Trl, Justin, TX 76247New ConstructionNTREIS
- from $467,9905 bd4 ba2.8k sqftTALLOW Plan, Treeline, Justin, TX 76247New ConstructionDR Horton
- from $447,9903 bd2 ba2k sqftPaseo Plan, Treeline, Justin, TX 76247New ConstructionDavid Weekley Homes
- from $475,9904 bd3 ba2.8k sqftPECAN Plan, Treeline, Justin, TX 76247New ConstructionDR Horton
- $432,8604 bd3 ba2k sqft11320 Winged Elm Way, Justin, TX 76247New ConstructionNTREIS
- $419,9904 bd2 ba2.1k sqft11224 Winged Elm Way, Justin, TX 76247New ConstructionNTREIS
- $424,9904 bd4 ba2.5k sqft8616 Treeline Pkwy, Justin, TX 76247New ConstructionNTREIS
- $471,9994 bd3 ba2.8k sqft1101 Worthington Dr, Justin, TX 76247New ConstructionNTREIS
- $409,9904 bd3 ba2k sqft11209 Treehouse Trl, Justin, TX 76247New ConstructionNTREIS
- $429,5954 bd3 ba2k sqft8704 Tallwood Ln, Justin, TX 76247For SaleCentury 21 Mike Bowman Inc.
- from $409,9904 bd3 ba2.4k sqftDavenport Plan, Treeline, Justin, TX 76247New ConstructionHistoryMaker Homes
- $419,2543 bd3 ba2.1k sqft11740 Edgewood Dr, Justin, TX 76247New ConstructionNTREIS
- $419,9905 bd3 ba2.1k sqft17132 Manzanilla Dr, Justin, TX 76247New ConstructionMLS ID #21310514, Stephen Kahn. NTREIS
- from $453,9904 bd4 ba2.9k sqftREDROCK Plan, Wildflower Ranch, Justin, TX 76247New ConstructionDR Horton
- $422,9905 bd3 ba2k sqft17144 Manzanilla Dr, Justin, TX 76247New ConstructionMLS ID #21310583, Stephen Kahn. NTREIS
