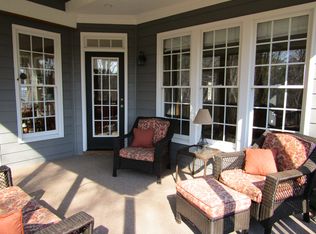
Beautiful custom home nestled on an acre of land in an established neighborhood near Falls Lake. Hardwood floors run throughout the main level, up the stairs and onto the 2nd floor hallway. Sunny living room overlooks a private, fenced backyard and features a fireplace flanked by built-in cabinets and bookshelves. Expansive kitchen has tons of counterspace, an island, and countertop seating. Cabinets in the breakfast room provide added storage. A butler's pantry leads to the formal dining room which is accented with tray ceiling and floor inlay. Study off the foyer has bay window and French doors. The main floor primary suite features a tray ceiling, spacious bath with dual vanity, soaker tub, separate shower and walk-in closet. A half bath, laundry room with sink, side-load garage, large Trex deck & screened porch complete the first floor. Upstairs, there are three more spacious bedrooms, two full baths, a large bonus room with built-in bookcases, and unfinished walk-in storage. There's even a central vac. NEW ROOF 2025. 1st floor HVAC 2023. Encapsulated crawl space 2024. Trex decking 2019.
Sold for $697,900
$697,900
8504 Carlton Oaks Dr, Wake Forest, NC 27587
4beds
2,958sqft
Single Family Residence, Residential
Built in 2004
0.97 Acres Lot
$693,900 Zestimate®
$236/sqft
$3,208 Estimated rent
Home value
$693,900
$659,000 - $729,000
$3,208/mo
Zestimate® history
Owner options
List your home for rent
$3,208/mo
Rent Zestimate®
Find your next renter with Zillow Rental Manager. Plus, with online applications, you can quickly screen prospective tenants – for free.
$3,208/mo
Rent Zestimate®
Refinance and save
$4,316/mo
Est. payment
Refinancing to a lower rate could help reduce your monthly payments and save thousands over the life of the loan.
$4,316/mo
Est. payment
Explore your selling options
Work with a Zillow partner agent
Leverage their expertise and Zillow's premium Showcase listings to get your home seen by more buyers.
Get startedList with your own agent
Get your home in front of millions of buyers by listing it on Zillow.
Learn how to do itSell it yourself
Take full control of how buyers see your home on Zillow by listing For Sale by Owner (FSBO).
List your homeWhat's special
Acre of landCentral vacLarge trex deckExpansive kitchenTray ceilingHardwood floorsSpacious bedrooms
Zillow last checked:
Listing updated:
Listed by:
Brenda Carroll 919-434-3434,
Total Source/Just Call Brenda,
Becky Young 919-539-8558,
Total Source/Just Call Brenda
Bought with:
Mike Ponsolle, 287742
RE/MAX Legacy
Source: Doorify MLS,MLS#: 10106009
Facts & features
Interior
Bedrooms & bathrooms
- Bedrooms: 4
- Bathrooms: 4
- Full bathrooms: 3
- 1/2 bathrooms: 1
Heating
- Central, Heat Pump, Natural Gas
Cooling
- Central Air, Electric, Multi Units
Appliances
- Included: Dishwasher, Electric Range, Gas Water Heater, Microwave, Plumbed For Ice Maker
- Laundry: Electric Dryer Hookup, Laundry Room, Main Level, Washer Hookup
Features
- Bathtub/Shower Combination, Bookcases, Breakfast Bar, Built-in Features, Pantry, Central Vacuum, Chandelier, Crown Molding, Double Vanity, Granite Counters, Kitchen Island, Master Downstairs, Separate Shower, Smooth Ceilings, Soaking Tub, Walk-In Closet(s), Walk-In Shower, Water Closet
- Flooring: Carpet, Hardwood, Tile
- Basement: Crawl Space
- Number of fireplaces: 1
- Fireplace features: Family Room
Interior area
- Total structure area: 2,958
- Total interior livable area: 2,958 sqft
- Finished area above ground: 2,958
- Finished area below ground: 0
Property
Parking
- Total spaces: 8
- Parking features: Attached, Garage, Garage Door Opener, Garage Faces Side
- Attached garage spaces: 2
Features
- Levels: One and One Half
- Stories: 1
- Patio & porch: Deck, Front Porch, Screened
- Fencing: Back Yard
- Has view: Yes
Lot
- Size: 0.97 Acres
- Features: Level, Secluded, Sprinklers In Front, Sprinklers In Rear
Details
- Parcel number: 1813247539
- Special conditions: Standard
Construction
Type & style
- Home type: SingleFamily
- Architectural style: Transitional
- Property subtype: Single Family Residence, Residential
Materials
- HardiPlank Type, Stone Veneer
- Foundation: Permanent
- Roof: Shingle
Condition
- New construction: No
- Year built: 2004
Utilities & green energy
- Sewer: Septic Tank
- Water: Public
Community & HOA
Community
- Subdivision: Crescent Ridge
HOA
- Has HOA: Yes
- Services included: None
- HOA fee: $200 annually
Location
- Region: Wake Forest
Financial & listing details
- Price per square foot: $236/sqft
- Tax assessed value: $624,159
- Annual tax amount: $3,896
- Date on market: 6/27/2025
Price history
| Date | Event | Price |
|---|---|---|
| 9/5/2025 | Sold | $697,900-0.3%$236/sqft |
Source:  Doorify MLS #10106009 Report a problem Doorify MLS #10106009 Report a problem | ||
| 7/3/2025 | Pending sale | $700,000$237/sqft |
Source: Doorify MLS #10106009 Report a problem | ||
| 6/27/2025 | Listed for sale | $700,000+93.4%$237/sqft |
Source: Doorify MLS #10106009 Report a problem | ||
| 2/20/2015 | Sold | $362,000-2.1%$122/sqft |
Source: Doorify MLS #1984928 Report a problem | ||
| 1/19/2015 | Pending sale | $369,900$125/sqft |
Source: RE/MAX ADVANTAGE #1984928 Report a problem | ||
| 1/11/2015 | Listed for sale | $369,900+8%$125/sqft |
Source: RE/MAX ADVANTAGE #1984928 Report a problem | ||
| 7/15/2004 | Sold | $342,500$116/sqft |
Source: Public Record Report a problem | ||
Public tax history
| Year | Property taxes | Tax assessment |
|---|---|---|
| 2025 | $4,012 +3% | $624,159 |
| 2024 | $3,896 +26% | $624,159 +58.4% |
| 2023 | $3,092 +7.9% | $394,002 |
| 2022 | $2,865 +2.8% | $394,002 |
| 2021 | $2,789 +1.7% | $394,002 |
| 2020 | $2,743 -8.7% | $394,002 +7.8% |
| 2019 | $3,004 | $365,380 |
| 2018 | $3,004 +14.8% | $365,380 |
| 2017 | $2,618 +2.1% | $365,380 |
| 2016 | $2,565 -8.8% | $365,380 -9.1% |
| 2015 | $2,811 +5.5% | $401,859 |
| 2014 | $2,664 | $401,859 |
| 2013 | -- | $401,859 |
| 2012 | -- | $401,859 |
| 2011 | -- | $401,859 |
| 2010 | -- | $401,859 |
| 2009 | -- | $401,859 |
| 2008 | -- | -- |
| 2007 | -- | -- |
| 2006 | -- | -- |
| 2005 | -- | -- |
| 2004 | -- | -- |
Find assessor info on the county website
Neighborhood: 27587
Nearby homes
- $684,700-- bd2 ba3k sqft8508 Carlton Oaks Dr, Wake Forest, NC 27587Off Market
- $667,800-- bd3 ba2.6k sqft4236 Crescent Ridge Dr, Wake Forest, NC 27587Off Market
- $682,3003 bd4 ba2.9k sqft8505 Carlton Oaks Dr, Wake Forest, NC 27587Off Market

- $638,5004 bd3 ba2.8k sqft8509 Carlton Oaks Dr, Wake Forest, NC 27587Off Market
- $679,0004 bd3 ba3k sqft4220 Crescent Ridge Dr, Wake Forest, NC 27587Off Market
- $695,0004 bd4 ba3.1k sqft8608 Carlton Oaks Dr, Wake Forest, NC 27587Off Market
- $906,3004 bd4 ba3.3k sqft1900 Lyra Pl, Wake Forest, NC 27587Off Market
- $695,900-- bd3 ba3k sqft4237 Crescent Ridge Dr, Wake Forest, NC 27587Off Market
Nearby schools
GreatSchools rating
- 6/10North Forest Pines ElementaryGrades: PK-5Distance: 7.3 mi
- 8/10Wakefield MiddleGrades: 6-8Distance: 7.2 mi
- 8/10Wakefield HighGrades: 9-12Distance: 7.1 mi
Schools provided by the listing agent
- Elementary: Wake - North Forest
- Middle: Wake - Wakefield
- High: Wake - Wakefield
Source: Doorify MLS. This data may not be complete. We recommend contacting the local school district to confirm school assignments for this home.
Get a cash offer in 3 minutes
Find out how much your home could sell for in as little as 3 minutes with a no-obligation cash offer.
Estimated market value
$693,900
Get a cash offer in 3 minutes
Find out how much your home could sell for in as little as 3 minutes with a no-obligation cash offer.
Estimated market value
$693,900
- North Carolina
- Wake County
- Wake Forest
- 27587
- 8504 Carlton Oaks Dr
Nearby cities
Nearby zip codes
Other Wake Forest Topics
