Skip main navigation
Sold for $640,000
  • $640,000

    8504 Chippingford Ln, Mechanicsville, VA 23116

    5beds
    2,968sqft
    Farm, Single Family Residence
    Built in 2019
    9,191 Square Feet Lot
    $656,800 Zestimate®
    $216/sqft
    $3,288 Estimated rent

    Home value

    $656,800

    $598,000 - $722,000

    $3,288/mo

    Zestimate® history
    Loading
    Loading...

    Owner options

    List your home for rent

    $3,288/mo

    Rent Zestimate®

    Find your next renter with Zillow Rental Manager. Plus, with online applications, you can quickly screen prospective tenants – for free.

    Learn more

    $3,288/mo

    Rent Zestimate®

    Refinance and save

    $4,068/mo

    Est. payment

    Refinancing to a lower rate could help reduce your monthly payments and save thousands over the life of the loan.

    See today's rates

    $4,068/mo

    Est. payment

    Explore your selling options

    Work with a Zillow partner agent

    Leverage their expertise and Zillow's premium Showcase listings to get your home seen by more buyers.

    Get started

    List with your own agent

    Get your home in front of millions of buyers by listing it on Zillow.

    Learn how to do it

    Sell it yourself

    Take full control of how buyers see your home on Zillow by listing For Sale by Owner (FSBO).

    List your home

    What's special

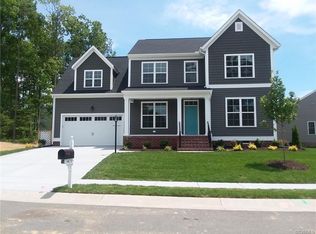
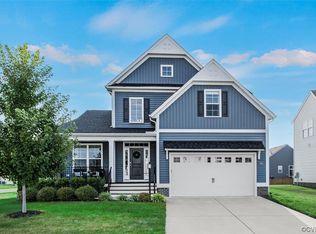
    Welcome home to 8504 Chippingford Lane, a gorgeous 5-bedroom, 3 -bathroom home nestled away in the highly sought-after Bishops Park community. Offering 2,968 square feet of thoughtfully designed living space, this home is filled with natural light and modern conveniences. Step inside to be greeted by beautiful flooring and over 9-foot ceilings. The spacious family room, with a gas-burning fireplace, seamlessly connects to the gourmet kitchen, complete with granite countertops, stainless steel appliances, and a spacious corner pantry. A convenient mudroom off the garage, a dining room (or office) a bedroom and a full bath completes the first floor. Upstairs, you will find a spacious primary suite featuring beautiful flooring, a luxurious en-suite bath complete with quartz dual vanities, a walk-in shower, and a soaking tub. 3 more bedrooms (one of which that can be used as an office and/or a bonus room) a full bathroom and a laundry room completes the second floor, adding ease to your daily routine. Outside, your oversized yard awaits! Enjoy relaxing or entertaining on your screened in porch and patio, overlooking a beautifully fenced-in backyard with plenty of flat space for the kids and family pets to run around and play. Turn the corner and head to the front yard to enjoy a full front porch surrounded by bright, brimming rose bushes due to bloom in the late spring. Beyond your new home, enjoy the neighborhood playground, have a picnic on the community field, or take a walk on the neighborhood sidewalks. All of this located only minutes from 295, providing easy access throughout the surrounding Richmond area. Bon Secours Memorial Regional is minutes away and there are multiple shopping options. Perfectly located near shopping, dining, major highways (I-295), and zoned for award winning Hanover County schools, this home truly offers it all.

    Zillow last checked:

    Listing updated:

    Listed by:

    Megan Camp 804-356-1432,

    1st Class Real Estate -Capital City Group

    Bought with:

    Daria Dudding, 0225229871

    The Hogan Group Real Estate

    Source: CVRMLS,MLS#: 2503728MLS LogoOriginating MLS: Central Virginia Regional MLS

    Facts & features

    Interior

    Bedrooms & bathrooms
    • Bedrooms: 5
    • Bathrooms: 3
    • Full bathrooms: 3
    Primary bedroom
    • Level: Second
    • Dimensions: 0 x 0
    Bedroom 2
    • Level: Second
    • Dimensions: 0 x 0
    Bedroom 3
    • Level: Second
    • Dimensions: 0 x 0
    Bedroom 4
    • Description: can also be used as an office or bonus room
    • Level: Second
    • Dimensions: 0 x 0
    Bedroom 5
    • Level: First
    • Dimensions: 0 x 0
    Dining room
    • Description: dining room or office
    • Level: First
    • Dimensions: 0 x 0
    Other
    • Description: Tub & Shower
    • Level: First
    Other
    • Description: Tub & Shower
    • Level: Second
    Kitchen
    • Description: eat-in kitchen
    • Level: First
    • Dimensions: 0 x 0
    Living room
    • Description: living room/family room
    • Level: First
    • Dimensions: 0 x 0
    Heating
    • Heat Pump, Natural Gas
    Cooling
    • Electric, Zoned
    Appliances
    • Included: Cooktop, Dishwasher, Electric Cooking, Gas Water Heater, Microwave, Range, Stove
    • Laundry: Washer Hookup, Dryer Hookup
    Features
    • Bedroom on Main Level, Dining Area, Separate/Formal Dining Room, Double Vanity, Eat-in Kitchen, Fireplace, Granite Counters, High Ceilings, Kitchen Island, Bath in Primary Bedroom, Pantry
    • Flooring: Carpet, Laminate
    • Windows: Screens
    • Basement: Crawl Space
    • Attic: Walk-up
    • Has fireplace: Yes
    • Fireplace features: Gas
    Interior area
    • Total interior livable area: 2,968 sqft
    • Finished area above ground: 2,968

    Property

    Parking
    • Total spaces: 2
    • Parking features: Attached, Driveway, Garage, Oversized, Paved, On Street
    • Attached garage spaces: 2
    • Has uncovered spaces: Yes
    Features
    • Levels: Two
    • Stories: 2
    • Patio & porch: Front Porch, Patio, Screened, Porch
    • Exterior features: Porch, Paved Driveway
    • Pool features: None
    • Fencing: Back Yard,Fenced
    Lot
    • Size: 9,191 Square Feet
    • Dimensions: 9191
    • Features: Level
    Details
    • Parcel number: 8725085518
    • Zoning description: RS

    Construction

    Type & style
    • Home type: SingleFamily
    • Architectural style: Farmhouse,Two Story
    • Property subtype: Farm, Single Family Residence
    Materials
    • Frame, Vinyl Siding
    • Roof: Shingle
    Condition
    • Resale
    • New construction: No
    • Year built: 2019

    Utilities & green energy

    • Sewer: Public Sewer
    • Water: Public

    Community & HOA

    Community
    • Features: Common Grounds/Area, Lake, Playground, Park, Pond
    • Security: Smoke Detector(s)
    • Subdivision: Bishops Park
    HOA
    • Has HOA: Yes
    • Services included: Common Areas, Trash
    • HOA fee: $260 quarterly
    Location
    • Region: Mechanicsville

    Financial & listing details

    • Price per square foot: $216/sqft
    • Tax assessed value: $532,300
    • Annual tax amount: $4,311
    • Date on market: 1/16/2026
    • Ownership: Individuals
    • Ownership type: Sole Proprietor

    Price history

    DateEventPrice
    4/14/2025Sold$640,000+1.6%$216/sqft
    Source: CVRMLS #2503728 Report a problem
    2/25/2025Pending sale$629,900$212/sqft
    Source: CVRMLS #2503728 Report a problem
    2/20/2025Listed for sale$629,900+43.2%$212/sqft
    Source: CVRMLS #2503728 Report a problem
    11/4/2019Sold$440,019$148/sqft
    Source: Public Record Report a problem

    Public tax history

    YearProperty taxesTax assessment
    2025$4,711 +9.3%$581,600 +9.3%
    2024$4,312 +3%$532,300 +3%
    2023$4,185 +6.3%$516,700 +6.3%
    2022$3,937 $486,000 +12.2%
    2021-- $433,000
    2020$3,507 $433,000 +441.2%
    2019-- $80,000
    Find assessor info on the county website

    Neighborhood: 23116

    Nearby schools

    GreatSchools rating
    Schools provided by the listing agent
    • Elementary: Pole Green
    • Middle: Oak Knoll
    • High: Hanover

    Source: CVRMLS. This data may not be complete. We recommend contacting the local school district to confirm school assignments for this home.

    Get a cash offer in 3 minutes
    Find out how much your home could sell for in as little as 3 minutes with a no-obligation cash offer.
    Estimated market value
    $656,800
    Get a cash offer in 3 minutes
    Find out how much your home could sell for in as little as 3 minutes with a no-obligation cash offer.
    Estimated market value
    $656,800