Experience elevated modern living in this thoughtfully designed floor plan crafted for comfort, style, and everyday ease. The spacious primary suite offers a private bath and a serene retreat to unwind, while well-appointed secondary bedrooms provide inviting spaces for family or guests. The open-concept design seamlessly connects the living, dining, and kitchen areasperfect for entertaining, gathering, or simply enjoying daily life. Clean lines, smart functionality, and effortless flow create a home that balances practicality with warmth. Located in Longmeadow, a community known for exceptional design, flexibility, and livability, this home offers the ideal setting for your next chapter. Move in ready and waiting for you.
Closed
$736,000
8504 Cottonseed Way, Elk Grove, CA 95624
4beds
2,769sqft
Single Family Residence
Built in 2025
5,174 Square Feet Lot
$735,100 Zestimate®
$266/sqft
$3,885 Estimated rent
Home value
$735,100
$669,000 - $809,000
$3,885/mo
Zestimate® history
Owner options
List your home for rent
$3,885/mo
Rent Zestimate®
Find your next renter with Zillow Rental Manager. Plus, with online applications, you can quickly screen prospective tenants – for free.
$3,885/mo
Rent Zestimate®
Refinance and save
$4,770/mo
Est. payment
Refinancing to a lower rate could help reduce your monthly payments and save thousands over the life of the loan.
$4,770/mo
Est. payment
Explore your selling options
Work with a Zillow partner agent
Leverage their expertise and Zillow's premium Showcase listings to get your home seen by more buyers.
Get startedList with your own agent
Get your home in front of millions of buyers by listing it on Zillow.
Learn how to do itSell it yourself
Take full control of how buyers see your home on Zillow by listing For Sale by Owner (FSBO).
List your homeWhat's special
Smart functionalityPrivate bathSerene retreat to unwindWell-appointed secondary bedroomsSpacious primary suiteEffortless flowOpen-concept design
Zillow last checked:
Listing updated:
Listed by:
Justyna Korczynski DRE #01452389 480-708-8328,
The New Home Company
Bought with:
Monica Minor-Rodriguez, DRE #02248916
Prime Real Estate
Source: MetroList Services of CA,MLS#: 225152555Originating MLS: MetroList Services, Inc.
Facts & features
Interior
Bedrooms & bathrooms
- Bedrooms: 4
- Bathrooms: 3
- Full bathrooms: 3
Rooms
- Room types: Master Bathroom, Great Room, Kitchen, Laundry
Primary bathroom
- Features: Shower Stall(s), Double Vanity
Dining room
- Features: Dining/Family Combo
Kitchen
- Features: Kitchen Island, Stone Counters, Island w/Sink, Kitchen/Family Combo
Heating
- Central
Cooling
- Central Air
Appliances
- Included: Dishwasher, Disposal, Microwave
- Laundry: Laundry Room, Upper Level
Features
- Flooring: Carpet, Tile, Wood, Other
- Has fireplace: No
Interior area
- Total interior livable area: 2,769 sqft
Property
Parking
- Total spaces: 2
- Parking features: Attached, Side By Side, Garage Faces Front, Driveway
- Attached garage spaces: 2
- Has uncovered spaces: Yes
Lot
- Size: 5,174 Square Feet
- Features: Curb(s), Street Lights
Details
- Parcel number: 11521600200000
- Zoning description: Residential
- Special conditions: Standard
Construction
Type & style
- Home type: SingleFamily
- Architectural style: Farmhouse
- Property subtype: Single Family Residence
Materials
- Stucco
- Foundation: Slab
- Roof: Other
Condition
- Year built: 2025
Details
- Builder name: Risewell Homes
Utilities & green energy
- Sewer: Public Sewer
- Water: Public
- Utilities for property: Other
Community & HOA
HOA
- Has HOA: Yes
- Amenities included: Playground, None, Park
- Services included: Road, Maintenance Grounds, Other, Management
- HOA fee: $28 monthly
Location
- Region: Elk Grove
Financial & listing details
- Price per square foot: $266/sqft
- Tax assessed value: $211,054
- Annual tax amount: $4,454
- Price range: $735.6K - $736K
- Date on market: 5/21/2026
Price history
| Date | Event | Price |
|---|---|---|
| 5/14/2026 | Sold | $736,000-5.2%$266/sqft |
Source: Public Record Report a problem | ||
| 2/22/2026 | Pending sale | $776,345$280/sqft |
Source: MetroList Services of CA #225152555 Report a problem | ||
| 1/25/2026 | Price change | $776,345+0.3%$280/sqft |
Source: MetroList Services of CA #225152555 Report a problem | ||
| 12/18/2025 | Listed for sale | $774,345$280/sqft |
Source: MetroList Services of CA #225152555 Report a problem | ||
Public tax history
| Year | Property taxes | Tax assessment |
|---|---|---|
| 2025 | $4,454 +19.2% | $211,054 +18.1% |
| 2024 | $3,736 +68.8% | $178,701 +2% |
| 2023 | $2,213 | $175,198 |
Find assessor info on the county website
Neighborhood: 95624
Nearby homes
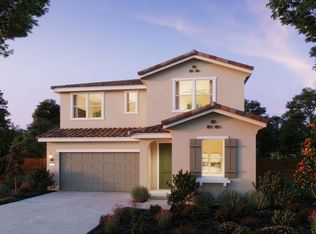
- $708,5004 bd3 ba2.4k sqft8500 Cottonseed Way, Elk Grove, CA 95624Off Market
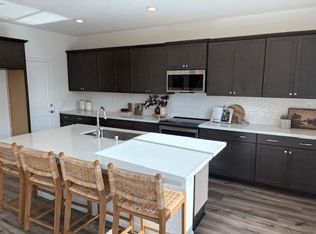
- $660,0004 bd3 ba2.3k sqft8508 Cottonseed Way, Elk Grove, CA 95624Sold
- $650,0004 bd3 ba2.3k sqft8496 Cottonseed Way, Elk Grove, CA 95624Sold

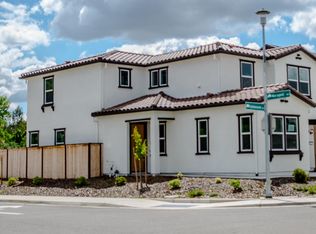
- $700,0004 bd3 ba2.7k sqft8512 Cottonseed Way, Elk Grove, CA 95624Sold
- $709,5004 bd3 ba2.4k sqft8781 Spring Fern Way, Elk Grove, CA 95624Sold
- $693,5003 bd3 ba2.2k sqft8492 Cottonseed Way, Elk Grove, CA 95624Sold
- $765,0004 bd3 ba2.7k sqft8782 Marygold Way, Elk Grove, CA 95624Sold
- $721,000-- bd-- ba-- sqft8488 Cottonseed Way, Elk Grove, CA 95624Sold
Nearby schools
GreatSchools rating
- 5/10Roy Herburger Elementary SchoolGrades: K-6Distance: 0.3 mi
- 7/10Edward Harris, Jr. Middle SchoolGrades: 7-8Distance: 0.7 mi
- 7/10Monterey Trail High SchoolGrades: 9-12Distance: 0.9 mi
Get a cash offer in 3 minutes
Find out how much your home could sell for in as little as 3 minutes with a no-obligation cash offer.
Estimated market value
$735,100
Get a cash offer in 3 minutes
Find out how much your home could sell for in as little as 3 minutes with a no-obligation cash offer.
Estimated market value
$735,100
- California
- Sacramento County
- Elk Grove
- 95624
- 8504 Cottonseed Way
Nearby cities
Nearby neighborhoods
Nearby zip codes
Other Elk Grove Topics
