Welcome to 8504 County Road 6920, an exceptional pride-of-ownership property located in the highly sought-after Llano Estates, zoned to Frenship ISD. This is the rare West Lubbock home that offers privacy, lifestyle, functionality, and meaningful updates that today's buyers truly value. Inside, the home feels fresh, warm, and move-in ready with fresh paint throughout and beautiful flooring updates, including wood flooring in the living, dining, and a bedroom, plus new carpet in the primary suite and primary closet. Every space reflects care and thoughtful improvements. Outdoor living is where this home truly shines. Enjoy two patios, raised brick pillar & stone accents, and a private courtyard. The backyard is highlighted by a covered pergola over the swim spa, complete with a roll-top cover, creating a relaxing retreat you can enjoy year-round. Privacy upgrades set this property apart, including a new 7-foot fence and an expanded driveway fence designed to enhance seclusion and create a more tucked-away feel. In addition to the lifestyle features, this home includes valuable mechanical upgrades such as a new well pump and new pressure tank, plus a recently maintained septic system. Need space beyond the home? You will love the 3-car garage along with the separate barn with loft and shop, offering incredible versatility for storage, hobbies, tools, workspace, or projects. And for true West Texas peace of mind, the property includes a premium Ground Zero walk-in storm shelter, plus thoughtful touches like storm doors, including a screened storm door leading to the courtyard and an additional storm door in the garage. Highlighted features are the 16ft Swim spa, an owned alarm system, a water softener and RO system that conveys with the property . This home checks many boxes that are rarely found together in one property. Schedule your private showing today with your favorite Realtor today. Buyer to verify schools, square footage, lot size, and all information deemed important.
Sold
Price Unknown
8504 County Road 6920, Lubbock, TX 79407
3beds
2,831sqft
Single Family Residence, Residential
Built in 2004
0.55 Acres Lot
$607,100 Zestimate®
$--/sqft
$2,995 Estimated rent
Home value
$607,100
$565,000 - $650,000
$2,995/mo
Zestimate® history
Owner options
List your home for rent
$2,995/mo
Rent Zestimate®
Find your next renter with Zillow Rental Manager. Plus, with online applications, you can quickly screen prospective tenants – for free.
$2,995/mo
Rent Zestimate®
Refinance and save
Refinancing to a lower rate could help reduce your monthly payments and save thousands over the life of the loan.
Explore your selling options
Work with a Zillow partner agent
Leverage their expertise and Zillow's premium Showcase listings to get your home seen by more buyers.
Get startedList with your own agent
Get your home in front of millions of buyers by listing it on Zillow.
Learn how to do itSell it yourself
Take full control of how buyers see your home on Zillow by listing For Sale by Owner (FSBO).
List your homeWhat's special
Private courtyardTwo patiosFresh paint throughoutBeautiful flooring updatesExpanded driveway fence
Zillow last checked:
Listing updated:
Listed by:
Jessica Albares TREC #0618728 806-300-5952,
Jessica Albares Realty
Bought with:
Sam Riddle, TREC #0717805
Keller Williams Realty
Source: LBMLS,MLS#: 202600717
Facts & features
Interior
Bedrooms & bathrooms
- Bedrooms: 3
- Bathrooms: 3
- Full bathrooms: 2
- 1/2 bathrooms: 1
Heating
- Central, Natural Gas
Cooling
- Ceiling Fan(s), Central Air, Electric
Appliances
- Included: Bar Fridge, Cooktop, Dishwasher, Disposal, Electric Cooktop, Microwave, Oven, Refrigerator, Stainless Steel Appliance(s), Water Purifier, Water Softener, Water Softener Owned, Wine Refrigerator
- Laundry: Built-In Ironing Board, Electric Dryer Hookup, Laundry Room, Washer Hookup
Features
- Bookcases, Breakfast Bar, Built-in Features, Ceiling Fan(s), High Speed Internet, Kitchen Island, Open Floorplan, Pantry, Recessed Lighting, Safe Room, Soaking Tub, Storage, Walk-In Closet(s)
- Flooring: Wood
- Doors: Storm Door(s)
- Has basement: No
- Number of fireplaces: 1
- Fireplace features: Gas, Gas Log, Gas Starter, Living Room
Interior area
- Total structure area: 2,831
- Total interior livable area: 2,831 sqft
- Finished area above ground: 2,831
Property
Parking
- Total spaces: 5
- Parking features: Additional Parking, Attached, Concrete, Driveway, Garage, Garage Door Opener, Garage Faces Front, Garage Faces Side, Paved, RV Access/Parking, Other
- Attached garage spaces: 5
- Has uncovered spaces: Yes
Features
- Patio & porch: Covered, Front Porch, Patio, Porch, Side Porch
- Exterior features: Courtyard, Fire Pit, Private Yard, Rain Gutters, Storage
- Has private pool: Yes
- Pool features: Above Ground, Heated, Outdoor Pool, Pool Cover
- Fencing: Back Yard,Fenced,Privacy
Lot
- Size: 0.55 Acres
- Features: Back Yard, Front Yard, Landscaped, Sprinklers In Front
Details
- Additional structures: Pergola, Second Garage, Shed(s), Storage, Storm Shelter, Tennis Court(s), Workshop
- Parcel number: TBD
Construction
Type & style
- Home type: SingleFamily
- Property subtype: Single Family Residence, Residential
Materials
- Brick, Stone
- Foundation: Slab
- Roof: Composition
Condition
- Updated/Remodeled
- New construction: No
- Year built: 2004
Utilities & green energy
- Sewer: Septic Tank
- Water: Well
- Utilities for property: Cable Available, Electricity Available, Natural Gas Available, Phone Available, Water Available
Community & HOA
Community
- Features: Tennis Court(s)
- Security: Carbon Monoxide Detector(s), Security System Owned, Smoke Detector(s)
Location
- Region: Lubbock
Financial & listing details
- Tax assessed value: $475,335
- Annual tax amount: $5,923
- Date on market: 1/17/2026
- Cumulative days on market: 42 days
- Listing terms: Cash,Conventional,FHA,VA Loan
- Electric utility on property: Yes
- Road surface type: All Weather, Paved
Price history
| Date | Event | Price |
|---|---|---|
| 3/20/2026 | Sold | -- |
Source:  LBMLS #202600717 Report a problem LBMLS #202600717 Report a problem | ||
| 2/24/2026 | Pending sale | $610,000$215/sqft |
Source: LBMLS #202600717 Report a problem | ||
| 2/8/2026 | Price change | $610,000-2.4%$215/sqft |
Source: LBMLS #202600717 Report a problem | ||
| 1/28/2026 | Price change | $625,000-2.3%$221/sqft |
Source: LBMLS #202600717 Report a problem | ||
| 1/17/2026 | Listed for sale | $640,000$226/sqft |
Source: LBMLS #202600717 Report a problem | ||
Public tax history
| Year | Property taxes | Tax assessment |
|---|---|---|
| 2025 | $5,923 -2.5% | $475,335 +4.8% |
| 2024 | $6,074 +10.5% | $453,580 +10% |
| 2023 | $5,496 -17.8% | $412,345 +2.7% |
| 2022 | $6,689 +4.7% | $401,484 +10% |
| 2021 | $6,387 +3.1% | $364,985 +4.5% |
| 2020 | $6,197 -4.3% | $349,214 -4.3% |
| 2019 | $6,476 | $365,003 |
Find assessor info on the county website
Neighborhood: 79407
Nearby homes
- $519,9004 bd3 ba3.2k sqft8506 County Road 6920, Lubbock, TX 79407Off Market
- $653,2003 bd5 ba3.9k sqft8502 County Road 6920, Lubbock, TX 79407Off Market

- $589,7005 bd4 ba3.5k sqft8501 County Road 6910, Lubbock, TX 79407Off Market
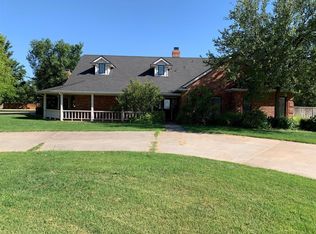
- $537,9004 bd3 ba2.5k sqft8505 County Road 6920, Lubbock, TX 79407Off Market
- $582,5004 bd4 ba3.4k sqft8503 County Road 6920, Lubbock, TX 79407Off Market
- $672,1004 bd4 ba3.6k sqft8503 County Road 6910, Lubbock, TX 79407Off Market
- $694,8004 bd4 ba3.6k sqft8508 County Road 6920, Lubbock, TX 79407Off Market
- $578,5003 bd3 ba3.6k sqft8507 County Road 6920, Lubbock, TX 79407Off Market
Nearby schools
GreatSchools rating
- 7/10New Elementary SchoolGrades: PK-5Distance: 1 mi
- 6/10Alcove Trails MiddleGrades: 6-8Distance: 1.3 mi
- 6/10Frenship High SchoolGrades: 9-12Distance: 1.9 mi
Schools provided by the listing agent
- Elementary: Bennett
- Middle: Alcove Trails
- High: Frenship
Source: LBMLS. This data may not be complete. We recommend contacting the local school district to confirm school assignments for this home.
Sell for more on Zillow
Get a Zillow Showcase℠ listing at no additional cost and you could sell for .
$607,100
2% more
+$12,142
With Zillow Showcase(estimated)
$619,242
- Texas
- Lubbock County
- Lubbock
- 79407
- 8504 County Road 6920
Nearby cities
Nearby neighborhoods
Nearby zip codes
Other Lubbock Topics
