Welcome to your dream home! Nestled in the picturesque neighborhood of Oak Creek, this stunning single-family residence boasts 3 spacious bedrooms, 2 bathrooms, and a versatile den, perfect for a home office or cozy reading nook. Step inside and be greeted by an abundance of natural light pouring through a large window, illuminating the open concept living area designed for both relaxation and entertaining. The heart of the home is the kitchen, featuring stainless steel appliances, granite countertops, and an island that can be removed. The primary suite offers dual built-in closets and is complete with an en-suite bathroom that includes a garden tub and a separate shower! Two additional bedrooms provide ample space for family, guests and is split by the shared bathroom. The shared bathroom features a single vanity and tub/shower combo. Step outside to your fully fenced backyard paradise, where you can unwind on your patio while enjoying the peaceful sounds of nature and the view of the large pond. This is more than just a home; it’s a sanctuary where you can escape the hustle and bustle of daily life. The home has had some recent upgrades that include the Roof (2022), the Water Heater (2021), Interior & Exterior Painting (2021), Fence (2019), Flood Lights for the Backyard (2024) and Fire Alarms (2024). Oak Creek features a park, a clubhouse & pool with splashpad. Oak Creek is known for its friendly community atmosphere, top-rated schools, and convenient access to parks, shopping, and dining. Whether you're unwinding from a hard day's work or enjoying a day out at nearby amenities, you'll love the lifestyle that comes with living here. Don’t miss out on this incredible opportunity! Schedule your showing today and make this beautiful home yours—a life of comfort and tranquility awaits you!
Sold for $308,700
$308,700
8504 DEER CHASE DRIVE, RIVERVIEW, FL 33569
3beds
1,462sqft
Single Family Residence
Built in 2005
6,454 Square Feet Lot
$298,100 Zestimate®
$211/sqft
$2,137 Estimated rent
Home value
$298,100
$271,000 - $328,000
$2,137/mo
Zestimate® history
Owner options
List your home for rent
$2,137/mo
Rent Zestimate®
Find your next renter with Zillow Rental Manager. Plus, with online applications, you can quickly screen prospective tenants – for free.
$2,137/mo
Rent Zestimate®
Refinance and save
$2,182/mo
Est. payment
Refinancing to a lower rate could help reduce your monthly payments and save thousands over the life of the loan.
$2,182/mo
Est. payment
Explore your selling options
Work with a Zillow partner agent
Leverage their expertise and Zillow's premium Showcase listings to get your home seen by more buyers.
Get startedList with your own agent
Get your home in front of millions of buyers by listing it on Zillow.
Learn how to do itSell it yourself
Take full control of how buyers see your home on Zillow by listing For Sale by Owner (FSBO).
List your homeWhat's special
Spacious bedroomsAbundance of natural lightGranite countertopsPeaceful sounds of natureVersatile denFully fenced backyard
Zillow last checked:
Listing updated:
Listed by:
Christopher Freyre 813-562-4033,
FLORIDA REAL ESTATE AGENCY 800-440-7197,
Brooklyn Freyre 813-693-0415,
FLORIDA REAL ESTATE AGENCY
Bought with:
John Paiva, 3349480
CHARLES RUTENBERG REALTY INC
Source: Stellar MLS,MLS#: TB8313061 Originating MLS: Suncoast Tampa
Originating MLS: Suncoast Tampa
Facts & features
Interior
Bedrooms & bathrooms
- Bedrooms: 3
- Bathrooms: 2
- Full bathrooms: 2
Rooms
- Room types: Den/Library/Office
Primary bedroom
- Features: Built-in Closet
- Level: First
- Area: 180 Square Feet
- Dimensions: 12x15
Bedroom 2
- Features: Built-in Closet
- Level: First
- Area: 132 Square Feet
- Dimensions: 12x11
Bedroom 3
- Features: Built-in Closet
- Level: First
- Area: 132 Square Feet
- Dimensions: 12x11
Primary bathroom
- Features: Garden Bath, Tub with Separate Shower Stall
- Level: First
Bonus room
- Features: No Closet
- Level: First
- Area: 110 Square Feet
- Dimensions: 11x10
Kitchen
- Features: Pantry
- Level: First
- Area: 121 Square Feet
- Dimensions: 11x11
Living room
- Level: First
- Area: 330 Square Feet
- Dimensions: 15x22
Heating
- Central, Electric
Cooling
- Central Air
Appliances
- Included: Dishwasher, Dryer, Electric Water Heater, Range, Range Hood, Refrigerator, Washer
- Laundry: Inside
Features
- Ceiling Fan(s), Eating Space In Kitchen, Living Room/Dining Room Combo, Open Floorplan, Primary Bedroom Main Floor, Solid Surface Counters, Solid Wood Cabinets, Split Bedroom
- Flooring: Ceramic Tile, Vinyl
- Doors: Sliding Doors
- Windows: Blinds
- Has fireplace: No
Interior area
- Total structure area: 1,926
- Total interior livable area: 1,462 sqft
Property
Parking
- Total spaces: 2
- Parking features: Garage - Attached
- Attached garage spaces: 2
Features
- Levels: One
- Stories: 1
- Patio & porch: Covered, Deck, Patio, Porch
- Exterior features: Private Mailbox, Sidewalk
- Fencing: Vinyl
- On waterfront: Yes
- Waterfront features: Pond
Lot
- Size: 6,454 Square Feet
- Features: Cul-De-Sac, In County
Details
- Parcel number: U13301975800000300024.0
- Zoning: PD-MU
- Special conditions: None
Construction
Type & style
- Home type: SingleFamily
- Property subtype: Single Family Residence
Materials
- Block, Stucco
- Foundation: Slab
- Roof: Shingle
Condition
- New construction: No
- Year built: 2005
Utilities & green energy
- Sewer: Public Sewer
- Water: Public
- Utilities for property: Cable Available, Electricity Connected, Fire Hydrant, Underground Utilities
Community & HOA
Community
- Features: Clubhouse, Dog Park, Playground, Pool, Sidewalks
- Security: Smoke Detector(s)
- Pet fee: $0 monthly
- Subdivision: OAK CREEK PARCEL H-H
HOA
- Has HOA: Yes
- Amenities included: Clubhouse, Playground, Pool
- HOA fee: $27 monthly
- HOA name: Wise Property Management
- HOA phone: 813-968-5665
Location
- Region: Riverview
Financial & listing details
- Price per square foot: $211/sqft
- Tax assessed value: $271,295
- Annual tax amount: $3,881
- Date on market: 10/24/2024
- Cumulative days on market: 55 days
- Listing terms: Cash,Conventional,FHA,VA Loan
- Ownership: Fee Simple
- Total actual rent: 0
- Electric utility on property: Yes
- Road surface type: Paved, Asphalt
Price history
| Date | Event | Price |
|---|---|---|
| 1/30/2025 | Sold | $308,700-7.9%$211/sqft |
Source:  Stellar MLS #TB8313061 Report a problem Stellar MLS #TB8313061 Report a problem | ||
| 12/18/2024 | Pending sale | $335,000$229/sqft |
Source: Stellar MLS #TB8313061 Report a problem | ||
| 11/19/2024 | Price change | $335,000-2.9%$229/sqft |
Source: Stellar MLS #TB8313061 Report a problem | ||
| 10/30/2024 | Price change | $345,000-2.8%$236/sqft |
Source: Stellar MLS #TB8313061 Report a problem | ||
| 10/24/2024 | Listed for sale | $355,000+115.2%$243/sqft |
Source: Stellar MLS #TB8313061 Report a problem | ||
| 5/16/2016 | Sold | $165,000$113/sqft |
Source: Stellar MLS #O5422237 Report a problem | ||
| 5/8/2016 | Pending sale | $165,000$113/sqft |
Source: TNG PROPERTIES #O5422237 Report a problem | ||
| 4/12/2016 | Listed for sale | $165,000+37.4%$113/sqft |
Source: TNG PROPERTIES #O5422237 Report a problem | ||
| 1/28/2016 | Sold | $120,100+50.1%$82/sqft |
Source: Public Record Report a problem | ||
| 12/5/2013 | Listing removed | $1,100$1/sqft |
Source: KELLER WILLIAMS TAMPA CENTRAL #T2602353 Report a problem | ||
| 11/22/2013 | Listed for rent | $1,100$1/sqft |
Source: KELLER WILLIAMS TAMPA CENTRAL #T2602353 Report a problem | ||
| 1/27/2013 | Listing removed | $1,100$1/sqft |
Source: Keller Williams Realty Tampa Central #T2546286 Report a problem | ||
| 1/22/2013 | Price change | $1,100-8.3%$1/sqft |
Source: Keller Williams Realty Tampa Central #T2546286 Report a problem | ||
| 1/5/2013 | Price change | $1,200-4%$1/sqft |
Source: Keller Williams Realty Tampa Central #T2546286 Report a problem | ||
| 12/6/2012 | Listed for rent | $1,250$1/sqft |
Source: KELLER WILLIAMS TAMPA CENTRAL #T2546286 Report a problem | ||
| 3/14/2011 | Listing removed | $80,000$55/sqft |
Source: Paradigm Realty Group LLC #7453765 Report a problem | ||
| 1/5/2011 | Price change | $80,000-11.1%$55/sqft |
Source: Paradigm Realty Group LLC #7453765 Report a problem | ||
| 12/17/2010 | Price change | $90,000-8.2%$62/sqft |
Source: Paradigm Realty Group LLC #7453765 Report a problem | ||
| 10/30/2010 | Price change | $98,000-6.7%$67/sqft |
Source: Paradigm Realty Group LLC #7453765 Report a problem | ||
| 9/24/2010 | Listed for sale | $105,000-50%$72/sqft |
Source: Paradigm Realty Group LLC #7453765 Report a problem | ||
| 10/20/2006 | Sold | $210,000+9.6%$144/sqft |
Source: Public Record Report a problem | ||
| 12/23/2005 | Sold | $191,600$131/sqft |
Source: Public Record Report a problem | ||
Public tax history
| Year | Property taxes | Tax assessment |
|---|---|---|
| 2025 | $3,945 -1.3% | $271,295 +65.7% |
| 2024 | $3,998 +3% | $163,706 +3% |
| 2023 | $3,881 +4.2% | $158,938 +3% |
| 2022 | $3,725 +2.1% | $154,309 +3% |
| 2021 | $3,649 +2.3% | $149,815 +1.4% |
| 2020 | $3,568 +5.3% | $147,747 +2.3% |
| 2019 | $3,390 | $144,425 +1.9% |
| 2018 | $3,390 +10.5% | $141,732 +2.1% |
| 2017 | $3,068 +1.2% | $138,817 +27.4% |
| 2016 | $3,032 -11.3% | $109,004 +10% |
| 2015 | $3,419 +7% | $99,095 +10% |
| 2014 | $3,195 +6% | $90,086 +10% |
| 2013 | $3,014 +7.4% | $81,896 +1.7% |
| 2012 | $2,807 +2.3% | $80,530 +4.3% |
| 2011 | $2,743 +23.9% | $77,181 -16.1% |
| 2010 | $2,214 -9.8% | $91,998 -11.5% |
| 2009 | $2,454 -22% | $103,942 -24.9% |
| 2008 | $3,147 -21.5% | $138,376 -17.1% |
| 2007 | $4,007 -15.9% | $166,897 +7.2% |
| 2006 | $4,764 +179.6% | $155,714 +378.5% |
| 2005 | $1,704 | $32,539 +16.7% |
| 2004 | -- | $27,890 |
Find assessor info on the county website
Neighborhood: Parkway Center
Nearby homes
- $642,5003 bd2 ba1.2k sqft8506 Deer Chase Dr, Riverview, FL 33578Sold

- $326,9004 bd2 ba1.4k sqft8502 Deer Chase Dr, Riverview, FL 33578Off Market

- $299,8003 bd2 ba1.2k sqft8508 Deer Chase Dr, Riverview, FL 33578Off Market
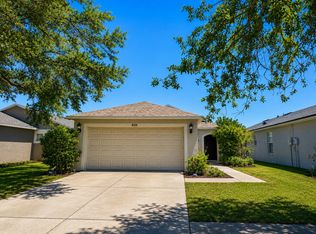
- $321,4003 bd2 ba1.6k sqft8434 Deer Chase Dr, Riverview, FL 33578Off Market

- $70,0003 bd2 ba1.3k sqft8510 Deer Chase Dr, Riverview, FL 33578Sold
- $279,9003 bd2 ba1.3k sqft8432 Deer Chase Dr, Riverview, FL 33578Sold
- $292,4004 bd2 ba1.4k sqft8430 Deer Chase Dr, Riverview, FL 33578Off Market
- $287,4003 bd2 ba1.3k sqft8526 Deer Chase Dr, Riverview, FL 33578Off Market
Nearby schools
GreatSchools rating
- 2/10Ippolito Elementary SchoolGrades: PK-5Distance: 0.9 mi
- 2/10Giunta Middle SchoolGrades: 6-8Distance: 3.1 mi
- 3/10Spoto High SchoolGrades: 9-12Distance: 1.5 mi
Schools provided by the listing agent
- Elementary: Ippolito-HB
- Middle: Giunta Middle-HB
- High: Spoto High-HB
Source: Stellar MLS. This data may not be complete. We recommend contacting the local school district to confirm school assignments for this home.
Get a cash offer in 3 minutes
Find out how much your home could sell for in as little as 3 minutes with a no-obligation cash offer.
Estimated market value
$298,100
Get a cash offer in 3 minutes
Find out how much your home could sell for in as little as 3 minutes with a no-obligation cash offer.
Estimated market value
$298,100
- Florida
- Hillsborough County
- Riverview
- 33578
- Parkway Center
- 8504 DEER CHASE DRIVE
Nearby cities
Nearby neighborhoods
Nearby zip codes
Other Riverview Topics
