There's sooo much to love in every room inside and out! Lovely on every level, this wonderful Waynewood home is perfectly sited on a generous, level lot on a quiet street. Tucked away yet so close to the Waynewood Community Center, Waynewood Elementary School AND the scenic Mount Vernon Trail the possibilities are endless. Interior highlights: wood floors, bright, natural light, crown moulding, wainscotting, built-ins, 2 fireplaces. There's a sunroom addition, skylight, sliding doors that add more space, comfort, and style. This expansive space has a second fireplace adjacent the kitchen and dining room. Patio access from the sunroom makes it the perfect place to relax and entertain indoors and out. Upper level bedrooms have wood floors, fresh paint, decorative accents and updates throughout. New bath updates, highlight inviting details and trim. Don't miss the oversized two-car garage, workshop AND extra storage. POOL MEMBERSHIP! Lovingly cared for in prime location in one of Fort Hunt's favorite neighborhoods. Back on and ready to show! Online appointments require confirmation prior to showing. Please remove your shoes! MOTIVATED SELLERS!
Sold for $750,000
$750,000
8504 Doyle Dr, Alexandria, VA 22308
3beds
1,360sqft
Single Family Residence
Built in 1957
0.27 Acres Lot
$1,234,500 Zestimate®
$551/sqft
$3,858 Estimated rent
Home value
$1,234,500
$1.11M - $1.37M
$3,858/mo
Zestimate® history
Owner options
List your home for rent
$3,858/mo
Rent Zestimate®
Find your next renter with Zillow Rental Manager. Plus, with online applications, you can quickly screen prospective tenants – for free.
$3,858/mo
Rent Zestimate®
Refinance and save
$4,672/mo
Est. payment
Refinancing to a lower rate could help reduce your monthly payments and save thousands over the life of the loan.
$4,672/mo
Est. payment
Explore your selling options
Work with a Zillow partner agent
Leverage their expertise and Zillow's premium Showcase listings to get your home seen by more buyers.
Get startedList with your own agent
Get your home in front of millions of buyers by listing it on Zillow.
Learn how to do itSell it yourself
Take full control of how buyers see your home on Zillow by listing For Sale by Owner (FSBO).
List your homeWhat's special
Scenic mount vernon trailOversized two-car garageDecorative accentsNew bath updatesFresh paintWood floorsNatural light
Zillow last checked:
Listing updated:
Listed by:
Kristin E Mango 571-276-0798,
Corcoran McEnearney
Bought with:
Jason Quimby, 0225181748
KW Metro Center
Source: Bright MLS,MLS#: VAFX2123640
Facts & features
Interior
Bedrooms & bathrooms
- Bedrooms: 3
- Bathrooms: 3
- Full bathrooms: 2
- 1/2 bathrooms: 1
Rooms
- Room types: Living Room, Dining Room, Bedroom 2, Bedroom 3, Kitchen, Bedroom 1, Sun/Florida Room, Bathroom 2, Bathroom 3, Full Bath
Bedroom 1
- Features: Ceiling Fan(s), Chair Rail, Flooring - HardWood
- Level: Upper
- Area: 100 Square Feet
- Dimensions: 10 X 10
Bedroom 2
- Level: Upper
- Area: 154 Square Feet
- Dimensions: 14 X 11
Bedroom 3
- Level: Upper
- Area: 132 Square Feet
- Dimensions: 12 X 11
Bathroom 2
- Level: Upper
- Area: 140 Square Feet
- Dimensions: 10 X 14
Bathroom 3
- Level: Upper
Dining room
- Level: Lower
- Area: 220 Square Feet
- Dimensions: 10 X 22
Other
- Level: Lower
- Area: 35 Square Feet
- Dimensions: 7 X 5
Kitchen
- Level: Lower
- Area: 210 Square Feet
- Dimensions: 14 X 15
Living room
- Features: Built-in Features, Fireplace - Wood Burning, Flooring - HardWood
- Level: Main
- Area: 288 Square Feet
- Dimensions: 24 X 12
Other
- Features: Fireplace - Other, Flooring - Tile/Brick, Window Treatments
- Level: Main
- Area: 304 Square Feet
- Dimensions: 16 X 19
Heating
- Central, Programmable Thermostat, Electric
Cooling
- Central Air, Ceiling Fan(s), Programmable Thermostat, Other, Electric
Appliances
- Included: Dryer, Disposal, Dishwasher, Exhaust Fan, Extra Refrigerator/Freezer, Ice Maker, Microwave, Oven, Range Hood, Gas Water Heater
Features
- Built-in Features, Breakfast Area, Bar, Ceiling Fan(s), Family Room Off Kitchen, Floor Plan - Traditional, Eat-in Kitchen, Pantry, Recessed Lighting, Soaking Tub, Store/Office, Dry Wall
- Flooring: Hardwood, Tile/Brick, Other
- Doors: Sliding Glass, Storm Door(s), French Doors
- Windows: Skylight(s), Screens, Replacement
- Has basement: No
- Number of fireplaces: 2
- Fireplace features: Glass Doors, Equipment, Brick, Corner
Interior area
- Total structure area: 1,360
- Total interior livable area: 1,360 sqft
- Finished area above ground: 1,360
- Finished area below ground: 0
Property
Parking
- Total spaces: 6
- Parking features: Garage Door Opener, Garage Faces Front, Storage, Oversized, Attached, Driveway, On Street
- Attached garage spaces: 2
- Uncovered spaces: 4
Accessibility
- Accessibility features: None
Features
- Levels: Two and One Half
- Stories: 2.5
- Exterior features: Chimney Cap(s), Rain Gutters, Sidewalks, Street Lights
- Pool features: Community
- Has view: Yes
- View description: Trees/Woods, Street
Lot
- Size: 0.27 Acres
- Features: Suburban
Details
- Additional structures: Above Grade, Below Grade
- Parcel number: 1024 05050002
- Zoning: 130
- Special conditions: Standard
- Other equipment: Some
Construction
Type & style
- Home type: SingleFamily
- Architectural style: Traditional
- Property subtype: Single Family Residence
Materials
- Combination
- Foundation: Slab
Condition
- Very Good
- New construction: No
- Year built: 1957
Utilities & green energy
- Sewer: Public Sewer
- Water: Public
- Utilities for property: Cable Connected, Natural Gas Available, Fiber Optic
Community & HOA
Community
- Features: Pool
- Subdivision: Waynewood
HOA
- Has HOA: No
Location
- Region: Alexandria
Financial & listing details
- Price per square foot: $551/sqft
- Tax assessed value: $797,870
- Annual tax amount: $9,219
- Date on market: 4/29/2023
- Listing agreement: Exclusive Right To Sell
- Listing terms: Cash,Conventional
- Ownership: Fee Simple
Price history
| Date | Event | Price |
|---|---|---|
| 7/28/2023 | Sold | $750,000$551/sqft |
Source:  Bright MLS #VAFX2123640 Report a problem Bright MLS #VAFX2123640 Report a problem | ||
| 7/7/2023 | Pending sale | $750,000$551/sqft |
Source: Bright MLS #VAFX2123640 Report a problem | ||
| 6/25/2023 | Contingent | $750,000$551/sqft |
Source: Bright MLS #VAFX2123640 Report a problem | ||
| 6/12/2023 | Price change | $750,000-3.2%$551/sqft |
Source: Bright MLS #VAFX2123640 Report a problem | ||
| 5/24/2023 | Price change | $775,000-1.8%$570/sqft |
Source: Bright MLS #VAFX2123640 Report a problem | ||
| 5/18/2023 | Price change | $789,000-1.3%$580/sqft |
Source: Bright MLS #VAFX2123640 Report a problem | ||
| 5/6/2023 | Listed for sale | $799,000$588/sqft |
Source: Bright MLS #VAFX2123640 Report a problem | ||
| 5/4/2023 | Contingent | $799,000$588/sqft |
Source: Bright MLS #VAFX2123640 Report a problem | ||
| 4/29/2023 | Listed for sale | $799,000+26.8%$588/sqft |
Source: Bright MLS #VAFX2123640 Report a problem | ||
| 10/24/2016 | Listing removed | $629,900$463/sqft |
Source: McEnearney Associates Inc. #FX9777574 Report a problem | ||
| 10/2/2016 | Listed for sale | $629,900+8.8%$463/sqft |
Source: McEnearney Associates Inc. #FX9777574 Report a problem | ||
| 6/18/2013 | Sold | $579,000$426/sqft |
Source: Public Record Report a problem | ||
Public tax history
| Year | Property taxes | Tax assessment |
|---|---|---|
| 2025 | $22,137 +348% | $1,884,000 +405.7% |
| 2024 | $4,942 -48.5% | $372,530 -53.3% |
| 2023 | $9,590 +12.1% | $797,870 +14.1% |
| 2022 | $8,554 | $699,160 +10.3% |
| 2021 | -- | $634,110 +3.9% |
| 2020 | $7,667 +5.9% | $610,350 +6.5% |
| 2019 | $7,236 +0.4% | $573,090 |
| 2018 | $7,207 +5.7% | $573,090 +3.9% |
| 2017 | $6,820 +0% | $551,510 |
| 2016 | $6,817 +3.6% | $551,510 |
| 2015 | $6,583 +2.2% | $551,510 +2.1% |
| 2014 | $6,443 | $540,320 +9% |
| 2013 | -- | $495,790 +2.5% |
| 2012 | -- | $483,660 -0.9% |
| 2011 | -- | $488,060 +3.4% |
| 2010 | -- | $471,830 -5.9% |
| 2009 | -- | $501,560 -2% |
| 2008 | -- | $511,790 -13.3% |
| 2007 | -- | $590,160 +80.9% |
| 2003 | -- | $326,300 +16% |
| 2002 | -- | $281,295 +12.2% |
| 2001 | -- | $250,710 |
Find assessor info on the county website
Neighborhood: 22308
Nearby homes
- $776,5003 bd2 ba1.1k sqft8506 Doyle Dr, Alexandria, VA 22308Off Market
- $1,003,7004 bd2 ba1.2k sqft8502 Doyle Dr, Alexandria, VA 22308Off Market

- $873,6003 bd3 ba1.7k sqft1014 Croton Dr, Alexandria, VA 22308Off Market
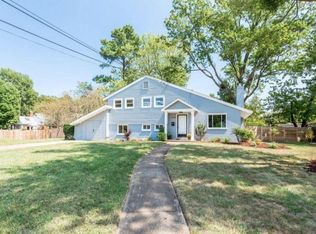
- $1,085,0005 bd3 ba1.5k sqft1012 Croton Dr, Alexandria, VA 22308Sold
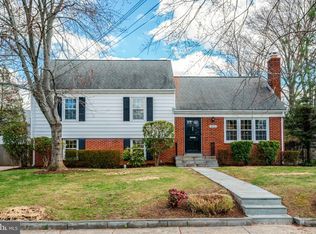
- $814,2004 bd2 ba1k sqft915 Dresden Ct, Alexandria, VA 22308Off Market
- $936,4003 bd3 ba1.6k sqft8508 Doyle Dr, Alexandria, VA 22308Off Market
- $1,185,4004 bd4 ba2.4k sqft916 Dresden Ct, Alexandria, VA 22308Off Market
- $1,700,0006 bd6 ba5.1k sqft1010 Croton Dr, Alexandria, VA 22308Sold
Nearby schools
GreatSchools rating
- 10/10Waynewood Elementary SchoolGrades: PK-6Distance: 0.5 mi
- 5/10Sandburg Middle SchoolGrades: 7-8Distance: 0.8 mi
- 4/10West Potomac High SchoolGrades: 9-12Distance: 3.6 mi
Schools provided by the listing agent
- Elementary: Waynewood
- Middle: Carl Sandburg
- High: West Potomac
- District: Fairfax County Public Schools
Source: Bright MLS. This data may not be complete. We recommend contacting the local school district to confirm school assignments for this home.
Get a cash offer in 3 minutes
Find out how much your home could sell for in as little as 3 minutes with a no-obligation cash offer.
Estimated market value
$1,234,500
Get a cash offer in 3 minutes
Find out how much your home could sell for in as little as 3 minutes with a no-obligation cash offer.
Estimated market value
$1,234,500
- Virginia
- Fairfax County
- Fort Hunt
- 22308
- 8504 Doyle Dr
Nearby cities
Nearby zip codes
Other Fort Hunt Topics
