Skip main navigation
Off market
  • Price Unknown

    8504 Drifter Way, Whistler, BC V8E 0G2

    4beds
    3,428sqft
    SingleFamily
    Built in 2023
    9,583 Square Feet Lot
    $-- Zestimate®
    C$--/sqft
    C$7,985 Estimated rent

    Home value

    Not available

    Estimated sales range

    Not available

    Not available

    Loading
    Loading...

    Owner options

    List your home for rent

    C$7,985/mo

    Rent Zestimate®

    Find your next renter with Zillow Rental Manager. Plus, with online applications, you can quickly screen prospective tenants – for free.

    Learn more

    C$7,985/mo

    Rent Zestimate®

    Refinance and save

    Refinancing to a lower rate could help reduce your monthly payments and save thousands over the life of the loan.

    See today's rates

    Explore your selling options

    Work with a Zillow partner agent

    Leverage their expertise and Zillow's premium Showcase listings to get your home seen by more buyers.

    Get started

    List with your own agent

    Get your home in front of millions of buyers by listing it on Zillow.

    Learn how to do it

    Sell it yourself

    Take full control of how buyers see your home on Zillow by listing For Sale by Owner (FSBO).

    List your home

    What's special

    Panoramic viewsOpen-concept floor planGourmet kitchenHigh-end appliancesGas-burning fireplaceExpansive outdoor deck spacesPrivate six-person hot tub

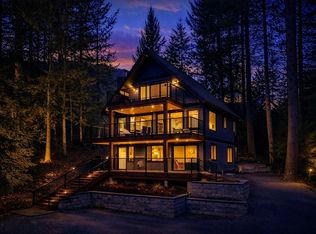
    Nestled in the heart of Alpine Meadows, one of Whistler's most sought-after neighbourhoods for both year-round residents and second-home owners, 8504 Drifter Way is a stunning 3,428 sq.ft. mountain masterpiece built in 2023. This architectural gem offers breathtaking panoramic views, blending luxury, comfort, and unparalleled lifestyle opportunities. Step through the front door and be captivated by an open-concept floor plan designed for seamless entertaining and effortless living. The gourmet kitchen, complete with high-end appliances, flows into a spacious dining area and a cozy living room anchored by a gas-burning fireplace—perfect for relaxing with a book or hosting gatherings. Expansive outdoor deck spaces elevate your experience, featuring a private six-person hot tub and premium BBQ area with a built-in TV, ideal for watching sporting events while soaking in the stunning mountain backdrop and basking in natural sunlight. This exceptional home boasts four luxurious bedrooms, each with its own ensuite bathroom, ensuring privacy and comfort for family or guests. An airy family room and versatile recreation room, equipped with a theater-quality A/V system, offer endless possibilities for relaxation or entertainment. A private elevator provides convenient access to all three levels, adding a touch of sophistication and accessibility. For golf enthusiasts, this property includes a best-in-class Full Swing golf simulator, perfect for honing your skills year-round, and a couples' membership to the prestigious Nicklaus North Golf Course, offering world-class fairways just moments away. Sold turn-key with a complete Restoration Hardware and Ratana furniture packages, this home is ready for you to move in with just a suitcase and start enjoying all that Whistler has to offer. Nearby amenities include the Meadow Park Sports Centre for swimming, skating, gym workouts, or squash, as well as the charming Alpine Café and Whistler Secondary School. Whether you're seeking a full-time residence or a dreamy mountain getaway, 8504 Drifter Way is the epitome of Whistler luxury. Schedule your private viewing today and experience mountain living at its finest.

    This property is not currently displayed as for sale or rent on Zillow. This may be different from what's on other websites or public sources.


    Zillow last checked:

    Source: Engel & Volkers,MLS®#: R3006992MLS Logo

    Facts & features

    Interior

    Bedrooms & bathrooms
    • Bedrooms: 4
    • Bathrooms: 6
    • Full bathrooms: 4
    • 1/2 bathrooms: 2
    Heating
    • Radiant
    Appliances
    • Included: Dishwasher, Refrigerator, Microwave
    Features
    • Wet Bar, Elevator, Elevator, Central Vacuum
    • Basement: Yes
    • Has fireplace: Yes
    Interior area
    • Total structure area: 3,428
    • Total interior livable area: 3,428 sqft

    Property

    Parking
    • Total spaces: 6
    • Parking features: Open, Paver Block, Garage Faces Front
    • Has garage: Yes
    Features
    • Stories: 3
    • Has spa: Yes
    • Spa features: Heated
    Lot
    • Size: 9,583 Square Feet

    Construction

    Type & style
    • Home type: SingleFamily
    Condition
    • Year built: 2023

    Community & HOA

    Community
    • Subdivision: Alpine Meadows
    Location
    • Region: Whistler

    Financial & listing details

    • Date on market: 8/27/2025
    • Lease term: Contact For Details

    Price history

    DateEventPrice
    10/9/2025Listing removedC$6,800,000C$1,984/sqft
    Source: Engel & Volkers #R3006992 Report a problem
    9/16/2025Listed for saleC$6,800,000C$1,984/sqft
    Source: Engel & Volkers #R3006992 Report a problem
    8/29/2025Listing removedC$6,800,000C$1,984/sqft
    Source: Engel & Volkers #R3006992 Report a problem
    8/27/2025Listed for saleC$6,800,000C$1,984/sqft
    Source: Engel & Volkers #R3006992 Report a problem
    7/23/2025Listing removedC$6,800,000C$1,984/sqft
    Source: Engel & Volkers #R3006992 Report a problem
    5/27/2025Listed for saleC$6,800,000C$1,984/sqft
    Source: Engel & Volkers #R3006992 Report a problem

    Public tax history

    Tax history is unavailable.

    Neighborhood: V8E

    Nearby schools

    GreatSchools rating

    No schools nearby

    We couldn't find any schools near this home.