Welcome home to 8504 Genevieve Avenue ... nestled in one of Brentwood's cutest neighborhoods, this 3 bed, 3 bath brick bungalow is sure to steal your heart. So cute from the curb and situated on a not-through street, the lush landscaping welcomes you onto the cozy front porch and into the living room with original stained glass windows, cove molding, and a pretty archway into the dining room. From there is the hall with 2 bedrooms and a bath or the kitchen with 42" inch cabinets, quartz counter tops, and stainless appliances. Down 3 steps from the kitchen is the family room with a wall of built-in shelving and a slider to the deck in the level backyard. The primary suite is off of the family room. The partially finished, walk-out lower level offers rec space, an office, the 3rd full bath, and houses the laundry room and plenty of storage areas too. There's also a detached 2-car garage, which is a rare find in this area. And here's something else ... this home is within walking distance to several parks, including Brentwood Park with its destination playground and walking trails ... and you get there through the tunnel under Manchester Road. New roof (2021) and water heater (2025). Don't miss this opportunity to be close to schools, shopping, and yummy local eateries!
Closed
Listed by: Keller Williams Realty St. Louis • Pat Coursault • Contact: 314-503-5131
Bought with: Lou Realty Group
Price Unknown
8504 Genevieve Ave, Saint Louis, MO 63144
3beds
1,482sqft
Single Family Residence
Built in 1938
7,501 Square Feet Lot
$414,600 Zestimate®
$--/sqft
$2,332 Estimated rent
Home value
$414,600
$381,000 - $448,000
$2,332/mo
Zestimate® history
Owner options
List your home for rent
$2,332/mo
Rent Zestimate®
Find your next renter with Zillow Rental Manager. Plus, with online applications, you can quickly screen prospective tenants – for free.
$2,332/mo
Rent Zestimate®
Refinance and save
Refinancing to a lower rate could help reduce your monthly payments and save thousands over the life of the loan.
Explore your selling options
Work with a Zillow partner agent
Leverage their expertise and Zillow's premium Showcase listings to get your home seen by more buyers.
Get startedList with your own agent
Get your home in front of millions of buyers by listing it on Zillow.
Learn how to do itSell it yourself
Take full control of how buyers see your home on Zillow by listing For Sale by Owner (FSBO).
List your homeWhat's special
Level backyardBrick bungalowQuartz counter topsCozy front porchPrimary suiteRec spaceOriginal stained glass windows
Zillow last checked:
Listing updated:
Listed by:
Pat Coursault 314-503-5131,
Keller Williams Realty St. Louis
Bought with:
Caitlin C Goltschman, 2021005261
Lou Realty Group
Source: MARIS,MLS#: 25059351 Originating MLS: St. Louis Association of REALTORS
Originating MLS: St. Louis Association of REALTORSFacts & features
Interior
Bedrooms & bathrooms
- Bedrooms: 3
- Bathrooms: 3
- Full bathrooms: 3
- Main level bathrooms: 2
- Main level bedrooms: 3
Primary bedroom
- Features: Floor Covering: Luxury Vinyl Plank
- Level: Main
- Area: 144
- Dimensions: 12x12
Bedroom
- Features: Floor Covering: Wood
- Level: Main
- Area: 132
- Dimensions: 12x11
Bedroom
- Features: Floor Covering: Wood
- Level: Main
- Area: 132
- Dimensions: 12x11
Primary bathroom
- Features: Floor Covering: Luxury Vinyl Plank
- Level: Main
- Area: 36
- Dimensions: 6x6
Dining room
- Features: Floor Covering: Wood
- Level: Main
- Area: 130
- Dimensions: 13x10
Family room
- Features: Floor Covering: Luxury Vinyl Plank
- Level: Main
- Area: 238
- Dimensions: 17x14
Kitchen
- Features: Floor Covering: Ceramic Tile
- Level: Main
- Area: 120
- Dimensions: 12x10
Living room
- Features: Floor Covering: Wood
- Level: Main
- Area: 182
- Dimensions: 14x13
Office
- Features: Floor Covering: Concrete
- Level: Lower
- Area: 81
- Dimensions: 9x9
Recreation room
- Features: Floor Covering: Carpeting
- Level: Lower
- Area: 264
- Dimensions: 24x11
Heating
- Forced Air
Cooling
- Central Air
Features
- Basement: Partially Finished
- Number of fireplaces: 1
- Fireplace features: Living Room
Interior area
- Total interior livable area: 1,482 sqft
- Finished area above ground: 1,482
Property
Parking
- Total spaces: 2
- Parking features: Garage
- Garage spaces: 2
Features
- Levels: One
Lot
- Size: 7,501 Square Feet
- Dimensions: 50 x 150
Details
- Parcel number: 21K610970
- Special conditions: Standard
Construction
Type & style
- Home type: SingleFamily
- Architectural style: Bungalow
- Property subtype: Single Family Residence
Materials
- Brick
Condition
- Year built: 1938
Utilities & green energy
- Electric: Ameren
- Sewer: Public Sewer
- Water: Public
Community & HOA
Community
- Subdivision: Bompart Heights
HOA
- Has HOA: No
Location
- Region: Saint Louis
Financial & listing details
- Tax assessed value: $394,900
- Annual tax amount: $4,641
- Date on market: 9/19/2025
- Cumulative days on market: 3 days
- Listing terms: Cash,Conventional
Price history
| Date | Event | Price |
|---|---|---|
| 10/20/2025 | Sold | -- |
Source:  MARIS #25059351 Report a problem MARIS #25059351 Report a problem | ||
| 9/22/2025 | Pending sale | $399,000$269/sqft |
Source: MARIS #25059351 Report a problem | ||
| 9/19/2025 | Listed for sale | $399,000+90.1%$269/sqft |
Source: MARIS #25059351 Report a problem | ||
| 6/4/2013 | Sold | -- |
Source: MARIS #13024337 Report a problem | ||
| 5/4/2013 | Listed for sale | $209,900$142/sqft |
Source: Prudential Alliance, REALTORS #13024337 Report a problem | ||
| 7/28/1999 | Sold | -- |
Source: Public Record Report a problem | ||
Public tax history
| Year | Property taxes | Tax assessment |
|---|---|---|
| 2025 | $4,886 +5.3% | $75,030 +11.7% |
| 2024 | $4,641 +2.8% | $67,200 |
| 2023 | $4,513 +4.4% | $67,200 +11.1% |
| 2022 | $4,323 +0.8% | $60,500 |
| 2021 | $4,289 +7.8% | $60,500 +8.9% |
| 2020 | $3,979 +26.1% | $55,550 |
| 2019 | $3,156 | $55,550 +36.7% |
| 2018 | $3,156 | $40,630 |
| 2017 | $3,156 +2.5% | $40,630 +5.7% |
| 2016 | $3,080 +0.3% | $38,440 |
| 2015 | $3,071 | $38,440 -1.7% |
| 2014 | $3,071 -1.3% | $39,120 |
| 2013 | $3,113 | $39,120 -0.3% |
| 2012 | -- | $39,220 |
| 2011 | -- | $39,220 +7% |
| 2010 | $2,311 +12.4% | $36,650 |
| 2009 | $2,055 -8.7% | $36,650 -12.4% |
| 2008 | $2,250 +17.5% | $41,840 |
| 2007 | $1,914 | $41,840 +27.8% |
| 2006 | $1,914 -1.2% | $32,750 |
| 2005 | $1,936 +39.8% | $32,750 +36.7% |
| 2003 | $1,385 +0.1% | $23,960 -3.2% |
| 2002 | $1,384 +27.8% | $24,740 |
| 2001 | $1,082 | $24,740 |
Find assessor info on the county website
Neighborhood: 63144
Nearby homes
- $940,1005 bd4 ba3.1k sqft8500 Genevieve Ave, Saint Louis, MO 63144Off Market
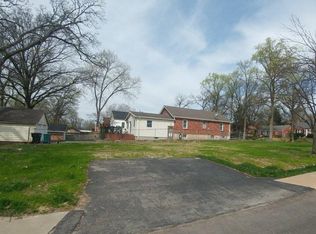
- $386,7003 bd2 ba1.5k sqft8508 Genevieve Ave, Saint Louis, MO 63144Off Market
- $468,9003 bd2 ba1.7k sqft8514 Genevieve Ave, Saint Louis, MO 63144Off Market

- $216,4002 bd1 ba1k sqft8505 Henrietta Ave, Saint Louis, MO 63144Off Market
- $279,8002 bd1 ba1.1k sqft8511 Henrietta Ave, Saint Louis, MO 63144Off Market
- $255,8002 bd1 ba900 sqft8503 Henrietta Ave, Saint Louis, MO 63144Off Market
- $406,2003 bd3 ba1.2k sqft8518 Genevieve Ave, Saint Louis, MO 63144Off Market
- $--2 bd2 ba960 sqft8515 Henrietta Ave, Saint Louis, MO 63144Sold
Nearby schools
GreatSchools rating
- 9/10Mark Twain Elementary SchoolGrades: K-5Distance: 0.1 mi
- 9/10Brentwood Middle SchoolGrades: 6-8Distance: 0.7 mi
- 9/10Brentwood High SchoolGrades: 9-12Distance: 0.7 mi
Schools provided by the listing agent
- Elementary: Mark Twain Elem.
- Middle: Brentwood Middle
- High: Brentwood High
Source: MARIS. This data may not be complete. We recommend contacting the local school district to confirm school assignments for this home.
Get a cash offer in 3 minutes
Find out how much your home could sell for in as little as 3 minutes with a no-obligation cash offer.
Estimated market value
$414,600
Get a cash offer in 3 minutes
Find out how much your home could sell for in as little as 3 minutes with a no-obligation cash offer.
Estimated market value
$414,600
- Missouri
- Saint Louis County
- Brentwood
- 63144
- 8504 Genevieve Ave
Nearby cities
Nearby zip codes
Other Brentwood Topics
