Skip main navigation
Sold for $665,000
Street View
  • Listed by: Next Level Realty & Loans, Inc. • Lupe Colclasure • Contact: 661-342-1092
    Bought with: Pinnacle Estate Properties, Inc.
    $665,000

    8504 Harbor Club Dr, Bakersfield, CA 93312

    6beds
    3,473sqft
    Single Family Residence
    Built in 2000
    0.47 Acres Lot
    $667,200 Zestimate®
    $191/sqft
    $4,728 Estimated rent

    Home value

    $667,200

    $594,000 - $747,000

    $4,728/mo

    Zestimate® history
    Loading
    Loading...

    Owner options

    List your home for rent

    $4,728/mo

    Rent Zestimate®

    Find your next renter with Zillow Rental Manager. Plus, with online applications, you can quickly screen prospective tenants – for free.

    Learn more

    $4,728/mo

    Rent Zestimate®

    Refinance and save

    $4,309/mo

    Est. payment

    Refinancing to a lower rate could help reduce your monthly payments and save thousands over the life of the loan.

    See today's rates

    $4,309/mo

    Est. payment

    Explore your selling options

    Work with a Zillow partner agent

    Leverage their expertise and Zillow's premium Showcase listings to get your home seen by more buyers.

    Get started

    List with your own agent

    Get your home in front of millions of buyers by listing it on Zillow.

    Learn how to do it

    Sell it yourself

    Take full control of how buyers see your home on Zillow by listing For Sale by Owner (FSBO).

    List your home

    What's special

    Rv parkingStunning two-story homeOver half an acreChicken coopPeaceful cul-de-sacSix bedroomsFive bathrooms
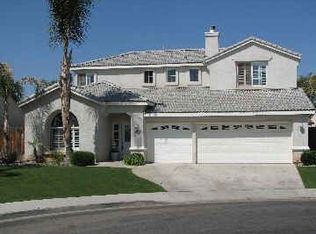
    Nestled in a peaceful cul-de-sac within the highly sought-after Eagle Ranch neighborhood, this stunning two-story home, built in 2000, sits on over half an acre. With six bedrooms and five bathrooms, it offers exceptional space and versatility, including two downstairs bedrooms with en-suite bathrooms, perfect for guests or multi-generational living. The primary suite boasts a private balcony, while ceiling fans throughout enhance year-round comfort. A dedicated bonus room with a separate entrance is ideal for a home office or gym. Step outside to your backyard oasis, featuring a pool and spa, RV parking, solar and ample space for an ADU. A chicken coop adds a charming touch for those who love fresh eggs. This dog-friendly, entertainer’s dream home is just a short walk from a golf course, shopping, and freeway access. Don’t miss this incredible opportunity—schedule your showing today!

    Zillow last checked:

    Listing updated:

    Listed by:

    Lupe Colclasure DRE #02200187 661-342-1092,

    Next Level Realty & Loans, Inc.

    Bought with:

    Craig Martin, DRE #01939259

    Pinnacle Estate Properties, Inc.

    Source: CRMLS,MLS#: PI25039453MLS LogoOriginating MLS: California Regional MLS

    Facts & features

    Interior

    Bedrooms & bathrooms
    • Bedrooms: 6
    • Bathrooms: 5
    • Full bathrooms: 4
    • 1/4 bathrooms: 1
    • Main level bathrooms: 3
    • Main level bedrooms: 2
    Rooms
    • Room types: Bonus Room, Bedroom, Entry/Foyer, Family Room, Great Room, Kitchen, Laundry, Living Room, Primary Bathroom, Primary Bedroom, Office, Other, Pantry, Utility Room, Dining Room
    Bedroom
    • Features: Bedroom on Main Level
    Bathroom
    • Features: Bathroom Exhaust Fan, Bathtub, Dual Sinks, Enclosed Toilet, Full Bath on Main Level, Soaking Tub, Separate Shower, Tile Counters, Vanity, Walk-In Shower
    Kitchen
    • Features: Kitchen Island, Tile Counters, Walk-In Pantry
    Heating
    • Central, Fireplace(s), Natural Gas
    Cooling
    • Central Air
    Appliances
    • Included: Dishwasher, Electric Oven, Gas Cooktop, Gas Oven, Gas Water Heater, Microwave
    • Laundry: Laundry Chute, Electric Dryer Hookup, Gas Dryer Hookup
    Features
    • Breakfast Bar, Balcony, Ceiling Fan(s), Separate/Formal Dining Room, Eat-in Kitchen, High Ceilings, Open Floorplan, Pantry, Recessed Lighting, Tile Counters, Two Story Ceilings, Bedroom on Main Level, Primary Suite, Utility Room, Walk-In Pantry, Walk-In Closet(s)
    • Flooring: Laminate
    • Windows: Blinds
    • Has fireplace: Yes
    • Fireplace features: Family Room
    • Common walls with other units/homes: No Common Walls
    Interior area
    • Total interior livable area: 3,473 sqft

    Property

    Parking
    • Total spaces: 4
    • Parking features: Concrete, Door-Multi, Driveway, Driveway Up Slope From Street, Garage Faces Front, Garage, RV Gated, RV Access/Parking
    • Attached garage spaces: 2
    • Uncovered spaces: 2
    Accessibility
    • Accessibility features: Safe Emergency Egress from Home
    Features
    • Levels: Two
    • Stories: 2
    • Entry location: 4
    • Patio & porch: Concrete, Covered, Front Porch, Open, Patio, Porch
    • Has private pool: Yes
    • Pool features: Fenced, In Ground, Private, Waterfall
    • Has spa: Yes
    • Spa features: In Ground
    • Has view: Yes
    • View description: Pool, Trees/Woods
    Lot
    • Size: 0.47 Acres
    • Features: Sprinklers In Rear, Sprinklers In Front, Sprinkler System
    Details
    • Parcel number: 49437210002
    • Zoning: R-1
    • Special conditions: Standard

    Construction

    Type & style
    • Home type: SingleFamily
    • Architectural style: Modern
    • Property subtype: Single Family Residence
    Materials
    • Brick, Stucco
    • Foundation: Concrete Perimeter
    • Roof: Spanish Tile
    Condition
    • New construction: No
    • Year built: 2000

    Utilities & green energy

    • Electric: 220 Volts in Laundry
    • Sewer: Public Sewer
    • Water: Public
    • Utilities for property: Natural Gas Available, Sewer Available, Water Available, Water Connected
    Green energy
    • Energy efficient items: Water Heater
    • Energy generation: Solar

    Community & HOA

    Community
    • Features: Street Lights, Sidewalks, Valley
    Location
    • Region: Bakersfield

    Financial & listing details

    • Price per square foot: $191/sqft
    • Tax assessed value: $678,300
    • Date on market: 2/21/2025
    • Cumulative days on market: 38 days
    • Listing terms: Cash,Conventional,FHA

    Price history

    DateEventPrice
    5/8/2025Sold$665,000-1.5%$191/sqft
    Source: CRMLS #PI25039453 Report a problem
    4/4/2025Pending sale$674,900$194/sqft
    Source: CRMLS #PI25039453 Report a problem
    3/13/2025Price change$674,900-2.2%$194/sqft
    Source: CRMLS #PI25039453 Report a problem
    2/22/2025Listed for sale$690,000+60.5%$199/sqft
    Source: CRMLS #PI25039453 Report a problem
    3/24/2021Listing removed--
    Source: Owner Report a problem
    12/23/2014Sold$430,000-1.8%$124/sqft
    Source: Public Record Report a problem
    10/7/2014Price change$438,000-2.7%$126/sqft
    Source: Owner Report a problem
    8/13/2014Price change$450,000-1.3%$130/sqft
    Source: Owner Report a problem
    7/29/2014Listed for sale$456,000+97%$131/sqft
    Source: Owner Report a problem
    5/24/2000Sold$231,500$67/sqft
    Source: Public Record Report a problem

    Public tax history

    YearProperty taxesTax assessment
    2026-- $678,300 +31.3%
    2025$7,442 +0.8%$516,784 +2%
    2024$7,382 +1.6%$506,652 +2%
    2023$7,267 +1%$496,719 +2%
    2022$7,192 $486,981 +2%
    2021-- $477,433 +1%
    2020$6,951 +2.8%$472,539
    2019$6,760 +2.2%$472,539 +4%
    2018$6,614 -0.3%$454,191 +2%
    2017$6,636 +7.1%$445,286 +2%
    2016$6,199 +2%$436,556 +1.5%
    2015$6,080 +32%$430,000 +41.3%
    2014$4,606 $304,358 +0.5%
    2013-- $302,985 +2%
    2012$4,547 +1.4%$297,046 +2%
    2011$4,485 +1.8%$291,223 +0.8%
    2010$4,404 -0.2%$289,048 -0.2%
    2009$4,412 +4.6%$289,737 +2%
    2008$4,218 -3.8%$284,057 +2%
    2007$4,386 +3.2%$278,489 +2%
    2006$4,249 +0.6%$273,030 +2%
    2005$4,223 +2.4%$267,678
    2004$4,124 +4.3%$267,678 +1.9%
    2003$3,954 $262,773 +4%
    2002$3,954 +1%$252,572 +2%
    2001$3,914 $247,620 +1134.5%
    2000-- $20,059
    Find assessor info on the county website

    Neighborhood: Eagle Ranch

    Nearby schools

    GreatSchools rating
    Schools provided by the listing agent
    • High: Centennial

    Source: CRMLS. This data may not be complete. We recommend contacting the local school district to confirm school assignments for this home.

    Get a cash offer in 3 minutes
    Find out how much your home could sell for in as little as 3 minutes with a no-obligation cash offer.
    Estimated market value
    $667,200
    Get a cash offer in 3 minutes
    Find out how much your home could sell for in as little as 3 minutes with a no-obligation cash offer.
    Estimated market value
    $667,200