Exceptional Quality! Highland home on Golf Course with neighborhood pool & playground. Hardwood floors throughout. Master on main with jetted tub, and walk-in closet with custom shelving drawers. Stone fireplace and new windows on main level. Bright, private study with French doors! Expansive bright kitchen with white cabinets, granite, SS appliances, gas cooktop, breakfast island and big walk-in pantry. Serene backyard with oversized covered patio, trees, peaceful view of greenbelt and golf course. New HVAC, water heaters, roof. New hardwood floors and carpet upstairs. Garage has additional overhead storage and paved floor. Exemplary schools; elementary and middle school within subdivision. Move-in ready!
Pending
Price cut: $20K (8/2)
$680,000
8504 Jefferson Way, Argyle, TX 76226
4beds
3,595sqft
Single Family Residence
Built in 2006
7,318 Square Feet Lot
$-- Zestimate®
$189/sqft
$131/mo HOA
What's special
Stone fireplaceHardwood floors throughoutMaster on mainJetted tubNeighborhood pool and playgroundGas cooktopBreakfast island
- 54 days
- 191
- 8
Zillow last checked:
Listing updated:
Listed by:
John Prell 0493630 214-696-4663,
Creekview Realty 214-696-4663
Source: NTREIS,MLS#: 21333222
Facts & features
Interior
Bedrooms & bathrooms
- Bedrooms: 4
- Bathrooms: 4
- Full bathrooms: 3
- 1/2 bathrooms: 1
Primary bedroom
- Features: Closet Cabinetry, Double Vanity, En Suite Bathroom, Garden Tub/Roman Tub, Jetted Tub, Linen Closet, Separate Shower, Walk-In Closet(s)
- Level: First
- Dimensions: 22 x 18
Bedroom
- Features: En Suite Bathroom, Walk-In Closet(s)
- Level: Second
- Dimensions: 11 x 11
Bedroom
- Features: Walk-In Closet(s)
- Level: Second
- Dimensions: 11 x 11
Bedroom
- Features: Walk-In Closet(s)
- Level: Second
- Dimensions: 11 x 11
Primary bathroom
- Level: First
- Dimensions: 13 x 10
Dining room
- Level: First
- Dimensions: 15 x 12
Other
- Features: En Suite Bathroom, Solid Surface Counters
- Level: Second
- Dimensions: 8 x 5
Other
- Features: Jack and Jill Bath, Solid Surface Counters
- Level: Second
- Dimensions: 11 x 5
Half bath
- Level: First
- Dimensions: 8 x 3
Kitchen
- Features: Built-in Features, Dual Sinks, Eat-in Kitchen, Granite Counters, Kitchen Island, Walk-In Pantry
- Level: First
- Dimensions: 38 x 10
Living room
- Level: First
- Dimensions: 18 x 17
Loft
- Level: Second
- Dimensions: 18 x 16
Media room
- Level: First
- Dimensions: 20 x 15
Office
- Level: First
- Dimensions: 12 x 17
Utility room
- Features: Built-in Features
- Level: First
- Dimensions: 9 x 6
Heating
- Central, Electric, Fireplace(s)
Cooling
- Attic Fan, Central Air, Ceiling Fan(s), Electric, Multi Units
Appliances
- Included: Some Gas Appliances, Dryer, Dishwasher, Electric Oven, Gas Cooktop, Gas Range, Microwave, Plumbed For Gas, Refrigerator, Vented Exhaust Fan, Washer
- Laundry: Washer Hookup, Electric Dryer Hookup, Laundry in Utility Room
Features
- Chandelier, Cathedral Ceiling(s), Eat-in Kitchen, Granite Counters, High Speed Internet, Loft, Open Floorplan, Pantry, Smart Home
- Flooring: Carpet, Hardwood, Tile
- Windows: Window Coverings
- Has basement: No
- Number of fireplaces: 1
- Fireplace features: Family Room, Glass Doors, Gas Log, Gas Starter, Stone
Interior area
- Total interior livable area: 3,595 sqft
Video & virtual tour
Property
Parking
- Total spaces: 2
- Parking features: Door-Single, Epoxy Flooring, Garage, Garage Faces Side
- Attached garage spaces: 2
Features
- Levels: Two
- Stories: 2
- Patio & porch: Awning(s), Rear Porch, Deck, Front Porch, Rooftop, Balcony
- Exterior features: Awning(s), Basketball Court, Balcony, Rain Gutters
- Pool features: None, Community
- Fencing: Back Yard,Fenced,Front Yard,Gate,Vinyl,Wrought Iron
Lot
- Size: 7,318 Square Feet
- Features: Level, On Golf Course, Wooded
Details
- Parcel number: R263635
Construction
Type & style
- Home type: SingleFamily
- Architectural style: Colonial,Detached
- Property subtype: Single Family Residence
Materials
- Brick
- Foundation: Slab
- Roof: Composition
Condition
- Resale
- Year built: 2006
Utilities & green energy
- Water: Public
- Utilities for property: Electricity Connected, Natural Gas Available, Separate Meters, Underground Utilities, Water Available
Community & HOA
Community
- Features: Dock, Fitness Center, Fishing, Golf, Lake, Playground, Pool, Tennis Court(s), Trails/Paths, Curbs, Sidewalks
- Security: Smoke Detector(s)
- Subdivision: Heritage Lantana Ph 2
HOA
- Has HOA: Yes
- Services included: All Facilities, Maintenance Grounds
- HOA fee: $131 monthly
- HOA name: Insight Management
- HOA phone: 940-728-1660
Location
- Region: Argyle
Financial & listing details
- Price per square foot: $189/sqft
- Tax assessed value: $660,000
- Annual tax amount: $12,451
- Date on market: 7/17/2026
- Cumulative days on market: 47 days
- Listing terms: Cash,Conventional
Estimated market value
Not available
Estimated sales range
Not available
Not available
Price history
| Date | Event | Price |
|---|---|---|
| 8/29/2026 | Pending sale | $680,000$189/sqft |
Source: NTREIS #21333222 Report a problem | ||
| 8/21/2026 | Contingent | $680,000$189/sqft |
Source: NTREIS #21333222 Report a problem | ||
| 8/2/2026 | Price change | $680,000-2.9%$189/sqft |
Source: NTREIS #21333222 Report a problem | ||
| 7/17/2026 | Listed for sale | $700,000+44.4%$195/sqft |
Source: NTREIS #21333222 Report a problem | ||
| 7/1/2020 | Listing removed | $484,900$135/sqft |
Source: Flower Mound/Lewisville Office #14351151 Report a problem | ||
| 6/9/2020 | Pending sale | $484,900$135/sqft |
Source: Flower Mound/Lewisville #14351151 Report a problem | ||
| 5/29/2020 | Listed for sale | $484,900+10.3%$135/sqft |
Source: Ebby Halliday, REALTORS/FM #14351151 Report a problem | ||
| 2/28/2019 | Sold | -- |
Source: Agent Provided Report a problem | ||
| 2/7/2019 | Pending sale | $439,500$122/sqft |
Source: Keller Williams Realty Dallas Metro North #13981984 Report a problem | ||
| 1/24/2019 | Price change | $439,500-1.2%$122/sqft |
Source: Keller Williams Realty Dallas Metro North #13981984 Report a problem | ||
| 12/13/2018 | Listed for sale | $445,000$124/sqft |
Source: Keller Williams Realty-FM #13981984 Report a problem | ||
| 11/2/2018 | Listing removed | $445,000$124/sqft |
Source: Keller Williams Realty Dallas Metro North #13881142 Report a problem | ||
| 10/9/2018 | Price change | $445,000-0.9%$124/sqft |
Source: Keller Williams Realty Dallas Metro North #13881142 Report a problem | ||
| 9/11/2018 | Price change | $449,000-0.2%$125/sqft |
Source: Keller Williams Realty Dallas Metro North #13881142 Report a problem | ||
| 8/17/2018 | Price change | $450,000-1.7%$125/sqft |
Source: Keller Williams Realty Dallas Metro North #13881142 Report a problem | ||
| 8/6/2018 | Price change | $458,000-1.5%$127/sqft |
Source: Keller Williams Realty Dallas Metro North #13881142 Report a problem | ||
| 7/6/2018 | Listed for sale | $465,000+13.4%$129/sqft |
Source: Keller Williams Realty-FM #13881142 Report a problem | ||
| 9/3/2016 | Listing removed | $409,900$114/sqft |
Source: Beverly Cox Realty #13409150 Report a problem | ||
| 8/5/2016 | Pending sale | $409,900$114/sqft |
Source: Beverly Cox Realty #13409150 Report a problem | ||
| 7/15/2016 | Price change | $409,900-1.2%$114/sqft |
Source: Beverly Cox Realty #13409150 Report a problem | ||
| 7/3/2016 | Listed for sale | $415,000$115/sqft |
Source: Beverly Cox Realty #13409150 Report a problem | ||
| 11/20/2012 | Sold | -- |
Source: Agent Provided Report a problem | ||
Public tax history
| Year | Property taxes | Tax assessment |
|---|---|---|
| 2025 | $12,451 +3.9% | $660,000 +8.5% |
| 2024 | $11,988 +18.6% | $608,235 +10% |
| 2023 | $10,112 -8.2% | $552,941 +10% |
| 2022 | $11,015 +4.5% | $502,674 +10% |
| 2021 | $10,545 -1.9% | $456,976 +4.4% |
| 2020 | $10,747 +0.5% | $437,652 +0.7% |
| 2019 | $10,693 -5.2% | $434,557 +1.1% |
| 2018 | $11,283 +14.9% | $429,682 +8.4% |
| 2017 | $9,819 | $396,403 +8.3% |
| 2016 | $9,819 +7.6% | $365,949 +10% |
| 2015 | $9,125 | $332,681 |
| 2014 | $9,125 | $332,681 +2.9% |
| 2013 | $9,125 | $323,181 +1.5% |
| 2012 | -- | $318,430 +3.1% |
| 2011 | -- | $308,976 -8.3% |
| 2010 | -- | $336,784 -3.8% |
| 2009 | -- | $350,225 -8.3% |
| 2007 | -- | $381,728 +697.8% |
| 2005 | $1,492 | $47,850 -31.1% |
| 2004 | -- | $69,462 |
Find assessor info on the county website
Monthly payment
Est. payment
Payment breakdown
Explore the cost of this home by adjusting the details. Changes won't be saved.Climate risks
Neighborhood: Lantana
Nearby schools
Schools provided by the listing agent
- Elementary: Annie Webb Blanton
- Middle: Tom Harpool
- High: Guyer
- District: Denton ISD
Source: NTREIS. This data may not be complete. We recommend contacting the local school district to confirm school assignments for this home.


Similar homes
- $749,0004 bd4 ba3.5k sqft900 Fannin Dr, Argyle, TX 76226For Sale
 MLS ID #21335231, Mikaela Markel. NTREIS
 - $749,9004 bd4 ba3.3k sqft8313 Primrose Trl, Argyle, TX 76226For Sale
 MLS ID #21289074, Brenda Halpin. NTREIS
 - $739,0004 bd4 ba3.2k sqft8541 Thorne Dr, Argyle, TX 76226For Sale
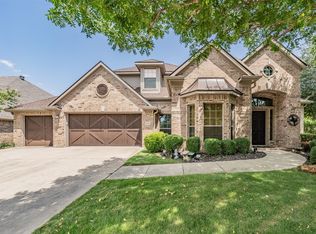 MLS ID #21347591, Keith Yonick. NTREIS
 - $630,0005 bd4 ba3.4k sqft541 Hunter St, Argyle, TX 76226For Sale
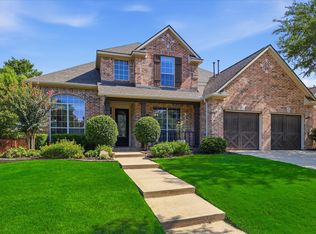 MLS ID #21347347, J D Aaron. NTREIS
