Skip main navigation
Sold
  • Price Unknown

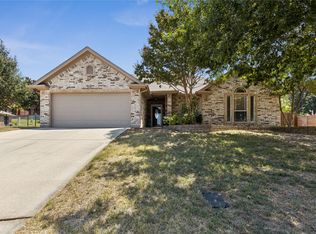
    8504 McCormick Ct, Fort Worth, TX 76179

    3beds
    1,624sqft
    Single Family Residence
    Built in 2003
    0.27 Acres Lot
    $362,300 Zestimate®
    $--/sqft
    $2,388 Estimated rent

    Home value

    $362,300

    $344,000 - $380,000

    $2,388/mo

    Zestimate® history
    Loading
    Loading...

    Owner options

    List your home for rent

    $2,388/mo

    Rent Zestimate®

    Find your next renter with Zillow Rental Manager. Plus, with online applications, you can quickly screen prospective tenants – for free.

    Learn more

    $2,388/mo

    Rent Zestimate®

    Refinance and save

    $150/mo

    Est. payment

    Refinancing to a lower rate could help reduce your monthly payments and save thousands over the life of the loan.

    See today's rates

    $150/mo

    Est. payment

    Explore your selling options

    Work with a Zillow partner agent

    Leverage their expertise and Zillow's premium Showcase listings to get your home seen by more buyers.

    Get started

    List with your own agent

    Get your home in front of millions of buyers by listing it on Zillow.

    Learn how to do it

    Sell it yourself

    Take full control of how buyers see your home on Zillow by listing For Sale by Owner (FSBO).

    List your home

    What's special

    Epoxy flooringStorage shedPrimary bathroomOpen conceptDual sinksGranite countersTrane hvac
    This home offers 3 bedrooms & 2 full baths with so much charm & natural light throughout. Living & dining are open concept, wood and tile throughout (no carpet). Kitchen has been updated with stainless appliances, 5 burner gas range, new farm sink, and so much more. Primary bathroom has dual sinks, and granite counters. The primary bedroom has a door that leads directly out to the oversized yard, where you can sit comfortably at your pergola covered, counter height bar equipped with a beverage fridge. The backyard oasis has a recently installed pool with waterfall and privacy fencing (both installed in 2021) & storage shed to hold all your pool and lawn equipment. Other items worth mentioning, the property has a three car garage with Epoxy Flooring. Roof & TRANE HVAC were installed 2021 & water heater was installed 2020.

    Zillow last checked:

    Listing updated:

    Listed by:

    Wendi Little,

    eXp Realty LLC 888-519-7431

    Bought with:

    Jimmy Hart

    Rogers Healy and Associates

    Source: NTREIS,MLS#: 20385148

    Facts & features

    Interior

    Bedrooms & bathrooms
    • Bedrooms: 3
    • Bathrooms: 2
    • Full bathrooms: 2
    Primary bedroom
    • Dimensions: 15 x 13
    Living room
    • Dimensions: 21 x 18
    Heating
    • Central, Fireplace(s)
    Cooling
    • Central Air, Ceiling Fan(s)
    Appliances
    • Included: Dishwasher, Disposal, Gas Range, Microwave, Water Purifier, Wine Cooler
    Features
    • High Speed Internet, Cable TV
    • Flooring: Tile, Wood
    • Has basement: No
    • Number of fireplaces: 1
    • Fireplace features: Gas Log
    Interior area
    • Total interior livable area: 1,624 sqft

    Property

    Parking
    • Total spaces: 3
    • Parking features: Door-Multi
    • Attached garage spaces: 3
    Features
    • Levels: One
    • Stories: 1
    • Patio & porch: Patio
    • Exterior features: Rain Gutters, Storage
    • Pool features: Gunite, In Ground, Outdoor Pool, Pool, Water Feature
    • Fencing: High Fence,Wood,Wrought Iron
    Lot
    • Size: 0.27 Acres
    • Features: Interior Lot
    • Residential vegetation: Grassed
    Details
    • Parcel number: 06918115

    Construction

    Type & style
    • Home type: SingleFamily
    • Architectural style: Traditional,Detached
    • Property subtype: Single Family Residence
    Materials
    • Brick
    • Foundation: Slab
    • Roof: Composition
    Condition
    • Year built: 2003

    Utilities & green energy

    • Sewer: Public Sewer
    • Water: Public
    • Utilities for property: Electricity Available, Natural Gas Available, Sewer Available, Separate Meters, Water Available, Cable Available

    Community & HOA

    Community
    • Features: Boat Facilities
    • Subdivision: Club Villa Estates
    HOA
    • Has HOA: Yes
    • Services included: Association Management, Maintenance Grounds
    • HOA fee: $150 annually
    • HOA name: Club Villas Estates Owners Association
    • HOA phone: 817-566-2963
    Location
    • Region: Fort Worth

    Financial & listing details

    • Tax assessed value: $314,061
    • Annual tax amount: $7,995
    • Date on market: 7/20/2023
    • Cumulative days on market: 6 days
    • Listing terms: Cash,Conventional,FHA,VA Loan
    • Exclusions: Pergola outside the back door, closest to the pool
    • Electric utility on property: Yes

    Price history

    DateEventPrice
    8/24/2023Sold--
    Source: NTREIS #20385148 Report a problem
    7/31/2023Pending sale$360,000$222/sqft
    Source: NTREIS #20385148 Report a problem
    7/26/2023Contingent$360,000$222/sqft
    Source: NTREIS #20385148 Report a problem
    7/20/2023Price change$360,000+28.6%$222/sqft
    Source: NTREIS #20385148 Report a problem
    7/19/2021Pending sale$279,900$172/sqft
    Source: NTREIS #14586322 Report a problem
    7/6/2021Price change$279,900+3.7%$172/sqft
    Source: NTREIS #14586322 Report a problem
    6/22/2021Pending sale$269,900$166/sqft
    Source: NTREIS #14586322 Report a problem
    6/17/2021Listed for sale$269,900$166/sqft
    Source: NTREIS #14586322 Report a problem
    5/28/2021Pending sale$269,900$166/sqft
    Source: NTREIS #14586322 Report a problem
    5/28/2021Listed for sale$269,900+12.5%$166/sqft
    Source: NTREIS #14586322 Report a problem
    4/3/2019Listing removed$239,900$148/sqft
    Source: Fadal Buchanan & AssociatesLLC #14010792 Report a problem
    3/1/2019Pending sale$239,900$148/sqft
    Source: Fadal Buchanan & AssociatesLLC #14010792 Report a problem
    2/5/2019Price change$239,900-4%$148/sqft
    Source: Fadal Buchanan & AssociatesLLC #14010792 Report a problem
    2/3/2019Listed for sale$249,900$154/sqft
    Source: Fadal Buchanan & AssociatesLLC #14010792 Report a problem
    3/30/2012Listing removed$1,375$1/sqft
    Source: LeaseThenPurchase.com Report a problem
    3/25/2012Listed for rent$1,375$1/sqft
    Source: LeaseThenPurchase.com Report a problem
    8/9/2004Sold--
    Source: Public Record Report a problem
    3/7/2003Sold--
    Source: Public Record Report a problem

    Public tax history

    YearProperty taxesTax assessment
    2025$5,164 -9.7%$314,061
    2024$5,717 -4.9%$314,061 -10.1%
    2023$6,013 -14.2%$349,341 +20.3%
    2022$7,007 +0.3%$290,452 +16.5%
    2021$6,984 +4.5%$249,237 +6.6%
    2020$6,687 +18.2%$233,704 +3.3%
    2019$5,656 +8.8%$226,303 +12.7%
    2018$5,200 +9%$200,748 +9.5%
    2017$4,770 -13.9%$183,340
    2016$5,539 +24.4%$183,340 +25.8%
    2015$4,453 $145,700
    2014$4,453 $145,700 -4.3%
    2013-- $152,200 +9.3%
    2012-- $139,200
    2011-- $139,200 -0.1%
    2010-- $139,300 -1%
    2009-- $140,700 +2.9%
    2008-- $136,800
    2007-- $136,800 -2.8%
    2006-- $140,700 -12.6%
    2005-- $160,900
    2004-- $160,900 +710.8%
    2003-- $19,845
    2002-- $19,845
    2001-- $19,845
    Find assessor info on the county website

    Neighborhood: Lake Country

    Nearby schools

    GreatSchools rating
    Schools provided by the listing agent
    • Elementary: Lake Country
    • Middle: Wayside
    • High: Boswell
    • District: Eagle MT-Saginaw ISD

    Source: NTREIS. This data may not be complete. We recommend contacting the local school district to confirm school assignments for this home.

    Get a cash offer in 3 minutes
    Find out how much your home could sell for in as little as 3 minutes with a no-obligation cash offer.
    Estimated market value
    $362,300
    Get a cash offer in 3 minutes
    Find out how much your home could sell for in as little as 3 minutes with a no-obligation cash offer.
    Estimated market value
    $362,300