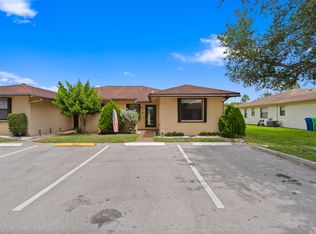
***Price reduced-make an offer today***WATERFRONT PROPERTY WITH PANAORAMIC WATERVIEW*** WATER VIEW FROM EVERY ROOM*** DYNAMIC LARGE YARD WITH EXTRA SPACE TO ENJOY VIEW WITH SCREENED PATIO PLUS EXTRA LARGE CONNECTED OPEN AIR PATIO*** 2 BEDROOM/2 FULL BATH, 1 CAR GARAGE WITH DOUBLE WIDE DRIVE***SCREENED FRONT ENTRYWAY *** SPLIT BEDROOM FLOOR PLAN *** QUIET STREET ON PIE SHAPED LOT *** FULL WASHER/DRYER *** ROOF 2018***PROPERTY WON'T LAST LONG**55+ COMMUNITY, 20% DOWN, 720 CREDIT SCORE**ASSOC. FEE INCL: FIBER OPTIC HD TV & INTERNET, COURTESY BUS, LAWN SERV, ROOFS, EXTERIOR PAINTING, CLUBHOUSE, 2 POOLS, TENNIS, POOL TABLES, PING PONG, CARD ROOMS, SHOWS, FITNESS CENTER & MUCH MUCH MORE (must own 1 yr before lease or sell)
For sale
Price cut: $11K (8/1)
$389,000
8504 NW 14th Street, Plantation, FL 33322
2beds
1,536sqft
Single Family Residence
Built in 1973
2,250 Square Feet Lot
$378,500 Zestimate®
$253/sqft
$555/mo HOA
What's special
Screened front entrywaySplit bedroom floor planScreened patio
- 70 days
- 559
- 26
Likely to sell faster than
Zillow last checked:
Listing updated:
Listed by:
Howard Winter 954-647-9254,
Ceil Brown Realty
Source: BeachesMLS,MLS#: B26032239 Originating MLS: BeachesMLS
Originating MLS: BeachesMLSFacts & features
Interior
Bedrooms & bathrooms
- Bedrooms: 2
- Bathrooms: 2
- Full bathrooms: 2
- Main level bathrooms: 2
- Main level bedrooms: 2
Heating
- Central, Electric
Cooling
- Central Air, Ceiling Fan(s), Electric
Appliances
- Included: Dryer, Dishwasher, Electric Range, Electric Water Heater, Disposal, Microwave, Refrigerator, Water Heater, Washer, Owned Water Heater
- Laundry: In Garage
Features
- Bedroom on Main Level, Breakfast Area, Dining Area, Living/Dining Room, Main Level Primary, Multiple Primary Suites, Multiple En Suite Bathrooms, Pantry, Split Bedrooms, Walk-In Closet(s)
- Flooring: Carpet, Ceramic Tile
- Windows: Other
- Has fireplace: No
Interior area
- Total structure area: 1,872
- Total interior livable area: 1,536 sqft
Video & virtual tour
Property
Parking
- Total spaces: 3
- Parking features: Asphalt, Attached, Driveway, Garage, Garage Door Opener
- Attached garage spaces: 1
- Has uncovered spaces: Yes
Accessibility
- Accessibility features: None
Features
- Levels: One
- Stories: 1
- Patio & porch: Covered, Deck, Patio, Porch, Screened
- Exterior features: Garden, Lighting, Outdoor Living Area, Porch
- Pool features: Association, Heated
- Fencing: None,Other
- Has view: Yes
- View description: Lake, Water
- Has water view: Yes
- Water view: Lake,Water
- Waterfront features: Lake Front, None
- Frontage type: Waterfront
- Frontage length: 100.00,100.00
Lot
- Size: 2,250 Square Feet
- Features: Sprinklers Automatic, < 1/4 Acre
Details
- Parcel number: 494133032320
- Zoning: PRD-8Q
- Special conditions: Standard
Construction
Type & style
- Home type: SingleFamily
- Architectural style: Ranch
- Property subtype: Single Family Residence
Materials
- Block, Stucco
- Foundation: Slab
- Roof: Barrel
Condition
- Resale
- New construction: No
- Year built: 1973
Details
- Builder model: LAKEVIEW
Utilities & green energy
- Electric: Circuit Breakers
- Sewer: Public Sewer
- Water: Public
- Utilities for property: Cable Available, Electricity Available, Phone Available, Sewer Available, Underground Utilities, Water Connected
Community & HOA
Community
- Features: Home Owners Association, Street Lights
- Senior community: Yes
- Subdivision: LAUDERDALE WEST 2 SEC
HOA
- Has HOA: Yes
- Amenities included: Billiard Room, Clubhouse, Fitness Center, Hobby Room, Library, Maintenance, Other, Pool, Putting Green(s), Spa/Hot Tub, Sidewalks, Tennis Court(s), Transportation Service, Workshop Area
- Services included: Common Areas, Cable TV, Internet, Maintenance Grounds, Pool(s), Recreation Facilities, Reserve Fund, Roof
- HOA fee: $555 monthly
- HOA name: LAUDERDALE WEST
- HOA phone: 954-473-8219
Location
- Region: Plantation
Financial & listing details
- Price per square foot: $253/sqft
- Tax assessed value: $208,310
- Annual tax amount: $3,428
- Date on market: 6/26/2026
- Cumulative days on market: 95 days
- Listing terms: Cash,Conventional
- Electric utility on property: Yes
Estimated market value
$378,500
$360,000 - $397,000
$2,773/mo
Price history
| Date | Event | Price |
|---|---|---|
| 8/1/2026 | Price change | $389,000-2.8%$253/sqft |
Source:  BeachesMLS #B26032239 Report a problem BeachesMLS #B26032239 Report a problem | ||
| 5/29/2026 | Listed for sale | $400,000+201.9%$260/sqft |
Source: BeachesMLS #B26032239 Report a problem | ||
| 1/24/2012 | Sold | $132,500-11.7%$86/sqft |
Source: BeachesMLS #F1150529 Report a problem | ||
| 8/30/2011 | Listed for sale | $150,000+19%$98/sqft |
Source: Ceil Brown Realty #F1150529 Report a problem | ||
| 6/12/2002 | Sold | $126,000$82/sqft |
Source: Public Record Report a problem | ||
Public tax history
| Year | Property taxes | Tax assessment |
|---|---|---|
| 2025 | $3,428 +2.8% | $208,310 +2.9% |
| 2024 | $3,334 +2.5% | $202,440 +3% |
| 2023 | $3,251 +5.4% | $196,550 +3% |
| 2022 | $3,085 +3.8% | $190,830 +3% |
| 2021 | $2,972 +1.9% | $185,280 +1.4% |
| 2020 | $2,916 -22.6% | $182,730 +3.7% |
| 2019 | $3,768 | $176,130 +2.9% |
| 2018 | $3,768 +12% | $171,230 +17.6% |
| 2017 | $3,363 +10.7% | $145,570 +4.8% |
| 2016 | $3,038 +4% | $138,940 +8.6% |
| 2015 | $2,923 +8.5% | $127,880 +3.6% |
| 2014 | $2,693 | $123,470 +3.5% |
| 2013 | $2,693 +43.5% | $119,250 +37.5% |
| 2012 | $1,878 +10% | $86,700 +4.9% |
| 2011 | $1,706 +88% | $82,660 -1.8% |
| 2010 | $908 -26.5% | $84,200 -17.2% |
| 2009 | $1,234 -21.8% | $101,690 -15.8% |
| 2008 | $1,579 -12.5% | $120,780 +3% |
| 2007 | $1,804 -6.4% | $117,270 +2.5% |
| 2006 | $1,927 | $114,410 +3% |
| 2005 | -- | $111,080 +3% |
| 2004 | $1,931 +1.7% | $107,850 +1.9% |
| 2003 | $1,898 +101% | $105,840 +63.6% |
| 2002 | $944 +3.2% | $64,710 +1.6% |
| 2001 | $915 +5.7% | $63,700 |
| 2000 | $866 | -- |
Find assessor info on the county website
Monthly payment
Est. payment
Payment breakdown
Explore the cost of this home by adjusting the details. Changes won't be saved.Climate risks
Neighborhood: Lauderdale West
Nearby schools
Schools provided by the listing agent
- Elementary: Mirror Lake
- Middle: Plantation
- High: Plantation
Source: BeachesMLS. This data may not be complete. We recommend contacting the local school district to confirm school assignments for this home.

Similar homes
- $399,0003 bd2 ba1.1k sqft10927 NW 29TH Court, Sunrise, FL 33322For Sale
 MLS ID #B26063334, Pamela L Segarra, RE/MAX Select Group. BeachesMLS
 - $400,0002 bd2 ba1.5k sqft6501 NW 24th Court, Sunrise, FL 33313For Sale
 MLS ID #F10533550, Shirley L Robinson, Keller Williams Realty Consultants. BeachesMLS
 - $399,9004 bd2 ba1.5k sqft8208 NW 75TH Avenue, Tamarac, FL 33321For Sale
 MLS ID #B26060309, David M Lee, Edgestone Real Estate Inc.. BeachesMLS
 - $529,0003 bd2 ba1.5k sqft7399 NW 20TH Court, Sunrise, FL 33313For Sale
 MLS ID #B26071687, Warren Drucker, Keller Williams Realty Boca Raton. BeachesMLS
 - $235,0002 bd2 ba1k sqft1050 NW 87TH Avenue #B141, Plantation, FL 33322For SaleMLS ID #B26064438, Roni Sterin PA, The Keyes Company. BeachesMLS
- $365,0003 bd2 ba1.8k sqft750, Plantation, FL 33324For SaleMLS ID #F10544964, Dianna L Hopkins, Compass Florida LLC. BeachesMLS
- $349,0003 bd3 ba1.5k sqft796 NW 91st Terrace, Plantation, FL 33324For SaleMLS ID #B26033605, Alexandra Rose Cathcart, Better Homes & Gdns RE Fla 1st. BeachesMLS
- $319,0003 bd3 ba1.5k sqft807 NW 91st Terrace NW #807, Plantation, FL 33324For SaleMLS ID #B26006929, Gina M Lueck, United Realty Group Inc. BeachesMLS
- $525,0003 bd2 ba1.5k sqft10690 NW 27TH Court, Sunrise, FL 33322For SaleMLS ID #B26063218, Amanda Goldberg, Open to Close Realty. BeachesMLS
- $525,0003 bd2 ba1.5k sqft10270 NW 24TH Court, Sunrise, FL 33322For SaleMLS ID #B26052296, Tony F Maroun, LoKation. BeachesMLS
- $355,0003 bd1 ba920 sqft2573 NW 58th Avenue, Margate, FL 33063For SaleMLS ID #B26045836, Glenys M Abad, Coldwell Banker Realty. BeachesMLS
- $369,0002 bd3 ba1.2k sqftCountry Club Apts, Weston, FL 33326For SaleMLS ID #B26068932, Lori Bellomio Jacobs, Charles Rutenberg Realty FTL. BeachesMLS
- $389,5003 bd3 ba1.4k sqft6603 CATALINA Lane #0, Tamarac, FL 33321For SaleMLS ID #B26060557, Jayesh Dave, LoKation. BeachesMLS
- $399,0003 bd2 ba1.1k sqft5361 NW 90th Avenue, Sunrise, FL 33351For SaleMLS ID #B26049153, Matthew C Ferrelli, Keller Williams Realty Profess. BeachesMLS
- $463,0003 bd2 ba1.6k sqft9605 NW 81st, Tamarac, FL 33321For SaleMLS ID #B26035500, Karen Rae Albright, Opendoor Brokerage LLC. BeachesMLS
- $379,0003 bd2 ba1.1k sqft2811 NW 8th Street, Pompano Beach, FL 33069For SaleMLS ID #B26029968, Monica M McGee, LXRE INC. BeachesMLS
- $449,0002 bd2 ba1.3k sqft1785 NW 39TH Place, Oakland Park, FL 33309For SaleMLS ID #B26062294, David Zimmerman PA, Vista Mar Realty Group Inc.. BeachesMLS
- $302,9002 bd2 ba817 sqft(Undisclosed Address), Davie, FL 33324For SaleMLS ID #B26062610, Jan A Freeston, United Realty Group Inc. BeachesMLS
- $435,0003 bd2 ba1k sqft261 NE 45th Street, Oakland Park, FL 33334For SaleMLS ID #B26049685, Steve E McAleer, The Agency Florida LLC. BeachesMLS
