Skip main navigation
Off market
  • $1,001,700

    8504 Oakford Dr, Springfield, VA 22152

    5beds
    3,136sqft
    Detached
    Built in 1966
    0.31 Acres Lot
    $1,001,700 Zestimate®
    $319/sqft
    $4,301 Estimated rent

    Home value

    $1,001,700

    $952,000 - $1.05M

    $4,301/mo

    Zestimate® history
    Loading
    Loading...

    Owner options

    List your home for rent

    $4,301/mo

    Rent Zestimate®

    Find your next renter with Zillow Rental Manager. Plus, with online applications, you can quickly screen prospective tenants – for free.

    Learn more

    $4,301/mo

    Rent Zestimate®

    Refinance and save

    $6,345/mo

    Est. payment

    Refinancing to a lower rate could help reduce your monthly payments and save thousands over the life of the loan.

    See today's rates

    $6,345/mo

    Est. payment

    Explore your selling options

    Work with a Zillow partner agent

    Leverage their expertise and Zillow's premium Showcase listings to get your home seen by more buyers.

    Get started

    List with your own agent

    Get your home in front of millions of buyers by listing it on Zillow.

    Learn how to do it

    Sell it yourself

    Take full control of how buyers see your home on Zillow by listing For Sale by Owner (FSBO).

    List your home

    What's special

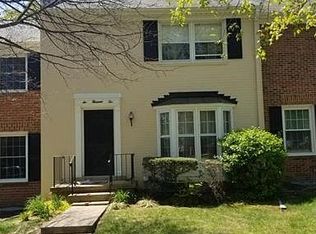
    Fantastic 5 Bedroom (all on the upper level-hard to find), 2.5 bath home on one of the best lots in Cardinal Forest.Over $15,000 of professional landscaping & a lush, grassy, flat backyard lined with ornamental trees & backs to common ground Impressive curb appeal with covered front porch & stately brick paver flowerbed. Brick paver terrace with retaining wall & hot tub in tree lined backyard. Spacious foyer with gleaming hardwood flooring flows nicely into huge formal living room & kitchenIncredible, completely remodeled Kitchen with Maple cabinets, stainless steel appliances (commercial 6 burner stove) granite counters & lovely breakfast room. Formal dining room with elegant chandelier, hardwood flooring & scenic view of backyard from big windows. Huge formal living room with bay window lets in tons of natural light, crown molding & gleaming hardwood flooring. Step down to huge, relaxing family room featuring a cozy, brick hearth gas fireplace & built-ins, laminate flooring, recessed lighting & walk-out to backyard through oversized sliding glass door. Generous m Master Suite with 2 walk-in closets, dressing/make-up table area, private, upgraded bathroom. Bedroom level laundry in 5th bedroom & additional hook up in basement if you so choose! Spacious additional bedroom sizes with ample closet space, ceiling fans & lots of natural light through replacement windows. Expansive lower level featuring recreation room, workout area, workshop, storage with 2nd washer & dryer hook up & walk-out to backyard!Incredible location-walk to West Springfield HS, Rolling Rd VRE Station is minutes away. Shopping including Whole Foods is right across the street, great neighborhood pool (membership required), playground & soccer field just a short walk away!

    This property is off market, which means it's not currently listed for sale or rent on Zillow. This may be different from what's available on other websites or public sources.

    Facts & features

    Interior

    Bedrooms & bathrooms
    • Bedrooms: 5
    • Bathrooms: 3
    • Full bathrooms: 2
    • 1/2 bathrooms: 1
    Heating
    • Heat pump
    Cooling
    • Central
    Appliances
    • Included: Dryer, Microwave, Refrigerator, Washer
    Features
    • Pantry, Recessed Lighting, Walk-In Closet(s), Built-Ins, Dining Area, Eat-in Kitchen, Crown Molding, Open Floorplan, Attic, Kitchen - Country, Formal/Separate Dining Room, Master Bath(s), Breakfast Area, Kitchen - Table Space, Family Room Off Kitchen, Chair Railings
    • Flooring: Carpet, Hardwood
    • Basement: Y
    • Has fireplace: Yes
    Interior area
    • Total interior livable area: 3,136 sqft
    • Finished area below ground: 600

    Property

    Parking
    • Parking features: Garage - Attached
    Accessibility
    • Accessibility features: Level Entry - Main
    Features
    • Exterior features: Metal
    Lot
    • Size: 0.31 Acres
    Details
    • Parcel number: 079308060070
    • Special conditions: Standard

    Construction

    Type & style
    • Home type: SingleFamily
    • Architectural style: Colonial
    • Property subtype: Detached
    Materials
    • brick
    • Roof: Composition
    Condition
    • Year built: 1966

    Community & neighborhood

    Location
    • Region: Springfield

    HOA & financial

    HOA
    • Has HOA: Yes
    • HOA fee: $209 monthly

    Other

    Other facts
    • Flooring: Carpet, Wood Floors
    • Appliances: Dishwasher, Refrigerator, Disposal, Humidifier, Built-in Microwave, Exhaust Fan, Dryer, Microwave, Washer, Stainless Steel Appliance(s), Bar Fridge, Stove, Oven/Range - Gas, Dryer - Front Loading, Washer - Front Loading, Extra Refrigerator/Freezer, Six Burner Stove, Commercial Range
    • FireplaceYN: true
    • GarageYN: true
    • AttachedGarageYN: true
    • HeatingYN: true
    • CoolingYN: true
    • StructureType: Detached
    • CommunityFeatures: Pool
    • ConstructionMaterials: Metal Siding
    • Heating: Heat Pump
    • StoriesTotal: 3
    • ArchitecturalStyle: Colonial
    • InteriorFeatures: Pantry, Recessed Lighting, Walk-In Closet(s), Built-Ins, Dining Area, Eat-in Kitchen, Crown Molding, Open Floorplan, Attic, Kitchen - Country, Formal/Separate Dining Room, Master Bath(s), Breakfast Area, Kitchen - Table Space, Family Room Off Kitchen, Chair Railings
    • SpecialListingConditions: Standard
    • ParkingFeatures: Driveway, Attached Garage, Garage Door Opener, Concrete, Garage Faces Front, Inside Entrance
    • CoveredSpaces: 2
    • Cooling: Central Air, Ceiling Fan(s)
    • BelowGradeFinishedArea: 600
    • PropertySubType: Detached
    • AccessibilityFeatures: Level Entry - Main
    • Basement: Y
    • MlsStatus: ACTIVE UNDER CONTRACT

    Price history

    DateEventPrice
    11/21/2019Listing removed$674,900$215/sqft
    Source: RE/MAX Executives #VAFX1090950 Report a problem
    11/20/2019Listed for sale$674,900$215/sqft
    Source: RE/MAX Executives #VAFX1090950 Report a problem
    11/15/2019Sold$674,900$215/sqft
    Source: Public Record Report a problem
    9/27/2019Pending sale$674,900$215/sqft
    Source: RE/MAX Executives #VAFX1090950 Report a problem
    9/21/2019Listed for sale$674,900+176.6%$215/sqft
    Source: RE/MAX Executives #VAFX1090950 Report a problem
    2/25/1998Sold$244,000$78/sqft
    Source: Public Record Report a problem

    Public tax history

    YearProperty taxesTax assessment
    2025$10,489 +4.4%$907,370 +4.6%
    2024$10,045 +9.3%$867,060 +6.5%
    2023$9,189 +5.3%$814,260 +6.7%
    2022$8,730 $763,420 +17.4%
    2021-- $650,140 +1.5%
    2020$7,584 +6.5%$640,800 +6.5%
    2019$7,123 +1.3%$601,830 +1.3%
    2018$7,033 +4.4%$594,250 +2.5%
    2017$6,734 +2.8%$579,990 +2.6%
    2016$6,551 +3.8%$565,450
    2015$6,310 +0.2%$565,450
    2014$6,296 $565,450 +5.1%
    2013-- $538,140 +6%
    2012-- $507,550
    2011-- $507,550 +4.6%
    2010-- $485,070 -2.9%
    2009-- $499,620 -10.9%
    2008-- $560,930 -1.3%
    2007-- $568,080 +56.4%
    2003-- $363,300 +16.4%
    2002-- $312,140 +18%
    2001-- $264,525

    Find assessor info on the county website

    Neighborhood: 22152

    Nearby schools

    GreatSchools rating
    Schools provided by the listing agent
    • Elementary: CARDINAL FOREST
    • Middle: IRVING
    • High: WEST SPRINGFIELD
    • District: FAIRFAX COUNTY PUBLIC SCHOOLS

    Source: The MLS. This data may not be complete. We recommend contacting the local school district to confirm school assignments for this home.

    Get a cash offer in 3 minutes
    Find out how much your home could sell for in as little as 3 minutes with a no-obligation cash offer.
    Estimated market value
    $1,001,700
    Get a cash offer in 3 minutes
    Find out how much your home could sell for in as little as 3 minutes with a no-obligation cash offer.
    Estimated market value
    $1,001,700