**Opportunity awaits!** This charming 3-bedroom, 1-bath ranch offers comfort, versatility, and plenty of potential. The finished basement includes a non-conforming bedroom or flexible den, office, or recreation space to fit your needs. The converted garage provides additional finished living space that can serve as a bedroom, hobby room, home gym, or family room.
Situated on a spacious fenced corner lot, there's ample room for entertaining, pets, gardening, or simply enjoying the outdoors. Major updates include a **newer roof, furnace, and water heater**, giving buyers added peace of mind. Conveniently located just minutes from the interstate and the Oracle corporate campus, this home offers easy access to shopping, dining, and commuting.
**This property is being sold AS IS** and presents an excellent opportunity for investors, flippers, or buyers looking to build equity with a little TLC. Whether you're searching for your next investment or a home with flexible living space and great potential, this property is one you won't want to miss. Schedule your showing today!
Pending
$135,000
8504 Oldham Rd, Kansas City, MO 64138
3beds
2,028sqft
:
Get pre-qualified$952/mo
Single Family Residence
Built in 1959
9,382 Square Feet Lot
$-- Zestimate®
$67/sqft
$-- HOA
What's special
- 31 days |
- 47 |
- 0 |
Zillow last checked:
Listing updated:
Listed by:
Jarell Gatlin 785-492-9998,
Keller Williams Platinum Prtnr,
Lori Moon 816-392-5342,
Keller Williams Platinum Prtnr
Source: Heartland MLS as distributed by MLS GRID,MLS#: 2624255
Facts & features
Interior
Bedrooms & bathrooms
- Bedrooms: 3
- Bathrooms: 1
- Full bathrooms: 1
Primary bedroom
- Level: Main
Bedroom 2
- Level: Main
Bedroom 3
- Level: Main
Primary bathroom
- Level: Main
Bonus room
- Level: Basement
Family room
- Level: Main
Kitchen
- Level: Main
Heating
- Electric, Natural Gas
Cooling
- Window Unit(s)
Appliances
- Included: Dishwasher, Disposal, Gas Range
- Laundry: Bedroom Level, Main Level
Features
- Ceiling Fan(s), Painted Cabinets
- Flooring: Concrete, Vinyl, Wood
- Basement: Finished,Full
- Has fireplace: No
Interior area
- Total structure area: 2,028
- Total interior livable area: 2,028 sqft
- Finished area above ground: 1,164
- Finished area below ground: 864
Property
Parking
- Parking features: Other
Features
- Patio & porch: Porch
- Fencing: Privacy,Wood
Lot
- Size: 9,382 Square Feet
- Features: City Limits, Corner Lot
Details
- Additional structures: Shed(s)
- Parcel number: 50320060100000000
- Special conditions: As Is
Construction
Type & style
- Home type: SingleFamily
- Architectural style: Other,Traditional
- Property subtype: Single Family Residence
Materials
- Vinyl Siding
- Roof: Composition,Other
Condition
- Year built: 1959
Utilities & green energy
- Sewer: Public Sewer
- Water: Public
Community & HOA
Community
- Security: Security System
- Subdivision: Loma Vista West
HOA
- Has HOA: No
Location
- Region: Kansas City
Financial & listing details
- Price per square foot: $67/sqft
- Tax assessed value: $74,060
- Annual tax amount: $1,276
- Date on market: 7/10/2026
- Listing terms: Cash,Conventional,FHA,USDA Loan,VA Loan
- Ownership: Private
Estimated market value
Not available
Estimated sales range
Not available
Not available
Price history
| Date | Event | Price |
|---|---|---|
| 7/11/2026 | Pending sale | $135,000$67/sqft |
Source:  Heartland MLS as distributed by MLS GRID #2624255 Report a problem Heartland MLS as distributed by MLS GRID #2624255 Report a problem | ||
| 7/10/2026 | Listed for sale | $135,000$67/sqft |
Source: Heartland MLS as distributed by MLS GRID #2624255 Report a problem | ||
Public tax history
| Year | Property taxes | Tax assessment |
|---|---|---|
| 2025 | $1,276 -16.6% | $14,071 -16.8% |
| 2024 | $1,531 +0.6% | $16,918 |
| 2023 | $1,521 +52.8% | $16,918 +59% |
| 2022 | $995 +0% | $10,640 |
| 2021 | $995 -1.6% | $10,640 -0.4% |
| 2020 | $1,011 +1.9% | $10,683 |
| 2019 | $992 | $10,683 +14.9% |
| 2018 | $992 +11.8% | $9,298 |
| 2017 | $888 +7.1% | $9,298 +2.8% |
| 2016 | $829 +2.4% | $9,041 +3% |
| 2014 | $810 -1.6% | $8,778 |
| 2013 | $823 +0.4% | $8,778 |
| 2012 | $820 -18.5% | $8,778 |
| 2011 | $1,006 +2.1% | $8,778 -18.8% |
| 2010 | $986 -9.3% | $10,806 |
| 2009 | $1,086 +12% | $10,806 -16% |
| 2008 | $970 +2.2% | $12,864 |
| 2007 | $949 +0.2% | $12,864 +3% |
| 2006 | $948 +14.1% | $12,489 |
| 2005 | $830 +0% | $12,489 +15% |
| 2004 | $830 +12.2% | $10,860 |
| 2003 | $740 +0.3% | $10,860 +15% |
| 2002 | $738 +10.8% | $9,444 |
| 2001 | $666 | $9,444 |
Find assessor info on the county website
Monthly payment
Est. payment
Payment breakdown
Explore the cost of this home by adjusting the details. Changes won't be saved.Climate risks
Neighborhood: Oldham Farms
Nearby schools
GreatSchools rating
- 6/10Spring Valley Elementary SchoolGrades: K-5Distance: 1.2 mi
- 3/10South Middle SchoolGrades: 6-8Distance: 0.6 mi
- 2/10Raytown South Sr. High SchoolGrades: 9-12Distance: 2.8 mi

- $141,1003 bd1 ba864 sqft8506 Oldham Rd, Kansas City, MO 64138Off Market
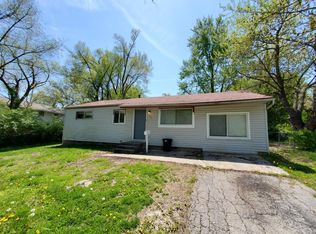
- $147,4004 bd1 ba1k sqft7405 E 85th Ter, Kansas City, MO 64138Off Market
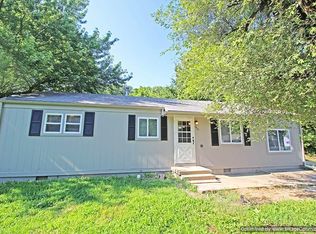
- $141,0004 bd1 ba1.1k sqft7403 E 85th Ter, Kansas City, MO 64138Off Market
- $26,450-- bd-- ba-- sqft8500 Oldham Rd, Kansas City, MO 64138Off Market
- $166,3003 bd2 ba1.1k sqft8508 Oldham Rd, Kansas City, MO 64138Off Market
- $136,7003 bd1 ba864 sqft8502 Eastern Ave, Kansas City, MO 64138Off Market
- $152,3003 bd1 ba1.5k sqft7501 E 85th St, Kansas City, MO 64138Off Market
- $146,1002 bd1 ba1.1k sqft8504 Eastern Ave, Kansas City, MO 64138Off Market
A local agent can set up tours, give advice and negotiate with sellers.
A local lender can help you make sure your offer is ready when you are.
Similar homes
- $165,0003 bd2 ba1.7k sqft7906 E 93rd St, Kansas City, MO 64138For Sale
 MLS ID #2633818, Michelle Lee, Kairos Service LLC. Heartland MLS as distributed by MLS GRID
 - $134,0003 bd2 ba1k sqft5401 Smalley Ave, Kansas City, MO 64129For Sale
 MLS ID #2633868, Nick Huscroft, Chosen Realty LLC. Heartland MLS as distributed by MLS GRID
 - $185,0003 bd2 ba1k sqft8404 Booth Ave, Raytown, MO 64138For Sale
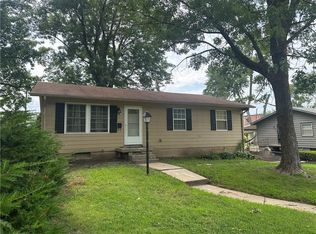 MLS ID #2635480, Bethany Hughes, HomeSmart Legacy. Heartland MLS as distributed by MLS GRID
 - $179,0003 bd3 ba1.6k sqft8618 Winchester Ave, Kansas City, MO 64138For Sale
 MLS ID #2633432, Riyad Naser, Keller Williams Platinum Prtnr. Heartland MLS as distributed by MLS GRID
 - $179,9004 bd2 ba1.3k sqft8620 Winchester Ave, Kansas City, MO 64138For SaleMLS ID #2617562, Cara Painter, Compass Realty Group. Heartland MLS as distributed by MLS GRID
- $149,0003 bd2 ba1.6k sqft2612 E 75th St, Kansas City, MO 64132For SaleMLS ID #2632918, Justin Rufus, Love Living Local. Heartland MLS as distributed by MLS GRID
- $175,0003 bd2 ba1.8k sqft9812 Hillcrest Rd, Kansas City, MO 64137For SaleMLS ID #2635432, Melissa Fry, Re-Defining Realty L L C. Heartland MLS as distributed by MLS GRID
- $145,0003 bd1 ba1.1k sqft11217 Applewood Dr, Kansas City, MO 64134For SaleMLS ID #2617016, Jim Keller, RE/MAX Heritage. Heartland MLS as distributed by MLS GRID
- $159,0004 bd2 ba1.2k sqft3812 E 93rd St, Kansas City, MO 64132For SaleMLS ID #2629320, Riyad Naser, Keller Williams Platinum Prtnr. Heartland MLS as distributed by MLS GRID
- $200,0003 bd2 ba1.3k sqft9810 Bennington Ave, Kansas City, MO 64134For SaleMLS ID #2635346, Jenny Olson-Paden, Weichert Realtors - Generations. Heartland MLS as distributed by MLS GRID
- $144,9004 bd2 ba1.3k sqft6906 E 114th Ter, Kansas City, MO 64134For SaleMLS ID #2625660, Sequeeta Robinson, Trelora Realty. Heartland MLS as distributed by MLS GRID
- $189,0003 bd3 ba1.7k sqft10142 Bennington Ave, Kansas City, MO 64134For SaleMLS ID #2633571, Jeff Johnson, City Spaces Realty LLC. Heartland MLS as distributed by MLS GRID
- $175,0003 bd1 ba1.2k sqft11007 Spring Valley Rd, Kansas City, MO 64134For SaleMLS ID #2632250, Tinia Saunders-LeGrone, Keys Realty Group Inc. Heartland MLS as distributed by MLS GRID
- $139,0003 bd2 ba1.4k sqft3617 Garner Ave, Kansas City, MO 64124For SaleMLS ID #2635040, Ngon Nguyen, Northeast Realty Company. Heartland MLS as distributed by MLS GRID
- $159,0004 bd2 ba1.1k sqft10014 Hardesty Ave, Kansas City, MO 64137For SaleMLS ID #2558758, Benji Lytle, Opendoor Brokerage LLC. Heartland MLS as distributed by MLS GRID
- $110,0003 bd2 ba1.1k sqft3738 Brooklyn Ave, Kansas City, MO 64109For SaleMLS ID #2635628, Joya Graves-Stevens, NaLa Management & Realty LLC. Heartland MLS as distributed by MLS GRID
- $129,9003 bd2 ba1.5k sqft4509 Benton Blvd, Kansas City, MO 64130For SaleMLS ID #2619450, Jordan Tucker, 1st Class Real Estate KC. Heartland MLS as distributed by MLS GRID
- $125,0003 bd2 ba1.1k sqft3825 E 56th St, Kansas City, MO 64130For SaleMLS ID #2603152, Elevated Home Team, Keller Williams Realty Partners Inc.. Heartland MLS as distributed by MLS GRID
- $130,0002 bd2 ba1k sqft5932 Park Ave, Kansas City, MO 64130For SaleMLS ID #2604734, Lem Coleman, EXP Realty LLC. Heartland MLS as distributed by MLS GRID
- $135,0002 bd2 ba2k sqft5049 N Brighton Ave, Kansas City, MO 64119For SaleMLS ID #2634587, Harrison Hughes, Homebound Realty LLC. Heartland MLS as distributed by MLS GRID
