Skip main navigation
Off market
  • $967,800

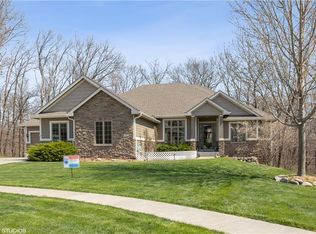
    8504 Orchard Dr, Johnston, IA 50131

    5beds
    5,100sqft
    Residential
    Built in 2015
    0.6 Acres Lot
    $967,800 Zestimate®
    $190/sqft
    $4,636 Estimated rent

    Home value

    $967,800

    $900,000 - $1.05M

    $4,636/mo

    Zestimate® history
    Loading
    Loading...

    Owner options

    List your home for rent

    $4,636/mo

    Rent Zestimate®

    Find your next renter with Zillow Rental Manager. Plus, with online applications, you can quickly screen prospective tenants – for free.

    Learn more

    $4,636/mo

    Rent Zestimate®

    Refinance and save

    $6,500/mo

    Est. payment

    Refinancing to a lower rate could help reduce your monthly payments and save thousands over the life of the loan.

    See today's rates

    $6,500/mo

    Est. payment

    Explore your selling options

    Work with a Zillow partner agent

    Leverage their expertise and Zillow's premium Showcase listings to get your home seen by more buyers.

    Get started

    List with your own agent

    Get your home in front of millions of buyers by listing it on Zillow.

    Learn how to do it

    Sell it yourself

    Take full control of how buyers see your home on Zillow by listing For Sale by Owner (FSBO).

    List your home

    What's special

    WOW! This 1 owner wooded walkout ranch on a cul-de-sac is the stuff dreams are made of. Surveillance cameras for security and zoned HVAC for energy efficiency. The luxurious master bath is captivating w/ it's oversized steam shower, soaker tub and romantic see-through gas fireplace. Truly your own exclusive spa. The private covered deck will have you lingering over your morning coffee or evening cocktails. Irrigation & high track 3 garage doors w/ 4 spaces room for boat Be amazed at the not 1 but 2 full sized rock climbing walls with stunning exterior views. Basement is framed for 2BR, theater, game room and plumbed for 2 full baths and wet bar. This impeccable open floor plan invites you into a spotless kitchen featuring built in Wolf appliances,14' eat at island w/ quartz counters, acrylic custom cabinets, hidden walk in pantry & 12.5' ceilings throughout. Coming soon-New laundry room. Grab your chance now to request a personal viewing to make this sanctuary your reality!

    This property is off market, which means it's not currently listed for sale or rent on Zillow. This may be different from what's available on other websites or public sources.

    Facts & features

    Interior

    Bedrooms & bathrooms
    • Bedrooms: 5
    • Bathrooms: 4
    • Full bathrooms: 4
    Heating
    • Forced air, Gas
    Cooling
    • Central
    Appliances
    • Included: Dishwasher, Microwave
    Features
    • 1st Flr Laundry, Carpeting, Smoke Detector, Tile, Drapes/Curtains
    • Flooring: Hardwood
    • Basement: Finished
    • Has fireplace: Yes
    Interior area
    • Total interior livable area: 5,100 sqft

    Property

    Parking
    • Parking features: Garage - Attached
    Features
    • Exterior features: Brick, Cement / Concrete
    Lot
    • Size: 0.6 Acres
    Details
    • Parcel number: 24101000012225

    Construction

    Type & style
    • Home type: SingleFamily
    • Property subtype: Residential
    Materials
    • concrete
    • Foundation: Concrete
    • Roof: Asphalt
    Condition
    • Year built: 2015

    Utilities & green energy

    • Sewer: City

    Community & HOA

    HOA
    • Has HOA: Yes
    • HOA fee: $8 monthly
    Location
    • Region: Johnston

    Financial & listing details

    • Price per square foot: $190/sqft
    • Tax assessed value: $903,100
    • Annual tax amount: $14,208

    Price history

    DateEventPrice
    8/20/2018Sold$587,500-0.4%$115/sqft
    Source: DMMLS #564873 Report a problem
    7/14/2018Pending sale$590,000$116/sqft
    Source: Keller Williams Ankeny Metro #564873 Report a problem
    7/6/2018Listed for sale$590,000-4.8%$116/sqft
    Source: Keller Williams Ankeny Metro #564873 Report a problem
    12/15/2017Listing removed$620,000$122/sqft
    Source: Greater Des Moines #542471 Report a problem
    10/17/2017Price change$620,000-3.1%$122/sqft
    Source: Keller Williams Realty GDM #542471 Report a problem
    7/28/2017Price change$640,000-4.5%$125/sqft
    Source: Greater Des Moines #542471 Report a problem
    6/23/2017Listed for sale$670,000+415.4%$131/sqft
    Source: Keller Williams Realty GDM #542471 Report a problem
    2/11/2015Sold$130,000$25/sqft
    Source: DMMLS #444469 Report a problem
    10/24/2014Listed for sale$130,000$25/sqft
    Source: Keller Williams Greater Des Moines #444469 Report a problem

    Public tax history

    YearProperty taxesTax assessment
    2025$14,208 +5.1%$903,100 +10.6%
    2024$13,518 +1.2%$816,400
    2023$13,360 -10.5%$816,400 +15.1%
    2022$14,926 +1.9%$709,500
    2021$14,652 +1.6%$709,500 +6.9%
    2020$14,426 +3.9%$663,700 +1.2%
    2019$13,890 +2.6%$655,700 +10.4%
    2018$13,532 $593,900
    2017$13,532 +737.4%$593,900 +123.1%
    2016$1,616 $266,200 +280.3%
    2015$1,616 $70,000 +233233.3%
    2014-- $30
    2013-- $30
    2012-- $30 -100%
    2011-- $67,100 +84.3%
    2010-- $36,400 +121233.3%
    2009-- $30
    2008-- $30
    2007-- $30
    Find assessor info on the county website

    Neighborhood: 50131

    Nearby schools

    GreatSchools rating
    Schools provided by the listing agent
    • District: Johnston

    Source: The MLS. This data may not be complete. We recommend contacting the local school district to confirm school assignments for this home.

    Get pre-qualified for a loan
    At Zillow Home Loans, we can pre-qualify you in as little as 5 minutes with no impact to your credit score.

    An equal housing lender. NMLS #10287.

    Sell for more on Zillow
    Get a Zillow Showcase℠ listing at no additional cost and you could sell for .
    $967,800
    2% more
    +$19,356
    With Zillow Showcase(estimated)
    $987,156