Skip main navigation
Closed
  • Listing Provided by: RedKey Realty Leaders
    Bought with: Real Broker LLC
    Price Unknown

    8504 Philo Ave, Saint Louis, MO 63123

    4beds
    1,365sqft
    Single Family Residence
    Built in 1938
    5,998.21 Square Feet Lot
    $249,000 Zestimate®
    $--/sqft
    $2,157 Estimated rent

    Home value

    $249,000

    $229,000 - $269,000

    $2,157/mo

    Zestimate® history
    Loading
    Loading...

    Owner options

    List your home for rent

    $2,157/mo

    Rent Zestimate®

    Find your next renter with Zillow Rental Manager. Plus, with online applications, you can quickly screen prospective tenants – for free.

    Learn more

    $2,157/mo

    Rent Zestimate®

    Refinance and save

    Refinancing to a lower rate could help reduce your monthly payments and save thousands over the life of the loan.

    See today's rates

    Explore your selling options

    Work with a Zillow partner agent

    Leverage their expertise and Zillow's premium Showcase listings to get your home seen by more buyers.

    Get started

    List with your own agent

    Get your home in front of millions of buyers by listing it on Zillow.

    Learn how to do it

    Sell it yourself

    Take full control of how buyers see your home on Zillow by listing For Sale by Owner (FSBO).

    List your home

    What's special

    Private backyard oasisDelightful sunroomElegant shaker-style cabinetryCozy adjoining breakfast roomChic tile backsplashHuge deck
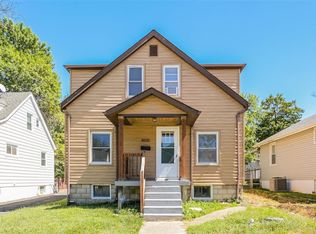
    Step into this beautifully maintained 4-bedroom, 1.5-bath gem that perfectly blends classic charm with stylish updates. Gleaming hardwood and tile floors flow throughout the home, creating a warm and inviting atmosphere. The kitchen is spacious, featuring elegant shaker-style cabinetry, a chic tile backsplash, and a cozy adjoining breakfast room—ideal for morning coffee or casual meals. Enjoy peaceful mornings or unwind in the evening on the delightful sunroom—your new favorite reading nook or coffee spot. Step outside to a huge deck, perfect for entertaining guests or soaking up the sunshine in your private backyard oasis. This home is full of personality and move-in ready. Don’t miss your chance to own this Affton treasure—schedule your showing today

    Zillow last checked:

    Listing updated:

    Listing Provided by:

    Michael C Price 314-346-5807,

    RedKey Realty Leaders

    Bought with:

    Kathryn M Brandt, 2024036019

    Real Broker LLC

    Source: MARIS,MLS#: 25046511MLS LogoOriginating MLS: St. Louis Association of REALTORS

    Facts & features

    Interior

    Bedrooms & bathrooms
    • Bedrooms: 4
    • Bathrooms: 2
    • Full bathrooms: 2
    • Main level bathrooms: 1
    • Main level bedrooms: 1
    Bedroom
    • Features: Floor Covering: Wood
    • Level: Main
    • Area: 182
    • Dimensions: 14x13
    Bedroom
    • Features: Floor Covering: Wood
    • Level: Upper
    • Area: 108
    • Dimensions: 12x9
    Bedroom
    • Features: Floor Covering: Wood
    • Level: Upper
    • Area: 104
    • Dimensions: 13x8
    Breakfast room
    • Features: Floor Covering: Ceramic Tile
    • Level: Main
    • Area: 96
    • Dimensions: 12x8
    Kitchen
    • Features: Floor Covering: Ceramic Tile
    • Level: Main
    • Area: 117
    • Dimensions: 13x9
    Sunroom
    • Description: 8
    • Features: Floor Covering: Ceramic Tile
    • Level: Main
    • Dimensions: x11
    Heating
    • Forced Air, Natural Gas
    Cooling
    • Ceiling Fan(s), Central Air, Electric
    Appliances
    • Included: Dishwasher, Disposal, Microwave, Free-Standing Electric Range, Refrigerator
    Features
    • Breakfast Bar, Eat-in Kitchen, Kitchen/Dining Room Combo
    • Doors: Storm Door(s)
    • Windows: Double Pane Windows, Tilt-In Windows, Window Coverings
    • Basement: Unfinished,Walk-Out Access
    • Has fireplace: No
    Interior area
    • Total structure area: 1,365
    • Total interior livable area: 1,365 sqft
    • Finished area above ground: 1,365
    • Finished area below ground: 0

    Property

    Parking
    • Total spaces: 1
    • Parking features: Detached, Garage Door Opener
    • Garage spaces: 1
    Features
    • Levels: One and One Half
    Lot
    • Size: 5,998 sqft
    • Dimensions: 40 x 150
    • Features: Back Yard, Front Yard, Level, Rectangular Lot
    Details
    • Parcel number: 25J341387
    • Special conditions: Standard

    Construction

    Type & style
    • Home type: SingleFamily
    • Architectural style: Traditional
    • Property subtype: Single Family Residence
    Materials
    • Vinyl Siding
    • Roof: Shingle
    Condition
    • Year built: 1938

    Utilities & green energy

    • Sewer: Public Sewer
    • Utilities for property: Cable Available, Electricity Connected, Natural Gas Available, Natural Gas Connected

    Community & neighborhood

    Location
    • Region: Saint Louis
    • Subdivision: Gravois City Limits Park

    Other

    Other facts
    • Listing terms: Cash,Conventional,FHA,VA Loan
    • Ownership: Private

    Price history

    DateEventPrice
    9/9/2025Sold--
    Source: MARIS #25046511 Report a problem
    8/5/2025Pending sale$241,000$177/sqft
    Source: MARIS #25046511 Report a problem
    7/24/2025Listed for sale$241,000+60.7%$177/sqft
    Source: MARIS #25046511 Report a problem
    1/30/2019Sold--
    Source: MARIS #18093173 Report a problem
    12/17/2018Pending sale$150,000$110/sqft
    Source: Keller Williams Realty West Partners #18093173 Report a problem
    12/13/2018Listed for sale$150,000+25.1%$110/sqft
    Source: Keller Williams West Partners #18093173 Report a problem
    4/1/2014Sold--
    Source: Public Record Report a problem
    11/24/2013Price change$119,900-4%$88/sqft
    Source: American Realty Group #13045489 Report a problem
    9/12/2013Price change$124,900-3.8%$92/sqft
    Source: American Realty Group #13045489 Report a problem
    8/14/2013Listed for sale$129,900+160.3%$95/sqft
    Source: American Realty Group #13045489 Report a problem
    3/21/2013Sold--
    Source: Public Record Report a problem
    2/8/2013Price change$49,900-16.7%$37/sqft
    Source: No Borders Real Estate #12065930 Report a problem
    1/10/2013Price change$59,900-29.4%$44/sqft
    Source: No Borders Real Estate #12065930 Report a problem
    11/29/2012Listed for sale$84,900$62/sqft
    Source: No Borders Real Estate #12065930 Report a problem
    8/22/2012Sold--
    Source: Public Record Report a problem
    6/3/2003Sold--
    Source: Public Record Report a problem

    Public tax history

    YearProperty taxesTax assessment
    2025$2,449 -3.8%$36,500 +3.6%
    2024$2,545 +1.6%$35,240
    2023$2,505 +6.3%$35,240 +17.7%
    2022$2,357 +2.7%$29,940
    2021$2,296 -4.7%$29,940 +2.9%
    2020$2,408 +8.9%$29,110
    2019$2,212 $29,110 +22.6%
    2018$2,212 $23,750
    2017$2,212 +6.5%$23,750 +7.3%
    2016$2,077 +5.5%$22,140
    2015$1,970 $22,140 +14%
    2014$1,970 +12.9%$19,420
    2013$1,744 $19,420
    2012-- $19,420
    2011-- $19,420 -12.9%
    2010$1,468 +5.6%$22,290
    2009$1,391 -8.3%$22,290 -8.6%
    2008$1,517 +19.1%$24,400
    2007$1,273 $24,400 +25.3%
    2006$1,273 -2.7%$19,480
    2005$1,308 $19,480 -2.6%
    2003-- $19,990 +16.2%
    2002$1,282 +51%$17,200
    2001$849 $17,200

    Find assessor info on the county website

    Neighborhood: 63123

    Nearby schools

    GreatSchools rating
    Schools provided by the listing agent
    • Elementary: Bayless Elem.
    • Middle: Bayless Jr. High
    • High: Bayless Sr. High

    Source: MARIS. This data may not be complete. We recommend contacting the local school district to confirm school assignments for this home.

    Get a cash offer in 3 minutes
    Find out how much your home could sell for in as little as 3 minutes with a no-obligation cash offer.
    Estimated market value
    $249,000
    Get a cash offer in 3 minutes
    Find out how much your home could sell for in as little as 3 minutes with a no-obligation cash offer.
    Estimated market value
    $249,000