Skip main navigation
Sold for $435,000
  • $435,000

    8504 Pine Meadows Dr, Odenton, MD 21113

    4beds
    1,710sqft
    Townhouse
    Built in 1994
    1,600 Square Feet Lot
    $463,200 Zestimate®
    $254/sqft
    $2,930 Estimated rent

    Home value

    $463,200

    $440,000 - $486,000

    $2,930/mo

    Zestimate® history
    Loading
    Loading...

    Owner options

    List your home for rent

    $2,930/mo

    Rent Zestimate®

    Find your next renter with Zillow Rental Manager. Plus, with online applications, you can quickly screen prospective tenants – for free.

    Learn more

    $2,930/mo

    Rent Zestimate®

    Refinance and save

    $2,709/mo

    Est. payment

    Refinancing to a lower rate could help reduce your monthly payments and save thousands over the life of the loan.

    See today's rates

    $2,709/mo

    Est. payment

    Explore your selling options

    Work with a Zillow partner agent

    Leverage their expertise and Zillow's premium Showcase listings to get your home seen by more buyers.

    Get started

    List with your own agent

    Get your home in front of millions of buyers by listing it on Zillow.

    Learn how to do it

    Sell it yourself

    Take full control of how buyers see your home on Zillow by listing For Sale by Owner (FSBO).

    List your home

    What's special

    Indoor poolAmple spaceFlexible living arrangementsNearby county parksFitness centerNew deckComfortable living space
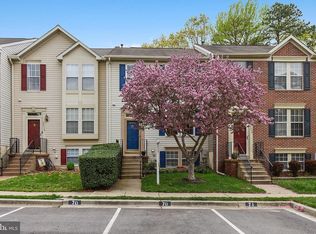
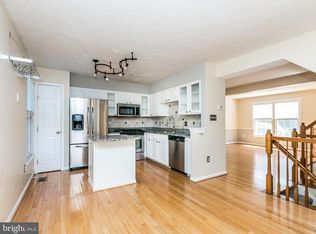
    Welcome to 8504 Pine Meadows Dr. in the beautiful community of Piney Orchard, located in Odenton, MD. This townhouse offers not only a comfortable living space but also a vibrant community and an exceptional lifestyle. With three floors and four bedrooms, this home provides ample space and flexible living arrangements. The top floor features three bedrooms, including a private ensuite in the primary bedroom, ensuring privacy and convenience. The lower floor boasts an additional bedroom, perfect for guests or a home office. But it's not just the interiors that make this property special. Step outside onto the new deck, built in 2021, and take in the stunning views of the open common area and surrounding trees. It's the perfect spot to relax, entertain, or simply enjoy a peaceful moment. Beyond the home itself, the Piney Orchard community offers an array of amenities that cater to your every need. Take a dip in one of the three outdoor pools during the warm summer months, or enjoy a refreshing swim in the indoor pool year-round. Unwind in the hot tub, stay active in the fitness center, or gather with friends and neighbors in the clubhouse. There are also playgrounds where children can laugh and play to their heart's content. Convenience is key, and this property delivers. With its proximity to Fort Meade, NSA, and BWI Airport, commuting is a breeze. Explore the nearby county parks, perfect for outdoor enthusiasts and nature lovers. And when it's time to shop, you'll find a variety of retail options just a short distance away. So, if you're looking for more than just a house, if you desire a community that embraces a vibrant lifestyle, then 8504 Pine Meadows Dr. is the perfect place to call home. Experience the best of both worlds - a comfortable living space and a vibrant community - all in one exceptional package. Don't miss your chance to make this property your own.

    Zillow last checked:

    Listing updated:

    Listed by:

    James Bowerman 410-971-8004,

    Compass

    Bought with:

    Skyler Lacoursiere, 5012155

    Keller Williams Flagship

    Source: Bright MLS,MLS#: MDAA2067032MLS Logo

    Facts & features

    Interior

    Bedrooms & bathrooms
    • Bedrooms: 4
    • Bathrooms: 4
    • Full bathrooms: 3
    • 1/2 bathrooms: 1
    • Main level bathrooms: 1
    Basement
    • Area: 600
    Heating
    • Heat Pump, Electric
    Cooling
    • Central Air, Electric
    Appliances
    • Included: Microwave, Dishwasher, Dryer, Washer, Refrigerator, Oven/Range - Gas, Electric Water Heater
    • Laundry: In Basement
    Features
    • Ceiling Fan(s), Dining Area, Floor Plan - Traditional, Primary Bath(s)
    • Flooring: Carpet
    • Basement: Finished,Interior Entry,Walk-Out Access
    • Has fireplace: No
    Interior area
    • Total structure area: 1,860
    • Total interior livable area: 1,710 sqft
    • Finished area above ground: 1,260
    • Finished area below ground: 450

    Property

    Parking
    • Total spaces: 2
    • Parking features: Assigned, Parking Lot
    • Details: Assigned Parking, Assigned Space #: 69
    Accessibility
    • Accessibility features: Other
    Features
    • Levels: Three
    • Stories: 3
    • Patio & porch: Deck, Patio
    • Exterior features: Play Area, Street Lights
    • Pool features: Community
    • Fencing: Back Yard,Wood
    • Has view: Yes
    • View description: Trees/Woods
    Lot
    • Size: 1,600 Square Feet
    • Features: Backs - Open Common Area, Backs to Trees
    Details
    • Additional structures: Above Grade, Below Grade
    • Parcel number: 020457190078827
    • Zoning: R5
    • Special conditions: Standard

    Construction

    Type & style
    • Home type: Townhouse
    • Architectural style: Colonial
    • Property subtype: Townhouse
    Materials
    • Vinyl Siding
    • Foundation: Block
    • Roof: Asphalt
    Condition
    • Very Good
    • New construction: No
    • Year built: 1994

    Utilities & green energy

    • Sewer: Public Sewer
    • Water: Public

    Community & HOA

    Community
    • Condo and coop fee: $295 semi-annually
    • Subdivision: Piney Orchard
    HOA
    • Has HOA: Yes
    • Amenities included: Basketball Court, Bike Trail, Clubhouse, Common Grounds, Community Center, Fitness Center, Jogging Path, Picnic Area, Indoor Pool, Pool, Tennis Court(s), Tot Lots/Playground
    • HOA fee: $85 monthly
    • HOA name: PRO COM
    • Second HOA name: Piney Orchard
    Location
    • Region: Odenton

    Financial & listing details

    • Price per square foot: $254/sqft
    • Tax assessed value: $311,067
    • Annual tax amount: $3,457
    • Date on market: 8/17/2023
    • Listing agreement: Exclusive Agency
    • Ownership: Fee Simple

    Price history

    DateEventPrice
    9/21/2023Sold$435,000+3.6%$254/sqft
    Source: Bright MLS #MDAA2067032 Report a problem
    8/21/2023Pending sale$419,900$246/sqft
    Source: Bright MLS #MDAA2067032 Report a problem
    8/21/2023Listing removed$419,900$246/sqft
    Source: Bright MLS #MDAA2067032 Report a problem
    8/17/2023Listed for sale$419,900+31.2%$246/sqft
    Source: Bright MLS #MDAA2067032 Report a problem
    9/28/2017Sold$320,000+1.6%$187/sqft
    Source: Public Record Report a problem
    8/2/2017Pending sale$315,000$184/sqft
    Source: RE/MAX UNITED REAL ESTATE #AA10013722 Report a problem
    7/24/2017Listed for sale$315,000+7.1%$184/sqft
    Source: RE/MAX United Real Estate #AA10013722 Report a problem
    3/11/2014Sold$294,000-2%$172/sqft
    Source: Public Record Report a problem
    2/1/2014Pending sale$299,900$175/sqft
    Source: Coldwell Banker Residential Brokerage - Ellicott City Enchanted Forest #AA8261480 Report a problem
    1/29/2014Listed for sale$299,900-1.3%$175/sqft
    Source: Coldwell Banker Residential Brokerage - Ellicott City Enchanted Forest #AA8261480 Report a problem
    6/9/2009Sold$304,000$178/sqft
    Source: Public Record Report a problem
    4/22/2009Price change$304,000-1.6%$178/sqft
    Source: NRT MidAtlantic #AA7006329 Report a problem
    4/11/2009Price change$309,000-3.1%$181/sqft
    Source: NRT MidAtlantic #AA7006329 Report a problem
    3/29/2009Price change$319,000-3.3%$187/sqft
    Source: NRT MidAtlantic #AA7006329 Report a problem
    3/19/2009Listed for sale$329,900+150.4%$193/sqft
    Source: NRT MidAtlantic #AA7006329 Report a problem
    1/3/1994Sold$131,750$77/sqft
    Source: Public Record Report a problem

    Public tax history

    YearProperty taxesTax assessment
    2025$4,133 +16.5%$336,800 +4%
    2024$3,547 +4.4%$323,933 +4.1%
    2023$3,397 +9%$311,067 +4.3%
    2022$3,116 +1.7%$298,200 +1.7%
    2021$3,065 +1.6%$293,300 +1.7%
    2020$3,017 +1.6%$288,400 +1.7%
    2019$2,968 +5%$283,500 +1.7%
    2018$2,826 +1.2%$278,700 +1.8%
    2017$2,792 $273,900 +1.8%
    2016-- $269,100 +0.7%
    2015-- $267,233 +0.7%
    2014-- $265,367 +0.7%
    2013-- $263,500
    2012-- $263,500
    2011-- $263,500 -17.8%
    2010-- $320,570 +5.2%
    2009-- $304,860 +5.4%
    2008-- $289,150 +5.7%
    2007-- $273,440 +16.6%
    2006-- $234,472 +19.9%
    2005-- $195,506 +24.9%
    2004-- $156,540 +4.9%
    2003-- $149,210 +5.2%
    2002-- $141,880 +5.4%
    2001-- $134,550
    Find assessor info on the county website

    Neighborhood: 21113

    Nearby schools

    GreatSchools rating
    Schools provided by the listing agent
    • Elementary: Piney Orchard
    • Middle: Arundel
    • High: Arundel
    • District: Anne Arundel County Public Schools

    Source: Bright MLS. This data may not be complete. We recommend contacting the local school district to confirm school assignments for this home.

    Get a cash offer in 3 minutes
    Find out how much your home could sell for in as little as 3 minutes with a no-obligation cash offer.
    Estimated market value
    $463,200
    Get a cash offer in 3 minutes
    Find out how much your home could sell for in as little as 3 minutes with a no-obligation cash offer.
    Estimated market value
    $463,200