Call and ask me about the builder incentives TODAY! Welcome to Ashley Falls Century Communities stunning new community in Douglasville offers a quieter life amid beautiful scenery. Newly designed Fontana floorplan with modern open concept featuring large kitchen island overlooking Family room with fireplace. Our kitchen includes painted white cabinets, granite countertops. The main level, all bathrooms, and laundry include luxury vinyl plank flooring sure to wow. Large primary suite includes walk in closet and private bathroom with walk-in shower. Large laundry room on the second floor with convenient access to bedrooms. Ask about our incentives. Stock photos are not of this actual home, but the same floorplan. Stock Photos used may contain options or upgrades that are not in the actual home. Ready this summer!
Closed
$319,990
8504 Polston Pl Lot 145, Douglasville, GA 30134
4beds
2,149sqft
Single Family Residence
Built in 2025
10,018 Square Feet Lot
$316,200 Zestimate®
$149/sqft
$2,422 Estimated rent
Home value
$316,200
$285,000 - $354,000
$2,422/mo
Zestimate® history
Owner options
List your home for rent
$2,422/mo
Rent Zestimate®
Find your next renter with Zillow Rental Manager. Plus, with online applications, you can quickly screen prospective tenants – for free.
$2,422/mo
Rent Zestimate®
Refinance and save
$2,414/mo
Est. payment
Refinancing to a lower rate could help reduce your monthly payments and save thousands over the life of the loan.
$2,414/mo
Est. payment
Explore your selling options
Work with a Zillow partner agent
Leverage their expertise and Zillow's premium Showcase listings to get your home seen by more buyers.
Get startedList with your own agent
Get your home in front of millions of buyers by listing it on Zillow.
Learn how to do itSell it yourself
Take full control of how buyers see your home on Zillow by listing For Sale by Owner (FSBO).
List your homeWhat's special
Family room with fireplacePainted white cabinetsWalk in closetGranite countertopsLarge kitchen islandLarge primary suite
Zillow last checked:
Listing updated:
Listed by:
Janel Brown 404-698-7021,
CCG Realty Group LLC
Bought with:
Yibei Xu, 363080
WePartner Realty, LLC
Source: GAMLS,MLS#: 10522209
Facts & features
Interior
Bedrooms & bathrooms
- Bedrooms: 4
- Bathrooms: 3
- Full bathrooms: 2
- 1/2 bathrooms: 1
Rooms
- Room types: Family Room, Laundry, Office
Dining room
- Features: Dining Rm/Living Rm Combo
Kitchen
- Features: Breakfast Bar, Kitchen Island, Walk-in Pantry
Heating
- Central, Natural Gas, Zoned
Cooling
- Central Air, Dual, Zoned
Appliances
- Included: Dishwasher, Disposal, Dryer, Gas Water Heater, Microwave, Refrigerator, Washer
- Laundry: In Hall, Upper Level
Features
- Double Vanity, Walk-In Closet(s)
- Flooring: Carpet, Vinyl
- Windows: Double Pane Windows, Window Treatments
- Basement: None
- Attic: Pull Down Stairs
- Number of fireplaces: 1
- Fireplace features: Family Room
- Common walls with other units/homes: No Common Walls
Interior area
- Total structure area: 2,149
- Total interior livable area: 2,149 sqft
- Finished area above ground: 2,149
- Finished area below ground: 0
Property
Parking
- Total spaces: 2
- Parking features: Attached, Garage, Garage Door Opener
- Has attached garage: Yes
Features
- Levels: Two
- Stories: 2
- Patio & porch: Patio, Porch
- Body of water: None
Lot
- Size: 10,018 Square Feet
- Features: Level, Other
- Residential vegetation: Grassed, Partially Wooded
Details
- Parcel number: 01950250082
Construction
Type & style
- Home type: SingleFamily
- Architectural style: Traditional
- Property subtype: Single Family Residence
Materials
- Concrete
- Foundation: Slab
- Roof: Composition
Condition
- Under Construction
- New construction: Yes
- Year built: 2025
Details
- Warranty included: Yes
Utilities & green energy
- Electric: 220 Volts
- Sewer: Public Sewer
- Water: Public
- Utilities for property: Cable Available, Electricity Available, High Speed Internet, Natural Gas Available, Sewer Connected, Underground Utilities, Water Available
Green energy
- Energy efficient items: Insulation, Thermostat
Community & HOA
Community
- Features: Playground, Sidewalks, Street Lights
- Security: Smoke Detector(s)
- Subdivision: Ashley Falls
HOA
- Has HOA: Yes
- Services included: Insurance, Maintenance Grounds, Management Fee, Reserve Fund
- HOA fee: $475 annually
Location
- Region: Douglasville
Financial & listing details
- Price per square foot: $149/sqft
- Annual tax amount: $1
- Date on market: 5/14/2025
- Cumulative days on market: 80 days
- Listing agreement: Exclusive Right To Sell
- Listing terms: Cash,Conventional,FHA,VA Loan
- Electric utility on property: Yes
Price history
| Date | Event | Price |
|---|---|---|
| 9/30/2025 | Sold | $319,990$149/sqft |
Source:  GAMLS #10522209 Report a problem GAMLS #10522209 Report a problem | ||
| 9/19/2025 | Pending sale | $319,990$149/sqft |
Source: GAMLS #10522209 Report a problem | ||
| 9/19/2025 | Price change | $319,990-11.8%$149/sqft |
Source: GAMLS #10522209 Report a problem | ||
| 9/11/2025 | Price change | $362,990-5.7%$169/sqft |
Source: GAMLS #10522209 Report a problem | ||
| 9/5/2025 | Price change | $385,015+1.9%$179/sqft |
Source: GAMLS #10522209 Report a problem | ||
| 7/25/2025 | Pending sale | $378,015$176/sqft |
Source:  FMLS GA #7598126 Report a problem FMLS GA #7598126 Report a problem | ||
| 7/16/2025 | Price change | $378,015+0.3%$176/sqft |
Source: FMLS GA #7598126 Report a problem | ||
| 6/21/2025 | Price change | $377,015+0.1%$175/sqft |
Source: FMLS GA #7598126 Report a problem | ||
| 5/14/2025 | Listed for sale | $376,610$175/sqft |
Source: GAMLS #10522209 Report a problem | ||
Public tax history
Tax history is unavailable.
Neighborhood: 30134
Nearby homes
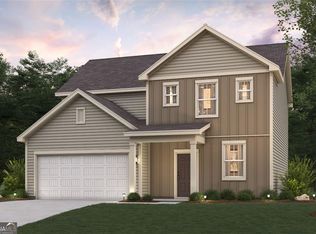
- $367,9903 bd3 ba2.1k sqft8521 Polston Pl LOT 133, Douglasville, GA 30134Sold
- $364,9904 bd3 ba2.1k sqft8517 Polston Pl LOT 135, Douglasville, GA 30134Sold
- $395,9254 bd3 ba2.4k sqft8515 Polston Pl LOT 136, Douglasville, GA 30134Sold

- $384,9904 bd3 ba2.4k sqft8519 Polston Pl LOT 134, Douglasville, GA 30134Sold
- $399,9905 bd3 ba2.8k sqft8511 Polston Pl #138, Douglasville, GA 30134Sold
- $388,9924 bd3 ba2.4k sqft8503 Polston Pl LOT 142, Douglasville, GA 30134Sold
- $78,700-- bd-- ba-- sqft2554 Bright Star Rd, Douglasville, GA 30134Off Market
- $242,9001 bd1 ba5k sqft2493 Bright Star Rd, Douglasville, GA 30134Off Market
Nearby schools
GreatSchools rating
- 6/10Bright Star Elementary SchoolGrades: PK-5Distance: 0.8 mi
- 5/10Chestnut Log Middle SchoolGrades: 6-8Distance: 4.8 mi
- 5/10Douglas County High SchoolGrades: 9-12Distance: 2 mi
Schools provided by the listing agent
- Elementary: Bright Star
- Middle: Stewart
- High: Douglas County
Source: GAMLS. This data may not be complete. We recommend contacting the local school district to confirm school assignments for this home.
Get a cash offer in 3 minutes
Find out how much your home could sell for in as little as 3 minutes with a no-obligation cash offer.
Estimated market value
$316,200
Get a cash offer in 3 minutes
Find out how much your home could sell for in as little as 3 minutes with a no-obligation cash offer.
Estimated market value
$316,200
- Georgia
- Douglas County
- Douglasville
- 30134
- 8504 Polston Pl Lot 145
Nearby cities
Nearby zip codes
Other Douglasville Topics
