Start Living Your Dream in this spectacular home in the highly desirable Meadow Ranch gated Subdivision! This home has an abundance of space. With 4 bedrooms, plus a main floor Library/office, a massive Loft upstairs, huge basement living room and Flex space (or In-law living set up), plus a spacious yard equipped with a large deck, spa/hot tub and backs to open space - You should never run out of room! The moment you step through the door you are greeted w/ pristine wood floors that stretch throughout the main level, high ceilings letting in an abundance of natural light and a beautifully redone curved banister. The flow continues to the Large gourmet Kitchen featuring an ample amounts of cabinets with a huge Island, Quartz counters, crushed marble backsplash that extends all the way to the ceiling, Coffee bar/Wine bar, gas stove w/ range hood, SS appliances, under cabinet lighting, crown molding and an eat-in dining space! You will also find a cozy family room w/ gas fireplace, a living room, dinning room and powder bath on the main level. Making your way upstairs you'll enter a massive loft w/ open banister overlooking the family room, the immense Master Bedroom & attached 5 piece en-suite w/ jet soaker tub, double sink, quartz counters, luxury shower & spacious walk-in closet. There are 2 additional bedrooms & a full bath upstairs as well. Finally making your way to the basement you'll find the perfect set up for generational living w/ a large bedroom, 3/4 bathroom, mini kitchen w/ full size fridge, living room and flex space. Walk-out basement leads to a patio and backyard oasis. Updates include: NEW CARPET throughout | NEW Railing | NEW Bathroom Flooring throughout | Solar Attic fan w/ power back up | kitchen remodel | paint inside & out | outdoor lighting | A/C | Water Heater | Garage doors and so much more. Don't miss your chance to take a look at this one!!
Sold for $1,010,000
$1,010,000
8504 S Newcombe Court, Littleton, CO 80127
4beds
3,654sqft
Single Family Residence
Built in 2001
8,101 Square Feet Lot
$997,900 Zestimate®
$276/sqft
$4,500 Estimated rent
Home value
$997,900
$948,000 - $1.05M
$4,500/mo
Zestimate® history
Owner options
List your home for rent
$4,500/mo
Rent Zestimate®
Find your next renter with Zillow Rental Manager. Plus, with online applications, you can quickly screen prospective tenants – for free.
$4,500/mo
Rent Zestimate®
Refinance and save
$7,082/mo
Est. payment
Refinancing to a lower rate could help reduce your monthly payments and save thousands over the life of the loan.
$7,082/mo
Est. payment
Explore your selling options
Work with a Zillow partner agent
Leverage their expertise and Zillow's premium Showcase listings to get your home seen by more buyers.
Get startedList with your own agent
Get your home in front of millions of buyers by listing it on Zillow.
Learn how to do itSell it yourself
Take full control of how buyers see your home on Zillow by listing For Sale by Owner (FSBO).
List your homeWhat's special
Gas fireplaceGarage doorsHot tubBackyard oasisLuxury showerLarge deckCozy family room
Zillow last checked:
Listing updated:
Listed by:
Jessica Morrell 720-261-1244 Jessica.morrell9@gmail.com,
Priority Realty
Bought with:
Zach Florence, 100050500
Florence Realty Co.
Source: REcolorado as distributed by MLS GRID,MLS#: 9168851
Facts & features
Interior
Bedrooms & bathrooms
- Bedrooms: 4
- Bathrooms: 4
- Full bathrooms: 2
- 3/4 bathrooms: 1
- 1/2 bathrooms: 1
- Main level bathrooms: 1
Primary bedroom
- Description: Carpeted With Double Doors & Beautiful Archway To En-Suite
- Level: Upper
- Area: 208 Square Feet
- Dimensions: 16 x 13
Bedroom
- Description: Carpeted W/ Custom Shutters | Walk-In Closet | Ceiling Fan
- Level: Upper
- Area: 110 Square Feet
- Dimensions: 11 x 10
Bedroom
- Description: Carpeted W/ Custom Shutters | Ceiling Fan
- Level: Upper
- Area: 110 Square Feet
- Dimensions: 11 x 10
Bedroom
- Description: Carpeted | Walk-In Closet | Attached Shared Bathroom
- Level: Basement
- Area: 143 Square Feet
- Dimensions: 13 x 11
Primary bathroom
- Description: Tile Floor | Double Sinks W/ Quartz Counters | Jet Soaker Tub W/ Quartz Surround | Luxury Multiple Showerhead
- Level: Upper
Bathroom
- Description: Powder Bath Adjacent To Family Room
- Level: Main
Bathroom
- Description: Double Sink | Tile Floor And Shower Wall
- Level: Upper
Bathroom
- Description: Large Shower | Built In Shelves | Pedestal Sink | Dual Access
- Level: Basement
Bonus room
- Description: Flex Space | Built-In Shelves With Wired Surround Sound | Exterior Access Door
- Level: Basement
- Area: 189 Square Feet
- Dimensions: 14 x 13.5
Dining room
- Description: Hardwood Floors, Open Flow From Living Room
- Level: Main
Family room
- Description: Carpet, Open Flow Through Kitchen, Bright W/ Large Windows And Custom Shutters. Gas Fire Place, Stone Acescent, Open To Loft Above.
- Level: Main
- Area: 256 Square Feet
- Dimensions: 16 x 16
Kitchen
- Description: Huge Kitchen W/ Eat-In Space And Large Island. Quartz Counter Tops, Crushed Marble Backsplash Covers The Walls, Gas Range W/ Hood, Under Cabinet Lighting, Crown Molding
- Level: Main
Kitchen
- Description: Granite Counter | Sink | Full Fridge | Microwave | Additional Storage & Cabinets
- Level: Basement
Laundry
- Description: Mudroom Combo Off Of Garage
- Level: Main
Library
- Description: Hardwood Floors, Could Be An Office Or Den As Well.
- Level: Main
- Area: 100 Square Feet
- Dimensions: 10 x 10
Living room
- Description: Hardwood Flooring, High Ceilings, Large Windows.
- Level: Main
Living room
- Description: Large Window With Custom Shutters Allows For Tons Of Natural Light
- Level: Basement
- Area: 272 Square Feet
- Dimensions: 17 x 16
Loft
- Description: Carpeted | Open To Family Room & Livingroom | Natural Light & Spacious
- Level: Upper
- Area: 130 Square Feet
- Dimensions: 13 x 10
Utility room
- Description: Finished Utility / Storage Room
- Level: Basement
- Area: 90 Square Feet
- Dimensions: 10 x 9
Heating
- Forced Air
Cooling
- Central Air
Appliances
- Included: Dishwasher, Disposal, Dryer, Gas Water Heater, Humidifier, Microwave, Range Hood, Refrigerator, Self Cleaning Oven, Washer, Wine Cooler
Features
- Audio/Video Controls, Built-in Features, Ceiling Fan(s), Eat-in Kitchen, Entrance Foyer, Five Piece Bath, High Ceilings, High Speed Internet, Kitchen Island, Open Floorplan, Pantry, Quartz Counters, Radon Mitigation System, Sound System, Vaulted Ceiling(s), Walk-In Closet(s), Wet Bar
- Flooring: Carpet, Tile, Wood
- Windows: Window Coverings
- Basement: Daylight,Exterior Entry,Finished,Full,Walk-Out Access
- Number of fireplaces: 1
- Fireplace features: Family Room
- Common walls with other units/homes: No Common Walls
Interior area
- Total structure area: 3,654
- Total interior livable area: 3,654 sqft
- Finished area above ground: 2,343
- Finished area below ground: 1,209
Property
Parking
- Total spaces: 3
- Parking features: Dry Walled, Exterior Access Door, Oversized, Storage
- Attached garage spaces: 3
Features
- Levels: Two
- Stories: 2
- Patio & porch: Deck, Front Porch, Patio
- Exterior features: Garden
- Has spa: Yes
- Spa features: Spa/Hot Tub, Heated
- Fencing: Full
- Has view: Yes
- View description: Golf Course, Meadow
Lot
- Size: 8,101 Square Feet
- Features: Cul-De-Sac, Greenbelt, Landscaped, On Golf Course, Open Space, Sprinklers In Front, Sprinklers In Rear
- Residential vegetation: Grassed
Details
- Parcel number: 427300
- Zoning: P-D
- Special conditions: Standard
Construction
Type & style
- Home type: SingleFamily
- Property subtype: Single Family Residence
Materials
- Frame, Stone, Wood Siding
- Roof: Composition
Condition
- Updated/Remodeled
- Year built: 2001
Utilities & green energy
- Sewer: Public Sewer
- Water: Public
- Utilities for property: Cable Available, Electricity Connected, Natural Gas Connected
Community & HOA
Community
- Security: Carbon Monoxide Detector(s), Smoke Detector(s), Video Doorbell
- Subdivision: Meadow Ranch
HOA
- Has HOA: Yes
- Amenities included: Gated, Park
- Services included: Maintenance Grounds, Recycling, Snow Removal, Trash
- HOA fee: $1,143 annually
- HOA name: KC & Associates LLC
- HOA phone: 303-933-6279
Location
- Region: Littleton
Financial & listing details
- Price per square foot: $276/sqft
- Tax assessed value: $1,072,143
- Annual tax amount: $5,404
- Date on market: 4/25/2024
- Listing terms: Cash,Conventional,FHA,Jumbo,VA Loan
- Exclusions: Standing Storage Cabinets In Garage And Sellers Personal Property
- Ownership: Individual
- Electric utility on property: Yes
- Road surface type: Paved
Price history
| Date | Event | Price |
|---|---|---|
| 6/18/2024 | Sold | $1,010,000+1.1%$276/sqft |
Source:  REcolorado as distributed by MLS GRID #9168851 Report a problem REcolorado as distributed by MLS GRID #9168851 Report a problem | ||
| 5/17/2024 | Pending sale | $999,000$273/sqft |
Source: REcolorado as distributed by MLS GRID #9168851 Report a problem | ||
| 5/15/2024 | Price change | $999,000+0.4%$273/sqft |
Source: REcolorado as distributed by MLS GRID #9168851 Report a problem | ||
| 4/29/2024 | Pending sale | $995,000$272/sqft |
Source: REcolorado as distributed by MLS GRID #9168851 Report a problem | ||
| 4/25/2024 | Listed for sale | $995,000+66.4%$272/sqft |
Source: REcolorado as distributed by MLS GRID #9168851 Report a problem | ||
| 10/7/2016 | Sold | $597,900-0.3%$164/sqft |
Source: Public Record Report a problem | ||
| 8/27/2016 | Listed for sale | $599,900+46.3%$164/sqft |
Source: RE/MAX PROFESSIONALS #8414178 Report a problem | ||
| 7/2/2003 | Sold | $410,000+4.4%$112/sqft |
Source: Public Record Report a problem | ||
| 1/5/2001 | Sold | $392,828$108/sqft |
Source: Public Record Report a problem | ||
Public tax history
| Year | Property taxes | Tax assessment |
|---|---|---|
| 2025 | $5,406 +0% | $67,009 +21.5% |
| 2024 | $5,404 +9.4% | $55,172 |
| 2023 | $4,939 -1.3% | $55,172 +11.4% |
| 2022 | $5,002 +10.3% | $49,512 -2.8% |
| 2021 | $4,536 | $50,937 +10% |
| 2020 | $4,536 +1.3% | $46,299 |
| 2019 | $4,480 +15% | $46,299 +19.1% |
| 2018 | $3,896 | $38,880 |
| 2017 | $3,896 -9.8% | $38,880 -5.8% |
| 2016 | $4,321 | $41,265 |
| 2015 | $4,321 +27.1% | $41,265 +33.9% |
| 2014 | $3,401 -10.8% | $30,823 |
| 2013 | $3,813 +1.7% | $30,823 -11.6% |
| 2012 | $3,748 -10.7% | $34,867 |
| 2011 | $4,199 +0.1% | $34,867 -11.3% |
| 2010 | $4,196 +0.7% | $39,300 |
| 2009 | $4,167 +0.3% | $39,300 +1% |
| 2008 | $4,153 +10.8% | $38,920 |
| 2007 | $3,748 +2.1% | $38,920 +13.8% |
| 2006 | $3,670 +0.3% | $34,200 +3.6% |
| 2005 | $3,660 +7.3% | $33,000 |
| 2004 | $3,411 +5.4% | $33,000 |
| 2003 | $3,237 +1.5% | $33,000 +6.7% |
| 2002 | $3,190 +173.1% | $30,920 +163.4% |
| 2001 | $1,168 +169.9% | $11,740 |
| 2000 | $433 | $11,740 |
Find assessor info on the county website
Neighborhood: 80127
Nearby homes
- $1,183,8006 bd6 ba5.3k sqft8505 S Newcombe Ct, Littleton, CO 80127Off Market

- $997,9005 bd5 ba3k sqft8524 S Newcombe Ct, Littleton, CO 80127Off Market
- $1,067,7004 bd4 ba4.7k sqft8515 S Newcombe Ct, Littleton, CO 80127Off Market
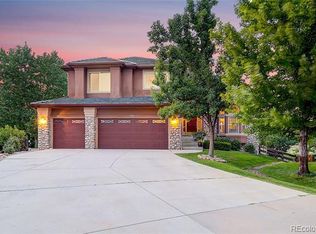
- $998,8004 bd4 ba4.7k sqft8525 S Newcombe Ct, Littleton, CO 80127Off Market

- $882,6004 bd4 ba2.5k sqft10595 W Rockland Dr, Littleton, CO 80127Off Market
- $1,213,9006 bd5 ba5.2k sqft10636 W Rockland Dr, Littleton, CO 80127Off Market
- $1,091,1005 bd4 ba4.7k sqft10616 W Rockland Dr, Littleton, CO 80127Off Market
- $1,261,7004 bd5 ba4.9k sqft10656 W Rockland Dr, Littleton, CO 80127Off Market
Nearby schools
GreatSchools rating
- 8/10Shaffer Elementary SchoolGrades: PK-5Distance: 0.7 mi
- 7/10Falcon Bluffs Middle SchoolGrades: 6-8Distance: 0.8 mi
- 9/10Chatfield High SchoolGrades: 9-12Distance: 1.8 mi
Schools provided by the listing agent
- Elementary: Shaffer
- Middle: Falcon Bluffs
- High: Chatfield
- District: Jefferson County R-1
Source: REcolorado as distributed by MLS GRID. This data may not be complete. We recommend contacting the local school district to confirm school assignments for this home.
Get a cash offer in 3 minutes
Find out how much your home could sell for in as little as 3 minutes with a no-obligation cash offer.
Estimated market value
$997,900
Get a cash offer in 3 minutes
Find out how much your home could sell for in as little as 3 minutes with a no-obligation cash offer.
Estimated market value
$997,900
- Colorado
- Jefferson County
- Littleton
- 80127
- 8504 S Newcombe Court
Nearby cities
Nearby neighborhoods
Nearby zip codes
Other Littleton Topics
