Skip main navigation
Sold for $875,000
  • $875,000

    8504 Serena Creek Avenue, Boynton Beach, FL 33473

    4beds
    3,037sqft
    Single Family Residence
    Built in 2012
    -- sqft lot
    $944,600 Zestimate®
    $288/sqft
    $7,131 Estimated rent

    Home value

    $944,600

    $897,000 - $1.00M

    $7,131/mo

    Zestimate® history
    Loading
    Loading...

    Owner options

    List your home for rent

    $7,131/mo

    Rent Zestimate®

    Find your next renter with Zillow Rental Manager. Plus, with online applications, you can quickly screen prospective tenants – for free.

    Learn more

    $7,131/mo

    Rent Zestimate®

    Refinance and save

    $6,293/mo

    Est. payment

    Refinancing to a lower rate could help reduce your monthly payments and save thousands over the life of the loan.

    See today's rates

    $6,293/mo

    Est. payment

    Explore your selling options

    Work with a Zillow partner agent

    Leverage their expertise and Zillow's premium Showcase listings to get your home seen by more buyers.

    Get started

    List with your own agent

    Get your home in front of millions of buyers by listing it on Zillow.

    Learn how to do it

    Sell it yourself

    Take full control of how buyers see your home on Zillow by listing For Sale by Owner (FSBO).

    List your home

    What's special

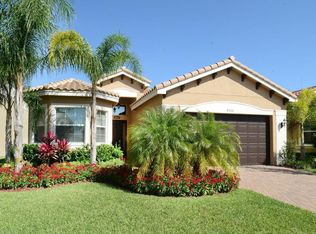
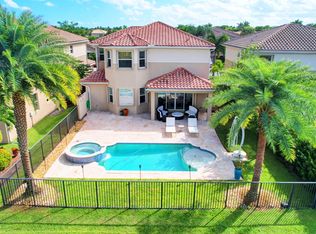
    Welcome to your dream oasis in the prestigious Canyon Trails community! This exquisite lakefront home boasts 4 bedrooms plus a loft, 4 bathrooms, and a pool, offering the perfect blend of luxury and comfort. Upon entering, you'll be greeted by an open floorplan that seamlessly integrates the living, dining, and kitchen areas, creating an ideal space for entertaining guests or relaxing with family. The formal dining area adds an elegant touch to gatherings, while the neutral flooring throughout the home provides a contemporary and inviting atmosphere. The upgraded stair railing enhances the home's modern aesthetic, leading you to the upper level where you'll find the versatile loft area, perfect for use as a home office, media room, or additional living space. Prepare to be amazed by the chef's dream kitchen, complete with an abundance of cabinets, granite countertops, and a full granite backsplash. Stainless steel appliances add both style and functionality to this culinary haven. High hat lighting illuminates the space, creating the perfect ambiance for cooking and dining. Enjoy casual meals in the breakfast nook or gather around the convenient snack bar for quick bites on the go. The kitchen overlooks the spacious living room, creating a central hub for everyday living. Retreat to the luxurious primary suite, featuring his and hers walk-in closets, dual sinks, a soaking tub, and a walk-in shower. This private sanctuary offers the ultimate in relaxation and rejuvenation. Additional highlights of this exceptional home include a second bedroom with an ensuite bath, perfect for guests or multi-generational living. All secondary bedrooms feature walk-in closets, providing ample storage space for your belongings. Step outside to discover your own personal paradise. Accordion shutters offer peace of mind during storm season, while the covered patio provides a shaded retreat for outdoor dining and lounging. The custom heated, saltwater pool with a sun shelf is surrounded by travertine pavers, creating a luxurious outdoor living space. Take in the stunning lake view while basking in the Florida sunshine, surrounded by lush tropical landscaping. Complete with a fenced yard for privacy and security, this lakefront gem offers the perfect blend of indoor and outdoor living. Don't miss your opportunity to experience resort-style living in Canyon Trails - schedule your private showing today!

    Zillow last checked:

    Listing updated:

    Listed by:

    Mark Rucco PA 561-737-0366,

    RE/MAX Direct

    Bought with:

    Heather Musiello, 3432421

    Compass Florida LLC

    Source: BeachesMLS,MLS#: R10968511MLS LogoOriginating MLS: BeachesMLS

    Facts & features

    Interior

    Bedrooms & bathrooms
    • Bedrooms: 4
    • Bathrooms: 4
    • Full bathrooms: 4
    • Main level bathrooms: 1
    • Main level bedrooms: 1
    Heating
    • Central
    Cooling
    • Central Air
    Appliances
    • Included: Dryer, Dishwasher, Electric Range, Microwave, Refrigerator, Washer
    • Laundry: Inside, Laundry Tub
    Features
    • Breakfast Bar, Breakfast Area, Bathtub, Dining Area, Separate/Formal Dining Room, Dual Sinks, High Ceilings, Pantry, Split Bedrooms, Soaking Tub, Separate Shower, Upper Level Primary, Walk-In Closet(s)
    • Flooring: Laminate
    • Windows: Sliding
    Interior area
    • Total structure area: 3,896
    • Total interior livable area: 3,037 sqft

    Property

    Parking
    • Total spaces: 3
    • Parking features: Attached, Garage, Garage Door Opener
    • Attached garage spaces: 3
    Features
    • Levels: Two
    • Stories: 2
    • Patio & porch: Covered, Patio
    • Exterior features: Outdoor Living Area
    • Has private pool: Yes
    • Pool features: Heated, In Ground, Salt Water, Association
    • Fencing: Fenced
    • Has view: Yes
    • View description: Garden, Lake, Pool
    • Has water view: Yes
    • Water view: Lake
    • Waterfront features: Lake Front
    Lot
    • Features: Sprinklers Automatic, < 1/4 Acre
    Details
    • Parcel number: 00424529120002220
    • Zoning: AGR-PU
    • Special conditions: Listed As-Is

    Construction

    Type & style
    • Home type: SingleFamily
    • Architectural style: Mediterranean
    • Property subtype: Single Family Residence
    Materials
    • Block
    • Roof: Spanish Tile
    Condition
    • Resale
    • New construction: No
    • Year built: 2012
    Details
    • Builder model: Acapulco
    • Builder name: GL Homes

    Utilities & green energy

    • Electric: 3 Phase
    • Sewer: Public Sewer
    • Water: Public
    • Utilities for property: Cable Available, Sewer Available, Underground Utilities, Water Available

    Community & HOA

    Community
    • Features: Home Owners Association, Property Manager On-Site
    • Security: Security System Owned, Gated with Guard
    • Subdivision: Canyon Trails
    HOA
    • Has HOA: Yes
    • Amenities included: Basketball Court, Clubhouse, Fitness Center, Picnic Area, Pool, Recreation Facilities, Sidewalks, Tennis Court(s), Trail(s)
    • Services included: Common Areas, Security
    • HOA fee: $278 monthly
    • HOA phone: 561-336-2538
    Location
    • Region: Boynton Beach

    Financial & listing details

    • Price per square foot: $288/sqft
    • Tax assessed value: $699,609
    • Annual tax amount: $10,752
    • Date on market: 3/14/2024
    • Cumulative days on market: 24 days
    • Listing terms: Cash,Conventional,FHA,VA Loan

    Price history

    DateEventPrice
    6/3/2024Sold$875,000-2.8%$288/sqft
    Source: BeachesMLS #R10968511 Report a problem
    4/10/2024Pending sale$899,900$296/sqft
    Source: BeachesMLS #RX-10968511 Report a problem
    3/14/2024Listed for sale$899,900+130.9%$296/sqft
    Source: BeachesMLS #RX-10968511 Report a problem
    3/12/2012Sold$389,800$128/sqft
    Source: Public Record Report a problem

    Public tax history

    YearProperty taxesTax assessment
    2025$8,939 -20%$561,990 -9.4%
    2024$11,171 +3.9%$619,963 +10%
    2023$10,752 +18.2%$563,603 +18.4%
    2022$9,100 +14.9%$476,039 +10%
    2021$7,919 -0.2%$432,763 +0.6%
    2020$7,934 -1.2%$430,000
    2019$8,029 $430,000
    2018$8,029 +3%$430,000 +3.6%
    2017$7,794 +2.2%$415,000
    2016$7,627 -2.5%$415,000 +8.5%
    2015$7,823 +10.2%$382,360 +10%
    2014$7,097 +12.4%$347,600 +10%
    2013$6,316 +535.6%$316,000 +1004.9%
    2012$994 +81.6%$28,600 +10%
    2011$547 $26,000
    Find assessor info on the county website

    Neighborhood: 33473

    Nearby schools

    GreatSchools rating
    Schools provided by the listing agent
    • Elementary: Sunset Palms
    • Middle: West Boynton
    • High: Park Vista

    Source: BeachesMLS. This data may not be complete. We recommend contacting the local school district to confirm school assignments for this home.

    Get a cash offer in 3 minutes
    Find out how much your home could sell for in as little as 3 minutes with a no-obligation cash offer.
    Estimated market value
    $944,600
    Get a cash offer in 3 minutes
    Find out how much your home could sell for in as little as 3 minutes with a no-obligation cash offer.
    Estimated market value
    $944,600