This distinguished residence beckons with an exquisite curved staircase and sumptuous hardwood millwork. Custom built-in libraries showcase architectural sophistication while creating intimate sanctuaries for literary pursuits. The gourmet kitchen seamlessly transitions into either an elegant formal dining salon or refined sitting parlor, complemented by an intimate breakfast alcove for leisurely mornings. Discerning buyers will appreciate the versatility of a private study that effortlessly transforms into a fourth bedroom suite. The grand living room provides an opulent setting for sophisticated entertaining or tranquil repose. The primary bedroom serves as a true masterpiece, featuring a cascade of windows that invites natural light to fill the room. This is truly a a-kind home!
Sold
Price Unknown
8504 Sonoma Valley Dr NE, Albuquerque, NM 87122
4beds
2,598sqft
Single Family Residence
Built in 1991
9,583 Square Feet Lot
$586,500 Zestimate®
$--/sqft
$3,037 Estimated rent
Home value
$586,500
$534,000 - $639,000
$3,037/mo
Zestimate® history
Owner options
List your home for rent
$3,037/mo
Rent Zestimate®
Find your next renter with Zillow Rental Manager. Plus, with online applications, you can quickly screen prospective tenants – for free.
$3,037/mo
Rent Zestimate®
Refinance and save
Refinancing to a lower rate could help reduce your monthly payments and save thousands over the life of the loan.
Explore your selling options
Work with a Zillow partner agent
Leverage their expertise and Zillow's premium Showcase listings to get your home seen by more buyers.
Get startedList with your own agent
Get your home in front of millions of buyers by listing it on Zillow.
Learn how to do itSell it yourself
Take full control of how buyers see your home on Zillow by listing For Sale by Owner (FSBO).
List your homeWhat's special
Elegant formal dining salonPrivate studyRefined sitting parlorGourmet kitchenPrimary bedroomCustom built-in librariesCascade of windows
Zillow last checked:
Listing updated:
Listed by:
Amanda K Sanderson 505-238-3186,
Simply Real Estate,
Evan Sanderson 505-999-7199,
Simply Real Estate
Bought with:
Victoria Kristine Nuanes, REC20220631
ERA Summit
Source: SWMLS,MLS#: 1089162
Facts & features
Interior
Bedrooms & bathrooms
- Bedrooms: 4
- Bathrooms: 3
- Full bathrooms: 2
- 1/2 bathrooms: 1
Primary bedroom
- Level: Upper
- Area: 520
- Dimensions: 20 x 26
Bedroom 2
- Level: Upper
- Area: 155
- Dimensions: 12.5 x 12.4
Bedroom 3
- Level: Upper
- Area: 172.36
- Dimensions: 13.9 x 12.4
Family room
- Level: Main
- Area: 214.17
- Dimensions: 17.7 x 12.1
Kitchen
- Level: Main
- Area: 162.75
- Dimensions: 10.5 x 15.5
Living room
- Level: Main
- Area: 322.56
- Dimensions: 19.2 x 16.8
Office
- Level: Main
- Area: 120.75
- Dimensions: 10.5 x 11.5
Heating
- Central, Forced Air
Cooling
- Evaporative Cooling, Multi Units
Appliances
- Included: Cooktop, Double Oven, Dishwasher, Refrigerator
- Laundry: Washer Hookup, Dryer Hookup, ElectricDryer Hookup
Features
- Breakfast Bar, Bookcases, Breakfast Area, Separate/Formal Dining Room, Dual Sinks, Garden Tub/Roman Tub, Multiple Living Areas, Shower Only, Separate Shower
- Flooring: Carpet, Tile
- Windows: Double Pane Windows, Insulated Windows
- Has basement: No
- Number of fireplaces: 2
- Fireplace features: Custom, Glass Doors, Gas Log
Interior area
- Total structure area: 2,598
- Total interior livable area: 2,598 sqft
Property
Parking
- Total spaces: 2
- Parking features: Attached, Garage
- Attached garage spaces: 2
Features
- Levels: Two
- Stories: 2
- Patio & porch: Covered, Open, Patio
- Exterior features: Private Yard
- Fencing: Wall
Lot
- Size: 9,583 Square Feet
Details
- Parcel number: 102006414223430527
- Zoning description: R-1C*
Construction
Type & style
- Home type: SingleFamily
- Property subtype: Single Family Residence
Materials
- Frame, Stucco, Rock
- Roof: Flat,Pitched
Condition
- Resale
- New construction: No
- Year built: 1991
Utilities & green energy
- Sewer: Public Sewer
- Water: Public
- Utilities for property: Electricity Connected, Natural Gas Connected, Sewer Connected, Water Connected
Green energy
- Energy generation: None
Community & HOA
Location
- Region: Albuquerque
Financial & listing details
- Tax assessed value: $501,888
- Annual tax amount: $6,852
- Date on market: 8/6/2025
- Cumulative days on market: 199 days
- Listing terms: Cash,Conventional,VA Loan
Price history
| Date | Event | Price |
|---|---|---|
| 3/30/2026 | Sold | -- |
Source:  SWMLS #1089162 Report a problem SWMLS #1089162 Report a problem | ||
| 2/28/2026 | Pending sale | $595,000$229/sqft |
Source: SWMLS #1089162 Report a problem | ||
| 12/16/2025 | Price change | $595,000-0.5%$229/sqft |
Source: SWMLS #1089162 Report a problem | ||
| 10/15/2025 | Price change | $598,000-0.2%$230/sqft |
Source: SWMLS #1089162 Report a problem | ||
| 8/13/2025 | Listed for sale | $599,000+19.8%$231/sqft |
Source: SWMLS #1089162 Report a problem | ||
| 10/22/2021 | Sold | -- |
Source: SWMLS #1000724 Report a problem | ||
| 10/2/2021 | Pending sale | $499,900$192/sqft |
Source: SWMLS #1000724 Report a problem | ||
| 9/19/2021 | Price change | $499,900-2.9%$192/sqft |
Source: SWMLS #1000724 Report a problem | ||
| 9/10/2021 | Listed for sale | $515,000$198/sqft |
Source: SWMLS #1000724 Report a problem | ||
Public tax history
| Year | Property taxes | Tax assessment |
|---|---|---|
| 2025 | $7,068 +3.2% | $167,280 +3% |
| 2024 | $6,852 +1.7% | $162,407 +3% |
| 2023 | $6,738 +3.5% | $157,677 +3% |
| 2022 | $6,511 +22.6% | $153,085 +22% |
| 2021 | $5,311 +1.7% | $125,434 +3% |
| 2020 | $5,224 | $121,780 +3% |
| 2019 | -- | $118,233 |
| 2018 | $4,480 -8.4% | $118,233 +3% |
| 2017 | $4,890 +6.2% | $114,790 +6.1% |
| 2016 | $4,603 -95.6% | $108,201 +3% |
| 2015 | $105,050 +2325.6% | $105,050 +3% |
| 2014 | $4,331 | $101,991 +3% |
| 2013 | $4,331 | $99,021 +3% |
| 2012 | -- | $96,136 +3% |
| 2011 | -- | $93,337 +3% |
| 2010 | -- | $90,627 -26.6% |
| 2009 | -- | $123,487 +1.6% |
| 2008 | -- | $121,588 |
| 2007 | -- | $121,588 |
| 2006 | -- | $121,588 +55.5% |
| 2005 | -- | $78,177 +3% |
| 2004 | -- | $75,901 +3% |
| 2003 | -- | $73,690 +3% |
| 2002 | -- | $71,543 +3% |
| 2001 | -- | $69,459 -2.4% |
| 2000 | -- | $71,192 |
Find assessor info on the county website
Neighborhood: Vineyard Estates
Nearby homes
- $586,5003 bd3 ba2.6k sqft8504 Sonoma Valley Rd NE, Albuquerque, NM 87122Off Market
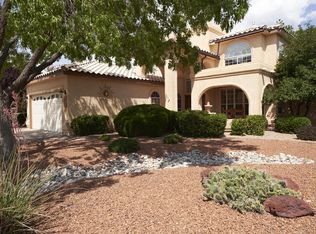
- $716,3003 bd3 ba2.5k sqft8500 Sonoma Valley Dr NE, Albuquerque, NM 87122Off Market
- $618,0004 bd3 ba2.4k sqft8508 Sonoma Valley Dr NE, Albuquerque, NM 87122Off Market
- $690,9004 bd2 ba2.9k sqft8505 Mendocino Dr NE, Albuquerque, NM 87122Off Market
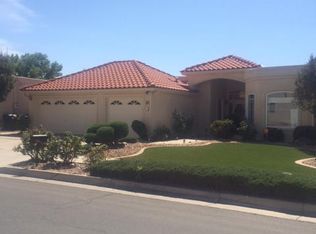
- $598,1004 bd2 ba2.4k sqft8509 Mendocino Dr NE, Albuquerque, NM 87122Off Market
- $541,0003 bd2 ba2.1k sqft8501 Mendocino Dr NE, Albuquerque, NM 87122Off Market
- $569,1003 bd2 ba2.2k sqft8715 Napa Valley Rd NE, Albuquerque, NM 87122Off Market
- $521,3003 bd2 ba2.3k sqft8512 Sonoma Valley Dr NE, Albuquerque, NM 87122Off Market
Nearby schools
GreatSchools rating
- 10/10Dennis Chavez Elementary SchoolGrades: PK-5Distance: 0.9 mi
- 8/10Desert Ridge Middle SchoolGrades: 6-8Distance: 0.3 mi
- 7/10La Cueva High SchoolGrades: 9-12Distance: 0.7 mi
Schools provided by the listing agent
- Elementary: Dennis Chavez
- Middle: Desert Ridge
- High: La Cueva
Source: SWMLS. This data may not be complete. We recommend contacting the local school district to confirm school assignments for this home.
Get a cash offer in 3 minutes
Find out how much your home could sell for in as little as 3 minutes with a no-obligation cash offer.
Estimated market value
$586,500
Get a cash offer in 3 minutes
Find out how much your home could sell for in as little as 3 minutes with a no-obligation cash offer.
Estimated market value
$586,500
- New Mexico
- Bernalillo County
- Albuquerque
- 87122
- Vineyard Estates
- 8504 Sonoma Valley Dr NE
Nearby cities
Nearby neighborhoods
Nearby zip codes
Other Albuquerque Topics
