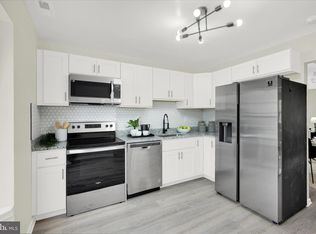
Buyer could not qualify - back available for YOU! Welcome to this beautifully updated 3-level townhome in a quiet Alexandria cul-de-sac, offering the perfect blend of style, space, and convenience! Freshly painted with brand-new carpet and updated light fixtures throughout, this home is truly move-in ready. The main level features a bright and open layout with elegant wainscoting in the living and dining areas, adding timeless character. The spacious living room is anchored by a cozy wood-burning fireplace, while the kitchen offers granite countertops, stainless steel appliances, and a stylish backsplash, opening seamlessly to the dining space—ideal for everyday living and entertaining. A convenient powder room completes this level. Step outside to a beautiful rear deck—an inviting space perfect for outdoor dining, morning coffee, or hosting friends and family. Upstairs, you’ll find three well-sized bedrooms and two full bathrooms, including a spacious primary suite with its own private en-suite bath. The additional bedrooms offer great flexibility for guests, home office space, or growing needs. The fully finished walk-out lower level provides even more living space with a large rec room, full bathroom, laundry area, and a fourth bedroom (NTC)—perfect for guests, a home office, or additional living space. Enjoy direct access to the fully fenced backyard! Major updates include HVAC (2022), offering peace of mind for years to come. Ideally located just minutes from Fort Belvoir, with easy access to major commuter routes, shopping, and dining, this home is a fantastic opportunity in a sought-after location.
Sold for $535,000
$535,000
8504 Southlawn Ct, Alexandria, VA 22309
4beds
2,065sqft
Townhouse
Built in 1985
1,300 Square Feet Lot
$536,900 Zestimate®
$259/sqft
$3,300 Estimated rent
Home value
$536,900
$505,000 - $569,000
$3,300/mo
Zestimate® history
Owner options
List your home for rent
$3,300/mo
Rent Zestimate®
Find your next renter with Zillow Rental Manager. Plus, with online applications, you can quickly screen prospective tenants – for free.
$3,300/mo
Rent Zestimate®
Refinance and save
$3,459/mo
Est. payment
Refinancing to a lower rate could help reduce your monthly payments and save thousands over the life of the loan.
$3,459/mo
Est. payment
Explore your selling options
Work with a Zillow partner agent
Leverage their expertise and Zillow's premium Showcase listings to get your home seen by more buyers.
Get startedList with your own agent
Get your home in front of millions of buyers by listing it on Zillow.
Learn how to do itSell it yourself
Take full control of how buyers see your home on Zillow by listing For Sale by Owner (FSBO).
List your homeWhat's special
Zillow last checked:
Listing updated:
Listed by:
Dagmar Maticic 910-650-9311,
Belcher Real Estate, LLC.
Bought with:
Mya Lwin, 625084
Berkshire Hathaway HomeServices PenFed Realty
Source: Bright MLS,MLS#: VAFX2302908
Facts & features
Interior
Bedrooms & bathrooms
- Bedrooms: 4
- Bathrooms: 4
- Full bathrooms: 3
- 1/2 bathrooms: 1
- Main level bathrooms: 1
Rooms
- Room types: Living Room, Dining Room, Primary Bedroom, Bedroom 2, Bedroom 3, Bedroom 4, Kitchen, Laundry, Recreation Room, Bathroom 2, Bathroom 3, Primary Bathroom, Half Bath
Primary bedroom
- Features: Flooring - Carpet, Ceiling Fan(s), Attached Bathroom
- Level: Upper
- Area: 176 Square Feet
- Dimensions: 11 X 16
Bedroom 2
- Features: Flooring - Carpet
- Level: Upper
- Area: 117 Square Feet
- Dimensions: 9 X 13
Bedroom 3
- Features: Flooring - Carpet, Ceiling Fan(s)
- Level: Upper
- Area: 99 Square Feet
- Dimensions: 9 X 11
Bedroom 4
- Features: Flooring - Carpet
- Level: Lower
- Area: 132 Square Feet
- Dimensions: 11 X 12
Primary bathroom
- Features: Bathroom - Walk-In Shower
- Level: Upper
- Area: 32 Square Feet
- Dimensions: 8 X 4
Bathroom 2
- Features: Bathroom - Tub Shower
- Level: Upper
- Area: 35 Square Feet
- Dimensions: 5 X 7
Bathroom 3
- Features: Bathroom - Tub Shower
- Level: Lower
- Area: 45 Square Feet
- Dimensions: 5 X 9
Dining room
- Features: Flooring - HardWood, Chair Rail
- Level: Main
- Area: 120 Square Feet
- Dimensions: 10 X 12
Half bath
- Level: Main
Kitchen
- Features: Ceiling Fan(s), Granite Counters, Double Sink, Flooring - Ceramic Tile, Eat-in Kitchen
- Level: Main
- Area: 156 Square Feet
- Dimensions: 12 X 13
Laundry
- Level: Lower
- Area: 66 Square Feet
- Dimensions: 6 X 11
Living room
- Features: Flooring - HardWood, Fireplace - Wood Burning, Chair Rail
- Level: Main
- Area: 209 Square Feet
- Dimensions: 11 X 19
Recreation room
- Features: Flooring - Carpet
- Level: Lower
- Area: 304 Square Feet
- Dimensions: 16 X 19
Heating
- Heat Pump, Electric
Cooling
- Central Air, Ceiling Fan(s), Electric
Appliances
- Included: Microwave, Dishwasher, Disposal, Dryer, Oven/Range - Electric, Refrigerator, Washer, Water Heater, Electric Water Heater
- Laundry: In Basement, Laundry Room
Features
- Bathroom - Tub Shower, Ceiling Fan(s), Combination Dining/Living, Dining Area, Floor Plan - Traditional, Eat-in Kitchen, Kitchen - Table Space, Pantry, Primary Bath(s), Upgraded Countertops, Wainscotting
- Flooring: Wood
- Doors: Storm Door(s)
- Basement: Finished,Rear Entrance,Walk-Out Access
- Number of fireplaces: 1
- Fireplace features: Wood Burning
Interior area
- Total structure area: 2,065
- Total interior livable area: 2,065 sqft
- Finished area above ground: 1,365
- Finished area below ground: 700
Property
Parking
- Total spaces: 2
- Parking features: Assigned, Parking Lot
- Details: Assigned Parking
Accessibility
- Accessibility features: None
Features
- Levels: Three
- Stories: 3
- Patio & porch: Deck
- Pool features: None
Lot
- Size: 1,300 Square Feet
Details
- Additional structures: Above Grade, Below Grade
- Parcel number: 1004 05 0085
- Zoning: 220
- Special conditions: Standard
Construction
Type & style
- Home type: Townhouse
- Architectural style: Dutch
- Property subtype: Townhouse
Materials
- Vinyl Siding
- Foundation: Permanent
Condition
- New construction: No
- Year built: 1985
Utilities & green energy
- Sewer: Public Sewer
- Water: Public
Community & HOA
Community
- Subdivision: Woodlawn Mews
HOA
- Has HOA: Yes
- Amenities included: Tot Lots/Playground, Reserved/Assigned Parking
- Services included: Trash, Common Area Maintenance, Snow Removal
- HOA fee: $111 monthly
- HOA name: WOODLAWN MEWS HOA
Location
- Region: Alexandria
Financial & listing details
- Price per square foot: $259/sqft
- Tax assessed value: $497,720
- Annual tax amount: $5,907
- Date on market: 4/30/2026
- Listing agreement: Exclusive Right To Sell
- Ownership: Fee Simple
Price history
| Date | Event | Price |
|---|---|---|
| 6/10/2026 | Sold | $535,000$259/sqft |
Source:  Bright MLS #VAFX2302908 Report a problem Bright MLS #VAFX2302908 Report a problem | ||
| 5/11/2026 | Contingent | $535,000$259/sqft |
Source: Bright MLS #VAFX2302908 Report a problem | ||
| 5/8/2026 | Listed for sale | $535,000$259/sqft |
Source: Bright MLS #VAFX2302908 Report a problem | ||
| 5/4/2026 | Contingent | $535,000+1.9%$259/sqft |
Source: Bright MLS #VAFX2302908 Report a problem | ||
| 4/30/2026 | Listed for sale | $524,900+31.2%$254/sqft |
Source: Bright MLS #VAFX2302908 Report a problem | ||
| 11/15/2019 | Sold | $400,000-4.8%$194/sqft |
Source: Public Record Report a problem | ||
| 10/10/2019 | Price change | $420,000-1.2%$203/sqft |
Source: Samson Properties #VAFX1093024 Report a problem | ||
| 10/3/2019 | Listed for sale | $425,000+37.1%$206/sqft |
Source: Samson Properties #VAFX1093024 Report a problem | ||
| 5/17/2018 | Listing removed | $1,300$1/sqft |
Source: Classic Realty, Ltd. #1000309448 Report a problem | ||
| 3/27/2018 | Listed for rent | $1,300$1/sqft |
Source: Classic Realty, Ltd. #1000309448 Report a problem | ||
| 5/8/2017 | Sold | $310,000+6.9%$150/sqft |
Source: Public Record Report a problem | ||
| 3/21/2017 | Pending sale | $289,900$140/sqft |
Source: Avery-Hess, REALTORS #FX9889813 Report a problem | ||
| 3/17/2017 | Listed for sale | $289,900+28.1%$140/sqft |
Source: Avery-Hess, REALTORS #FX9889813 Report a problem | ||
| 7/28/2016 | Sold | $226,366-35.3%$110/sqft |
Source: Public Record Report a problem | ||
| 7/2/2007 | Sold | $350,000+150.2%$169/sqft |
Source: Public Record Report a problem | ||
| 12/6/1995 | Sold | $139,876+5.2%$68/sqft |
Source: Public Record Report a problem | ||
| 6/15/1994 | Sold | $133,000$64/sqft |
Source: Public Record Report a problem | ||
Public tax history
| Year | Property taxes | Tax assessment |
|---|---|---|
| 2025 | $5,907 +7.3% | $510,950 +7.6% |
| 2024 | $5,503 +5.6% | $475,040 +2.9% |
| 2023 | $5,212 +11.1% | $461,850 +12.6% |
| 2022 | $4,691 | $410,240 +7.5% |
| 2021 | -- | $381,450 +1.3% |
| 2020 | $4,455 +14.1% | $376,450 +14.1% |
| 2019 | $3,906 +7.2% | $330,000 +7.2% |
| 2018 | $3,643 +7.8% | $307,820 +5.7% |
| 2017 | $3,380 +0.2% | $291,140 |
| 2016 | $3,373 +13% | $291,140 +8.9% |
| 2015 | $2,984 +0.9% | $267,370 +0.7% |
| 2014 | $2,958 | $265,620 +12.1% |
| 2013 | -- | $237,030 +21.8% |
| 2012 | -- | $194,610 +7.3% |
| 2011 | -- | $181,360 -2% |
| 2010 | -- | $184,980 -6.2% |
| 2009 | -- | $197,300 -39% |
| 2008 | -- | $323,670 -5.6% |
| 2007 | -- | $342,820 +123.3% |
| 2003 | -- | $153,545 +21% |
| 2002 | -- | $126,895 +10.9% |
| 2001 | -- | $114,400 |
Find assessor info on the county website
Neighborhood: 22309
Nearby homes
- $427,3002 bd2 ba997 sqft8506 Southlawn Ct, Alexandria, VA 22309Off Market
- $472,5003 bd2 ba1.3k sqft8502 Southlawn Ct, Alexandria, VA 22309Off Market
- $402,0002 bd1 ba995 sqft8508 Southlawn Ct, Alexandria, VA 22309Off Market
- $515,0004 bd4 ba1.3k sqft8500 Southlawn Ct, Alexandria, VA 22309Sold
- $523,7004 bd3 ba1.3k sqft8510 Southlawn Ct, Alexandria, VA 22309Off Market
- $442,7003 bd2 ba1.3k sqft8512 Southlawn Ct, Alexandria, VA 22309Off Market
- $392,8002 bd2 ba980 sqft8514 Southlawn Ct, Alexandria, VA 22309Off Market
- $391,6002 bd1 ba995 sqft8516 Southlawn Ct, Alexandria, VA 22309Off Market
Nearby schools
GreatSchools rating
- 5/10Washington Mill Elementary SchoolGrades: PK-6Distance: 1.7 mi
- 4/10Whitman Middle SchoolGrades: 7-8Distance: 3.2 mi
- 2/10Mount Vernon High SchoolGrades: 9-12Distance: 2 mi
Schools provided by the listing agent
- District: Fairfax County Public Schools
Source: Bright MLS. This data may not be complete. We recommend contacting the local school district to confirm school assignments for this home.
Get a cash offer in 3 minutes
Find out how much your home could sell for in as little as 3 minutes with a no-obligation cash offer.
Estimated market value
$536,900
Get a cash offer in 3 minutes
Find out how much your home could sell for in as little as 3 minutes with a no-obligation cash offer.
Estimated market value
$536,900
- Virginia
- Fairfax County
- Mount Vernon
- 22309
- 8504 Southlawn Ct
Nearby cities
Nearby zip codes
Other Mount Vernon Topics
