Check out this beautiful custom home by a spectacular local builder Rock Ridge Homes in one of the most desirable school districts in DFW on over an acre of beautiful Texas land located right down the street from state of the art Godley High School! You're welcomed into this 4 Bedroom 3 Bathroom home through the ornate front door into the huge common area with gorgeous coffered ceilings. The neutral color scheme and luxury wood-look tile floors give you plenty of room for decorative creativity and furniture options to make this home the perfect entertaining setup. The beautiful granite countertops and custom cabinets are perfect for family dinners and meal prepping. The oversized primary and secondary bedrooms offer you plenty of room to roam and grow as a family. The primary bathroom with beautiful tile work dual sinks also features a HUGE closet with an abundance of room for all of your shoes. You will want to see this one for yourself, give us a call before this one is G-O-N-E!
Sold
Price Unknown
8504 Stallion Dr, Godley, TX 76044
4beds
2,324sqft
Single Family Residence
Built in 2024
1 Acres Lot
$524,300 Zestimate®
$--/sqft
$2,809 Estimated rent
Home value
$524,300
$472,000 - $582,000
$2,809/mo
Zestimate® history
Owner options
List your home for rent
$2,809/mo
Rent Zestimate®
Find your next renter with Zillow Rental Manager. Plus, with online applications, you can quickly screen prospective tenants – for free.
$2,809/mo
Rent Zestimate®
Refinance and save
$300/mo
Est. payment
Refinancing to a lower rate could help reduce your monthly payments and save thousands over the life of the loan.
$300/mo
Est. payment
Explore your selling options
Work with a Zillow partner agent
Leverage their expertise and Zillow's premium Showcase listings to get your home seen by more buyers.
Get startedList with your own agent
Get your home in front of millions of buyers by listing it on Zillow.
Learn how to do itSell it yourself
Take full control of how buyers see your home on Zillow by listing For Sale by Owner (FSBO).
List your homeWhat's special
Abundance of roomBeautiful granite countertopsLuxury wood-look tile floorsGorgeous coffered ceilingsHuge closetNeutral color schemeCustom cabinets
Zillow last checked:
Listing updated:
Listed by:
Rhett Roden 0706828 (877)661-1977,
Fathom Realty LLC 877-661-1977,
Tara Roden 0516573 817-202-7459,
Fathom Realty LLC
Bought with:
Non-Represented Buyer
WACO ASSOCIATION OF REALTORS
Source: NTREIS,MLS#: 20977085
Facts & features
Interior
Bedrooms & bathrooms
- Bedrooms: 4
- Bathrooms: 3
- Full bathrooms: 3
Primary bedroom
- Level: First
- Dimensions: 0 x 0
Primary bedroom
- Level: First
- Dimensions: 0 x 0
Living room
- Level: First
- Dimensions: 0 x 0
Heating
- Central
Cooling
- Central Air
Appliances
- Included: Dishwasher, Electric Cooktop, Electric Oven, Electric Range
Features
- Decorative/Designer Lighting Fixtures, Granite Counters, High Speed Internet, Walk-In Closet(s)
- Flooring: Carpet, Ceramic Tile
- Has basement: No
- Number of fireplaces: 1
- Fireplace features: Gas
Interior area
- Total interior livable area: 2,324 sqft
Property
Parking
- Total spaces: 2
- Parking features: Door-Single, Garage, Garage Door Opener, Garage Faces Side
- Attached garage spaces: 2
Features
- Levels: One
- Stories: 1
- Patio & porch: Covered
- Pool features: None
Lot
- Size: 1 Acres
- Features: Acreage
Details
- Parcel number: R000122463
Construction
Type & style
- Home type: SingleFamily
- Architectural style: Ranch,Detached
- Property subtype: Single Family Residence
- Attached to another structure: Yes
Materials
- Brick, Stone Veneer
- Foundation: Slab
- Roof: Composition
Condition
- New construction: Yes
- Year built: 2024
Utilities & green energy
- Sewer: Aerobic Septic
- Water: Community/Coop
- Utilities for property: Electricity Available, Septic Available, Water Available
Community & HOA
Community
- Subdivision: Wild Horse Hills
HOA
- Has HOA: Yes
- Services included: Maintenance Grounds
- HOA fee: $300 annually
- HOA name: Wild Horse Hills
- HOA phone: 817-202-7458
Location
- Region: Godley
Financial & listing details
- Date on market: 6/20/2025
- Cumulative days on market: 141 days
- Exclusions: Minerals owned.
- Electric utility on property: Yes
Price history
| Date | Event | Price |
|---|---|---|
| 9/2/2025 | Sold | -- |
Source: NTREIS #20977085 Report a problem | ||
| 8/25/2025 | Pending sale | $515,900$222/sqft |
Source: NTREIS #20977085 Report a problem | ||
| 6/20/2025 | Listed for sale | $515,900$222/sqft |
Source: NTREIS #20977085 Report a problem | ||
| 6/19/2025 | Listing removed | $515,900$222/sqft |
Source: NTREIS #20888673 Report a problem | ||
| 4/1/2025 | Listed for sale | $515,9000%$222/sqft |
Source: NTREIS #20888673 Report a problem | ||
| 1/29/2025 | Listing removed | $515,928$222/sqft |
Source: NTREIS #20685857 Report a problem | ||
| 8/30/2024 | Price change | $515,928+1.2%$222/sqft |
Source: NTREIS #20685857 Report a problem | ||
| 8/28/2024 | Price change | $509,900-3.8%$219/sqft |
Source: NTREIS #20685857 Report a problem | ||
| 8/15/2024 | Price change | $529,900+1.9%$228/sqft |
Source: NTREIS #20685857 Report a problem | ||
| 7/26/2024 | Listed for sale | $519,900$224/sqft |
Source: NTREIS #20685857 Report a problem | ||
Public tax history
Tax history is unavailable.
Neighborhood: 76044
Nearby homes
- $--4 bd3 ba2k sqft8501 Stallion Dr, Godley, TX 76044Sold

- $50,000-- bd-- ba-- sqft8525 Stallion Dr, Godley, TX 76044Off Market
- $100,0001 acre8508 Stallion Dr, Godley, TX 76044Lot/Land
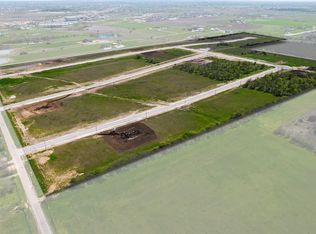
- $50,000-- bd-- ba-- sqft8521 Stallion Dr, Godley, TX 76044Off Market
- $50,000-- bd-- ba-- sqft8517 Stallion Dr, Godley, TX 76044Off Market
- $50,000-- bd-- ba-- sqft8513 Stallion Dr, Godley, TX 76044Off Market
- $50,000-- bd-- ba-- sqft8509 Stallion Dr, Godley, TX 76044Off Market
- $--4 bd3 ba2.4k sqft8505 Stallion Dr, Godley, TX 76044Sold
Nearby schools
GreatSchools rating
- 6/10Legacy Elementary SchoolGrades: PK-5Distance: 1.7 mi
- 6/10Godley Middle SchoolGrades: 6-8Distance: 0.9 mi
- 5/10Godley High SchoolGrades: 9-12Distance: 0.7 mi
Schools provided by the listing agent
- Elementary: Legacy
- Middle: Godley
- High: Godley
- District: Godley ISD
Source: NTREIS. This data may not be complete. We recommend contacting the local school district to confirm school assignments for this home.
Get a cash offer in 3 minutes
Find out how much your home could sell for in as little as 3 minutes with a no-obligation cash offer.
Estimated market value
$524,300
Get a cash offer in 3 minutes
Find out how much your home could sell for in as little as 3 minutes with a no-obligation cash offer.
Estimated market value
$524,300
- Texas
- Johnson County
- Godley
- 76044
- 8504 Stallion Dr
