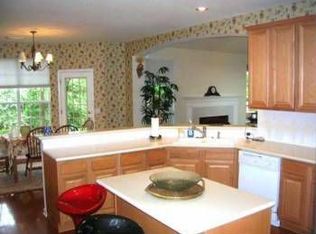
"1 year interest rate buydown available through in-house lender for qualified buyers" Welcome to 8504 Sweetness Drive, a beautifully updated corner-lot home with a pool in one of Northwest Austin's most desirable neighborhoods, zoned to highly acclaimed Round Rock ISD schools including Laurel Mountain Elem., Canyon Vista MS & Westwood HS. Conveniently located near Highway 183, Apple, The Domain, major tech employers, shopping, dining, and everyday conveniences, this home offers an exceptional combination of location, lifestyle, and value. Offering 4 spacious bedrooms, 3 full baths, 2 half baths, and a rare 3-car garage, the thoughtfully designed floor plan provides abundant space for everyday living, working from home, and entertaining. The updated kitchen serves as the heart of the home with modern finishes, generous workspace, and an open layout that flows seamlessly into the main living areas. Step outside to your own private backyard retreat featuring a sparkling pool, spacious patio, and multiple areas for relaxing or entertaining friends and family. The oversized corner lot offers the opportunity to add a backyard fence, subject to Architectural Control Committee approval and community guidelines, allowing future owners to create additional privacy while complementing the neighborhood's established character. Additional highlights include a 2-year-old roof, beautifully maintained landscaping, and exceptional curb appeal. Located just minutes from The Domain, Apple, Oracle, IBM, Q2 Stadium, Lakeline Mall, and numerous parks and trails, this home offers easy access to many of Austin's largest employers while providing the comfort of an established neighborhood with outstanding schools. Whether you're searching for a home with a pool in Northwest Austin, a Westwood HS home, or a corner-lot property near The Domain and Austin's tech corridor, 8504 Sweetness Drive is a rare opportunity that combines location, updates, schools, and lifestyle.
Active
Price cut: $149K (7/21)
$1,150,000
8504 Sweetness Ln, Austin, TX 78750
4beds
3,883sqft
Single Family Residence
Built in 1996
0.32 Acres Lot
$-- Zestimate®
$296/sqft
$50/mo HOA
What's special
Sparkling poolModern finishesBeautifully updated corner-lot homePrivate backyard retreatBeautifully maintained landscapingGenerous workspaceSpacious patio
- 59 days
- 740
- 49
Zillow last checked:
Listing updated:
Listed by:
Prita Gujare (512) 343-7500,
Coldwell Banker Realty (512) 343-7500,
Vicky Harris (512) 673-9391,
Coldwell Banker Realty
Source: Unlock MLS,MLS#: 9850300
Facts & features
Interior
Bedrooms & bathrooms
- Bedrooms: 4
- Bathrooms: 5
- Full bathrooms: 3
- 1/2 bathrooms: 2
Heating
- Central, Natural Gas
Cooling
- Central Air
Appliances
- Included: Dishwasher, Disposal, Gas Range, Microwave, Gas Oven, Free-Standing Refrigerator, Vented Exhaust Fan, Washer/Dryer, Gas Water Heater
Features
- Ceiling Fan(s), High Ceilings, Double Vanity, Entrance Foyer, French Doors, Interior Steps, Multiple Dining Areas, Multiple Living Areas, Pantry, Study/Home Office, Walk-In Closet(s), Wet Bar
- Flooring: Tile, Wood
- Windows: Window Treatments
- Number of fireplaces: 1
- Fireplace features: Family Room
Interior area
- Total interior livable area: 3,883 sqft
Video & virtual tour
Property
Parking
- Total spaces: 3
- Parking features: Attached, Door-Multi, Garage Faces Side
- Attached garage spaces: 3
Accessibility
- Accessibility features: None
Features
- Levels: Two
- Stories: 2
- Patio & porch: Covered, Deck, Patio
- Exterior features: Exterior Steps, Gutters Partial
- Has private pool: Yes
- Pool features: Fenced, In Ground
- Spa features: None
- Fencing: Privacy, Wood
- Has view: Yes
- View description: None
- Waterfront features: None
Lot
- Size: 0.32 Acres
- Features: Back Yard, Corner Lot, Front Yard, Interior Lot, Sprinkler - Automatic, Sprinkler - In-ground, Trees-Large (Over 40 Ft)
Details
- Additional structures: None
- Parcel number: 01641110070000
- Special conditions: Standard
Construction
Type & style
- Home type: SingleFamily
- Property subtype: Single Family Residence
Materials
- Foundation: Slab
- Roof: Composition
Condition
- Resale
- New construction: No
- Year built: 1996
Utilities & green energy
- Sewer: Public Sewer
- Water: Public
- Utilities for property: Electricity Connected, Internet-Fiber, Natural Gas Connected, Phone Connected, Sewer Connected, Water Connected
Community & HOA
Community
- Features: None
- Subdivision: Bend At Villages Spicewood
HOA
- Has HOA: Yes
- Services included: Common Area Maintenance
- HOA fee: $600 annually
- HOA name: The Bend at Spicewood Springs
Location
- Region: Austin
Financial & listing details
- Price per square foot: $296/sqft
- Tax assessed value: $1,111,982
- Annual tax amount: $18,874
- Date on market: 7/9/2026
- Listing terms: Cash,Conventional
- Electric utility on property: Yes
Estimated market value
Not available
Estimated sales range
Not available
Not available
Price history
| Date | Event | Price |
|---|---|---|
| 8/19/2026 | Price change | $4,500-5.3%$1/sqft |
Source: Unlock MLS #6579772 Report a problem | ||
| 8/3/2026 | Listed for rent | $4,750$1/sqft |
Source: Unlock MLS #6579772 Report a problem | ||
| 7/21/2026 | Price change | $1,150,000-11.5%$296/sqft |
Source:  Unlock MLS #9850300 Report a problem Unlock MLS #9850300 Report a problem | ||
| 7/9/2026 | Listed for sale | $1,299,000$335/sqft |
Source: Unlock MLS #9850300 Report a problem | ||
| 6/17/2026 | Listing removed | $1,299,000$335/sqft |
Source: Unlock MLS #7399911 Report a problem | ||
| 5/27/2026 | Price change | $1,299,000-3.4%$335/sqft |
Source: Unlock MLS #7399911 Report a problem | ||
| 5/26/2026 | Listed for sale | $1,345,000+130%$346/sqft |
Source: Unlock MLS #7399911 Report a problem | ||
| 6/6/2012 | Sold | -- |
Source: Agent Provided Report a problem | ||
| 4/23/2012 | Pending sale | $584,900$151/sqft |
Source: KWRI-1, LTD #9690871 Report a problem | ||
| 4/16/2012 | Listed for sale | $584,900+1.7%$151/sqft |
Source: KWRI-1, LTD #9690871 Report a problem | ||
| 10/6/2011 | Listing removed | $574,988$148/sqft |
Source: RE/MAX Austin Skyline #5843983 Report a problem | ||
| 6/10/2011 | Price change | $574,988-2.4%$148/sqft |
Source: RE/MAX Austin Skyline #5843983 Report a problem | ||
| 4/28/2011 | Listed for sale | $588,988$152/sqft |
Source: RE/MAX Austin Skyline #5843983 Report a problem | ||
Public tax history
| Year | Property taxes | Tax assessment |
|---|---|---|
| 2025 | $18,874 +1.7% | $1,111,982 -0.6% |
| 2024 | $18,551 +13.4% | $1,119,161 +10% |
| 2023 | $16,352 -2.8% | $1,017,419 +10% |
| 2022 | $16,816 | $924,926 +10% |
| 2021 | -- | $840,842 +10% |
| 2020 | $16,464 +8.5% | $764,402 |
| 2019 | $15,175 -1.4% | $764,402 +15% |
| 2018 | $15,385 | $664,786 -7.1% |
| 2017 | $15,385 +22.2% | $715,811 +10% |
| 2016 | $12,587 | $650,737 +10% |
| 2015 | $12,587 | $591,579 +10% |
| 2014 | $12,587 | $537,799 -1.2% |
| 2013 | -- | $544,234 +11.1% |
| 2012 | -- | $490,018 -1% |
| 2011 | -- | $495,138 -1% |
| 2010 | -- | $500,284 -1% |
| 2009 | -- | $505,341 +1.3% |
| 2008 | -- | $498,809 +10% |
| 2007 | -- | $453,463 +10% |
| 2006 | -- | $412,239 +10% |
| 2005 | -- | $374,763 +3.7% |
| 2002 | $2,951 | $361,355 |
Find assessor info on the county website
Monthly payment
Est. payment
Payment breakdown
Explore the cost of this home by adjusting the details. Changes won't be saved.Climate risks
Neighborhood: 78750
Nearby schools
Schools provided by the listing agent
- Elementary: Laurel Mountain
- Middle: Canyon Vista
- High: Westwood
- District: Round Rock ISD
Source: Unlock MLS. This data may not be complete. We recommend contacting the local school district to confirm school assignments for this home.

Similar homes
- $1,120,0005 bd4 ba3.3k sqft7804 Blue Lilly Dr, Austin, TX 78759Active

 MLS ID #1670075, Sabrina Butler, eXp Realty, LLC. Unlock MLS
 - $1,019,0005 bd4 ba3.2k sqft10201 Spicewood Mesa, Austin, TX 78759Active
 MLS ID #7227156, Sheri Brummett, Compass RE Texas, LLC. Unlock MLS
 - $1,150,0003 bd3 ba3.4k sqft6310 River Place Blvd, Austin, TX 78730Active
 MLS ID #8980319, Jeffrey Schnabel, Compass RE Texas, LLC. Unlock MLS
 - $1,149,0004 bd4 ba3.7k sqft11600 Hunters Green Trl, Austin, TX 78732Active
 MLS ID #1441411, Adam Baker, Serhant Texas, LLC. Unlock MLS
 - $1,195,0003 bd2 ba2.5k sqft8506 Walhill Cv, Austin, TX 78759ActiveMLS ID #8697030, Clayton Bullock, Moreland Properties. Unlock MLS
- $965,0004 bd4 ba3.8k sqft6008 Tributary Ridge Ct, Austin, TX 78759ActiveMLS ID #2849298, Jennifer Burton, eXp Realty, LLC. Unlock MLS
- $1,149,0004 bd4 ba4.1k sqft408 Ridgetop Bnd, Cedar Park, TX 78613ActiveMLS ID #7709324, Carlos Ojeda, Urbanspace. Unlock MLS
- $948,8005 bd4 ba3.6k sqft9500 Corbe Dr, Austin, TX 78726ActiveMLS ID #3930737, Vicky Harris, Coldwell Banker Realty. Unlock MLS
- $995,0003 bd3 ba2.8k sqft11413 Rockwell Pl, Austin, TX 78726ActiveMLS ID #8332888, Melanie Smith, Coldwell Banker Realty. Unlock MLS
- $1,199,0004 bd4 ba3.5k sqft1010 Canyon Edge Dr, Austin, TX 78733ActiveMLS ID #2720589, Crystal Olenbush, AustinRealEstate.com. Unlock MLS
- $1,144,0005 bd4 ba3.8k sqft401 Bluff View Rd, Cedar Park, TX 78613ActiveMLS ID #4065194, Carlos Ojeda, Urbanspace. Unlock MLS
- $1,099,0004 bd3 ba3.3k sqft2728 Zambia Dr, Cedar Park, TX 78613ActiveMLS ID #2405945, Mary Anne Lachowsky, Keller Williams Realty. Unlock MLS
- $1,300,0004 bd4 ba3.2k sqft7116 Doswell Ln, Austin, TX 78739ActiveMLS ID #6876945, John Squires, Keller Williams Realty. Unlock MLS
- $1,160,0004 bd3 ba3.4k sqft2700 War Wagon Way, Leander, TX 78641ActiveMLS ID #8761202, Jana Xu, Berkshire Hathaway TX Realty. Unlock MLS
- $750,0004 bd3 ba2.1k sqft6305 Leatherwood Cv, Austin, TX 78759ActiveMLS ID #7476369, Laurie Flood, Keller Williams Realty. Unlock MLS
- $999,5004 bd4 ba3.5k sqft12017 Portobella Dr, Austin, TX 78732ActiveMLS ID #7663377, Craig Smyser, 1835 Realty LLC. Unlock MLS
- $800,0004 bd3 ba3.5k sqft9905 Whitley Bay Dr, Austin, TX 78717ActiveMLS ID #7930737, Tucker Cummings, eXp Realty, LLC. Unlock MLS
- $899,0003 bd3 ba3.1k sqft9402 Bluegrass Dr, Austin, TX 78759ActiveMLS ID #6440217, Geof Sloan, Compass RE Texas, LLC. Unlock MLS
- $929,9904 bd4 ba3.7k sqft604 Navigator Dr, Austin, TX 78717ActiveMLS ID #2597216, Mason Bleasdell, Mark Martin and Company. Unlock MLS
