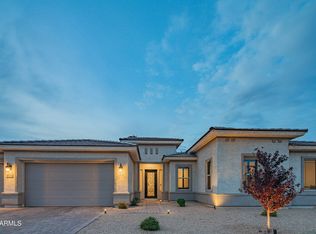
ARIZONA LIVING AT ITS FINEST!! YES, THE STARS ARE OUT TONIGHT In Peorias ''Scottsdale of the Northwest Valley'' Located in the exclusive private GATED community of Montoro
You have to see the BREATHTAKING, MIND BLOWING FRONT AND BACKYARD VIEWS for yourself. With over $200K invested into the GORGEOUS OUTDOOR LIVING SPACES which includes, DIVING POOL, SUNKEN OUTDOOR KITCHEN with custom pergola, SWIM-UP BAR, BUILT IN BBQ, LARGE BAJA SHELF, perfect for sunbathing, CUSTOM MULTI COLORED POOL LIGHTING, luminous landscape lighting front and back and beautiful Travertine patio/pool deck. Create years of memorable moments on the FRONT PORCH where family and friends will gather for your own 4th of JULY and NEW YEAR EVE FIREWORK EXTRAVAGANZA! Or relax at the end of a busy day with your.... .. sweetheart and a glass of VINO under the extended simi-custom pergola and listen to the relaxing sound of the water feature while enjoying glowing embers of the custom glass fire pit and City Lights.
The SWEEPING front walkway takes you through a Custom IRON DOOR into the EXPANSIVE interior of the home where you will find HIGH END FINISHES, SOARING CEILINGS, an Office w/CUSTOM BUILT-INS, Plantation Shutters, a GOURMET kitchen with oversized leather like quartz countertops, two toned cabinets, MASSIVE Chef's pantry, GE Profile SS appliances, gas cooktop with hooded vent, double ovens, RO, custom tile backsplash, and under cabinet lighting.
The SPACIOUS Owner's Suite on the West side of the home offers pool and mountain views, a custom oversized walk-in shower, a large window w/radiant light sits over the soaker tub w/waterfall spout, his/her vanities, and a ENORMOUS WALK-IN CLOSET.
The guest wing on the EAST side of the home offers a cozy Media Room, 4 BD all with walk-in closets, 1 BD W/ENSUITE, 2 additional bathrooms.
5.5 Car garage with pull -through door to back lot, epoxy flooring, extra storage, high ceilings make this the perfect MAN CAVE. The lot is designed for and RV Garage, Casita, RV PARKING.
Sold for $1,310,000
$1,310,000
8504 W FALLEN LEAF Lane, Peoria, AZ 85383
5beds
4,002sqft
Single Family Residence
Built in 2019
0.41 Acres Lot
$1,369,100 Zestimate®
$327/sqft
$5,909 Estimated rent
Home value
$1,369,100
$1.29M - $1.46M
$5,909/mo
Zestimate® history
Owner options
List your home for rent
$5,909/mo
Rent Zestimate®
Find your next renter with Zillow Rental Manager. Plus, with online applications, you can quickly screen prospective tenants – for free.
$5,909/mo
Rent Zestimate®
Refinance and save
$6,185/mo
Est. payment
Refinancing to a lower rate could help reduce your monthly payments and save thousands over the life of the loan.
$6,185/mo
Est. payment
Explore your selling options
Work with a Zillow partner agent
Leverage their expertise and Zillow's premium Showcase listings to get your home seen by more buyers.
Get startedList with your own agent
Get your home in front of millions of buyers by listing it on Zillow.
Learn how to do itSell it yourself
Take full control of how buyers see your home on Zillow by listing For Sale by Owner (FSBO).
List your homeWhat's special
Diving poolPrivate gated communityMountain viewsBackyard viewsBuilt in bbqEpoxy flooringHigh end finishes
Zillow last checked:
Listing updated:
Listed by:
June Palmer 602-750-0662,
Elite Partners
Bought with:
Tiffany Gobster, SA653081000
My Home Group Real Estate
Mandi Lucidi, SA669801000
My Home Group Real Estate
Source: ARMLS,MLS#: 6613024
Facts & features
Interior
Bedrooms & bathrooms
- Bedrooms: 5
- Bathrooms: 5
- Full bathrooms: 4
- 1/2 bathrooms: 1
Heating
- Natural Gas
Cooling
- Central Air, Ceiling Fan(s), Programmable Thmstat
Appliances
- Included: Water Softener Owned, Reverse Osmosis, Refrigerator, Built-in Microwave, Dishwasher, Disposal, Gas Cooktop
- Laundry: Inside
Features
- Pantry, High Speed Internet, Granite Counters, Double Vanity, Eat-in Kitchen, Breakfast Bar, 9+ Flat Ceilings, Central Vacuum, No Interior Steps, Kitchen Island, Full Bth Master Bdrm, Separate Shwr & Tub
- Flooring: Carpet, Tile
- Windows: Solar Screens, Double Pane Windows
- Has basement: No
- Has fireplace: No
Interior area
- Total structure area: 4,002
- Total interior livable area: 4,002 sqft
Property
Parking
- Total spaces: 9.5
- Parking features: RV Access/Parking, RV Gate, Garage Door Opener, Extended Length Garage, Direct Access, Rear Vehicle Entry
- Garage spaces: 5.5
- Uncovered spaces: 4
Features
- Stories: 1
- Patio & porch: Covered
- Exterior features: Built-in Barbecue
- Has private pool: Yes
- Pool features: Variable Speed Pump, Diving Pool
- Spa features: None
- Fencing: Block
- Has view: Yes
- View description: City Lights, Mountain(s)
Lot
- Size: 0.41 Acres
- Features: North/South Exposure, Sprinklers In Rear, Sprinklers In Front, Desert Back, Desert Front, Cul-De-Sac, Auto Timer H2O Front, Auto Timer H2O Back
Details
- Parcel number: 20115309
Construction
Type & style
- Home type: SingleFamily
- Architectural style: Ranch
- Property subtype: Single Family Residence
Materials
- Stucco, Wood Frame, Painted
- Roof: Tile,Concrete
Condition
- Year built: 2019
Details
- Builder name: TAYLOR MORRISON
Utilities & green energy
- Sewer: Public Sewer
- Water: Pvt Water Company
Green energy
- Water conservation: Tankless Ht Wtr Heat
Community & HOA
Community
- Features: Biking/Walking Path
- Security: Security System Owned
- Subdivision: HAPPY VALLEY 40 AMD
HOA
- Has HOA: Yes
- Services included: Maintenance Grounds
- HOA fee: $199 monthly
- HOA name: Montoro Preserve
- HOA phone: 602-957-9191
Location
- Region: Peoria
Financial & listing details
- Price per square foot: $327/sqft
- Tax assessed value: $950,500
- Annual tax amount: $4,364
- Date on market: 10/9/2023
- Cumulative days on market: 8 days
- Listing terms: Cash,Conventional,VA Loan
- Ownership: Fee Simple
Price history
| Date | Event | Price |
|---|---|---|
| 11/9/2023 | Sold | $1,310,000-3%$327/sqft |
Source:  ARMLS #6613024 Report a problem ARMLS #6613024 Report a problem | ||
| 10/17/2023 | Pending sale | $1,350,000$337/sqft |
Source: ARMLS #6613024 Report a problem | ||
| 10/9/2023 | Listed for sale | $1,350,000+95.1%$337/sqft |
Source: ARMLS #6613024 Report a problem | ||
| 10/11/2019 | Sold | $691,963$173/sqft |
Source: Public Record Report a problem | ||
Public tax history
| Year | Property taxes | Tax assessment |
|---|---|---|
| 2025 | $4,251 +3.2% | $95,050 -6.5% |
| 2024 | $4,119 -1.1% | $101,610 +111.6% |
| 2023 | $4,166 -4.5% | $48,013 -27.8% |
| 2022 | $4,364 -2.2% | $66,510 +8.5% |
| 2021 | $4,462 +683.4% | $61,300 +3.5% |
| 2020 | $570 -6.8% | $59,250 +1248.1% |
| 2019 | $611 | $4,395 |
Find assessor info on the county website
Neighborhood: 85383
Nearby homes
- $1,104,400-- bd5 ba3.9k sqft24895 N 85th Ave, Peoria, AZ 85383Off Market
- $925,0004 bd4 ba3.1k sqft8512 W Fallen Leaf Ln, Peoria, AZ 85383Sold
- $942,800-- bd5 ba3k sqft24887 N 85th Ave, Peoria, AZ 85383Off Market
- $1,071,600-- bd4 ba3.5k sqft24879 N 85th Ave, Peoria, AZ 85383Off Market
- $1,080,0004 bd4 ba3k sqft8528 W Fallen Leaf Ln, Peoria, AZ 85383Sold
- $1,255,100-- bd-- ba3.9k sqft24896 N 85th Dr, Peoria, AZ 85383Off Market
- $1,265,800-- bd5 ba4k sqft24871 N 85th Ave, Peoria, AZ 85383Off Market
- $1,065,5004 bd3 ba3k sqft8542 W Artemisa Ave, Peoria, AZ 85383Off Market
Nearby schools
GreatSchools rating
- 8/10Frontier Elementary SchoolGrades: PK-8Distance: 2.4 mi
- 5/10Sunrise Mountain High SchoolGrades: 7-12Distance: 2.3 mi
Schools provided by the listing agent
- Elementary: Frontier Elementary School
- Middle: Frontier Elementary School
- High: Sunrise Mountain High School
- District: Peoria Unified School District
Source: ARMLS. This data may not be complete. We recommend contacting the local school district to confirm school assignments for this home.
Get a cash offer in 3 minutes
Find out how much your home could sell for in as little as 3 minutes with a no-obligation cash offer.
Estimated market value
$1,369,100
Get a cash offer in 3 minutes
Find out how much your home could sell for in as little as 3 minutes with a no-obligation cash offer.
Estimated market value
$1,369,100
- Arizona
- Maricopa County
- Peoria
- 85383
- 8504 W FALLEN LEAF Lane
Nearby cities
Nearby neighborhoods
Nearby zip codes
Other Peoria Topics
