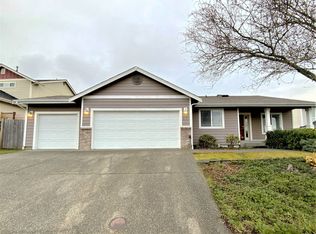
Welcome to 8505 202nd St Ct E in Spanaway, Washingtona truly exceptional 5-bedroom, 2.5-bathroom home offering over 2,664 square feet of beautifully updated interior living space. Nestled on a spacious quarter-acre corner lot in a quiet HOA community, this home is absolutely delightful inside and out. With newly remodeled finishes, an abundance of natural light, high vaulted ceilings, and a thoughtful layout, it's designed for both comfort and style. Step into a chef's dream kitchen that's open, bright, and perfect for entertaining, complete with real wood flooring, a double oven, and a bar that connects seamlessly to the living and dining areas. Enjoy the privacy of having the master suite on the main floor, featuring a walk-in closet, soaking tub, walk-in shower, and dual vanity. Upstairs, you'll find four additional bedrooms, including a massive bonus room ideal as a fifth bedroom, home gym, yoga studio, playroom, or entertainment space. The home also includes an office, a dedicated laundry room with washer and dryer, air conditioning, and a mix of hardwood, laminate, and carpet flooring throughout. Outdoor living shines here with a large, partially covered deck perfect for year-round gatherings. The fully fenced backyard features mature landscaping, including bearing apple and fig trees, as well as a patio and generous yard space. The attached garage, extended driveway, and quiet location add convenience and peace of mind. Located just minutes from Pioneer Valley Elementary, Liberty Middle School, Graham-Kapowsin High School, and Sunrise Village Shopping Center, this Spanaway home offers easy access to local parks, South Hill Mall, Pierce College, JBLM, Highway 512, and outdoor adventures at Lake Tapps or Mt. Rainier National Park. Don't miss the opportunity to enjoy space, comfort, and modern upgrades in a highly desirable Spanaway location. Contact us today and visit our website today to schedule your own private viewing! HOME FEATURES: Lots of natural lighting Newly remodeled Air conditioning High vaulted ceilings Hardwood, laminate, and carpet floors throughout Office space Open kitchen with double oven & bar Laundry room with washer & dryer Master bedroom is downstairs Master bathroom features walk-in closet, soaking tub, shower, & double vanity Other four bedrooms are upstairs One upstairs bedroom is very large; perfect for family room, yoga, gym, or home office Hallway bathroom upstairs Fully fenced backyard Deck (partially covered) Driveway Attached garage Corner lot COMMUNITY FEATURES: Secluded HOA community Pioneer Valley Elementary School (3 minutes) Liberty Middle School (3 minutes) Local gyms (10 minutes) Clover Park Technical College (10 minutes) Safeway, Fred Meyer, WinCo Foods (10 minutes) Graham-Kapowsin High School (10 minutes) Sunrise Village Shopping Center (10 minutes) Sunrise Community Park - playground, splash pad, dog park (10 minutes) South Hill Mall (20 minutes) Highway 512 (20 minutes) The McMillan Trailhead (15 minutes) Pierce College (20 minutes) Puyallup Fairgrounds Washington State Fair (20 minutes) Puyallup Sounder Transit Station (20 minutes) JBLM (25 minutes) University of Washington Tacoma (25 minutes) Lake Tapps (30 minutes) Mt. Rainier National Park (1 hour) THE BASICS: Lease Term: 1 Year Pet Policy: Dogs & cats allowed Tenant responsible for all utilities Tenant responsible for all landscaping IMPORTANT THINGS YOU SHOULD KNOW: No smoking on the premises Application processing time is 1-3 business days. Please review Keyrenter's Application Criteria prior to applying. $50 N/R Application Fee per applicant 18 or older $30/Monthly Rental Admin Fee Renters & $100k General Limited Liability Insurance Required Security deposit: $2900 $50 monthly pet fee + 1x $300 additional N/R fee per pet (if applicable) DISCLAIMER: All information deemed reliable but not guaranteed and are subject to change. Keyrenter DOES NOT advertise on Craigslist, nor do we ask for payment to view our properties. Protect yourself from scammers! AMENITIES: * Fenced Yard (Full) * Living Room * Newly Remodeled * Patio * Stove/Oven * Dishwasher * Refrigerator * Deck * Disposal * Garage Opener * Hardwood Floor * Fireplace (Gas) * Yard (fully fenced) * Corner Lot * Heat Pump * High/Vaulted Ceilings * HOA Community * Washer & Dryer * Playground * Forced Air Heating * Laminate Floor * Bonus Room * microwave * Attached Garage * Hardwood floors * office * A/C Cooling System By submitting your information on this page you consent to being contacted by the Property Manager and RentEngine via SMS, phone, or email.
This property is not currently displayed as for sale or rent on Zillow. This may be different from what's on other websites or public sources.