Builder's Personal Home! Professionally landscaped w/irrigation, private & wooded backyard w/patio & FirePit. Lutron voice control "Smart House". Walk-in crawlspace w/2 full height doors. Chef's kitchen w/center island, farmhouse sink, hi-rise Moen, subway backsplsh to ceiling, floating wood shelves & geometric tile design over stove. Viking SS Appls; 6-burner gas range/oven, under counter MW & DW. BreakfstNk w/rustic farmhouse chandelier & dutch door lead to sunroom w/EZ Breeze screens & tile floors. Owners bedrm w/hdwds, trey ceiling w/reclaimed wood & coffee bar w/brick accent wall. Jaw dropping owners bth w/heated tile flrs, marble countertops, enormous shower w/2 separate showers in 1 & multiple shower jets. 1st floor bedrm w/farmhouse chandelier & ceiling medallion. FamRm w/gas log FP & 8-blade ceilg fan. Bonus room w/barn door entry. 1st floor w/refinished hardwoods, 8' doors, cove crown mldg, tall baseboards w/horizontal outlets, Decora light switches, re-claimed barnwood beams & mantel, shiplap accent walls, Baldwin crystal door Knobs in matte antique nickel. Crown Molding on 2nd floor & hwds in hallway.
Sold for $845,000
$845,000
8505 Alden Ln, Wake Forest, NC 27587
4beds
3,448sqft
Single Family Residence, Residential
Built in 2017
0.7 Acres Lot
$895,600 Zestimate®
$245/sqft
$3,546 Estimated rent
Home value
$895,600
$851,000 - $940,000
$3,546/mo
Zestimate® history
Owner options
List your home for rent
$3,546/mo
Rent Zestimate®
Find your next renter with Zillow Rental Manager. Plus, with online applications, you can quickly screen prospective tenants – for free.
$3,546/mo
Rent Zestimate®
Refinance and save
$5,634/mo
Est. payment
Refinancing to a lower rate could help reduce your monthly payments and save thousands over the life of the loan.
$5,634/mo
Est. payment
Explore your selling options
Work with a Zillow partner agent
Leverage their expertise and Zillow's premium Showcase listings to get your home seen by more buyers.
Get startedList with your own agent
Get your home in front of millions of buyers by listing it on Zillow.
Learn how to do itSell it yourself
Take full control of how buyers see your home on Zillow by listing For Sale by Owner (FSBO).
List your homeWhat's special
Farmhouse sinkCrown moldingFull height doorsTall baseboardsDecora light switchesTile floorsBonus room
Zillow last checked:
Listing updated:
Listed by:
Jim Allen 919-645-2114,
Coldwell Banker HPW
Bought with:
Cooper Smith, 297975
eXp Realty, LLC - C
Source: Doorify MLS,MLS#: 2515638
Facts & features
Interior
Bedrooms & bathrooms
- Bedrooms: 4
- Bathrooms: 3
- Full bathrooms: 3
Heating
- Electric, Forced Air, Natural Gas, Radiant Floor
Cooling
- Central Air
Appliances
- Included: Dishwasher, Gas Cooktop, Microwave, Plumbed For Ice Maker, Range Hood, Tankless Water Heater
- Laundry: Laundry Room, Upper Level
Features
- Bathtub/Shower Combination, Ceiling Fan(s), Double Vanity, Entrance Foyer, High Ceilings, Pantry, Quartz Counters, Shower Only, Walk-In Shower, Water Closet
- Flooring: Carpet, Hardwood, Tile
- Basement: Crawl Space
- Number of fireplaces: 1
- Fireplace features: Family Room, Gas Log
Interior area
- Total structure area: 3,448
- Total interior livable area: 3,448 sqft
- Finished area above ground: 3,448
- Finished area below ground: 0
Property
Parking
- Total spaces: 3
- Parking features: Concrete, Driveway, Garage, Garage Door Opener, Garage Faces Front, Garage Faces Side
- Garage spaces: 3
Accessibility
- Accessibility features: Level Flooring
Features
- Levels: Two
- Stories: 2
- Patio & porch: Covered, Patio, Porch
- Exterior features: Rain Gutters
- Has view: Yes
Lot
- Size: 0.7 Acres
- Features: Cul-De-Sac, Hardwood Trees, Landscaped, Wooded
Details
- Parcel number: 1832746776
- Zoning: R-40W
Construction
Type & style
- Home type: SingleFamily
- Architectural style: Traditional, Transitional
- Property subtype: Single Family Residence, Residential
Materials
- Board & Batten Siding, Brick, Fiber Cement, Low VOC Paint/Sealant/Varnish
Condition
- New construction: No
- Year built: 2017
Details
- Builder name: Cantiere Homes
Utilities & green energy
- Sewer: Septic Tank
- Water: Public
Green energy
- Energy efficient items: Lighting, Thermostat
Community & HOA
Community
- Subdivision: Jackson Manor
HOA
- Has HOA: Yes
- HOA fee: $600 annually
Location
- Region: Wake Forest
Financial & listing details
- Price per square foot: $245/sqft
- Tax assessed value: $852,967
- Annual tax amount: $3,765
- Date on market: 6/9/2023
Price history
| Date | Event | Price |
|---|---|---|
| 8/11/2023 | Sold | $845,000-6.1%$245/sqft |
Source:  Doorify MLS #2515638 Report a problem Doorify MLS #2515638 Report a problem | ||
| 8/4/2023 | Pending sale | $900,000$261/sqft |
Source: Doorify MLS #2515638 Report a problem | ||
| 7/19/2023 | Price change | $900,000-2.7%$261/sqft |
Source: Doorify MLS #2515638 Report a problem | ||
| 7/9/2023 | Price change | $925,000-1.6%$268/sqft |
Source: Doorify MLS #2515638 Report a problem | ||
| 6/20/2023 | Price change | $940,000-1.1%$273/sqft |
Source: Doorify MLS #2515638 Report a problem | ||
| 6/9/2023 | Listed for sale | $950,000+859.6%$276/sqft |
Source: Doorify MLS #2515638 Report a problem | ||
| 2/14/2017 | Sold | $99,000$29/sqft |
Source: Public Record Report a problem | ||
Public tax history
| Year | Property taxes | Tax assessment |
|---|---|---|
| 2025 | $5,476 +3.4% | $852,967 +0.4% |
| 2024 | $5,294 +30.3% | $849,335 +63.8% |
| 2023 | $4,064 +7.9% | $518,624 |
| 2022 | $3,766 +2.8% | $518,624 |
| 2021 | $3,664 +1.7% | $518,624 |
| 2020 | $3,604 -10.5% | $518,624 +5.7% |
| 2019 | $4,027 | $490,639 +390.6% |
| 2018 | -- | $100,000 |
| 2017 | -- | -- |
Find assessor info on the county website
Neighborhood: 27587
Nearby homes
- $563,47523.22 Acres8313 Jackson Rd, Wake Forest, NC 27587Off Market
- $959,200-- bd3 ba3.6k sqft8501 Alden Ln, Wake Forest, NC 27587Off Market
- $924,5003 bd3 ba3.2k sqft8509 Alden Ln, Wake Forest, NC 27587Off Market
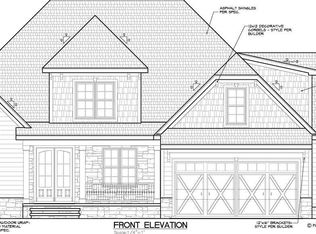
- $927,9004 bd4 ba3.5k sqft8500 Alden Ln, Wake Forest, NC 27587Off Market
- $912,8004 bd3 ba3.3k sqft8504 Alden Ln, Wake Forest, NC 27587Off Market
- $832,9003 bd4 ba3k sqft8604 Kimillie Ct, Wake Forest, NC 27587Off Market
- $947,7004 bd4 ba3.1k sqft8608 Kimillie Ct, Wake Forest, NC 27587Off Market
- $906,4004 bd3 ba3.4k sqft8600 Kimillie Ct, Wake Forest, NC 27587Off Market
Nearby schools
GreatSchools rating
- 8/10Richland Creek Elementary SchoolGrades: PK-5Distance: 1.2 mi
- 4/10Wake Forest Middle SchoolGrades: 6-8Distance: 4.1 mi
- 7/10Wake Forest High SchoolGrades: 9-12Distance: 2.4 mi
Schools provided by the listing agent
- Elementary: Wake - Richland Creek
- Middle: Wake - Wake Forest
- High: Wake - Wake Forest
Source: Doorify MLS. This data may not be complete. We recommend contacting the local school district to confirm school assignments for this home.
Get a cash offer in 3 minutes
Find out how much your home could sell for in as little as 3 minutes with a no-obligation cash offer.
Estimated market value
$895,600
Get a cash offer in 3 minutes
Find out how much your home could sell for in as little as 3 minutes with a no-obligation cash offer.
Estimated market value
$895,600
- North Carolina
- Wake County
- Wake Forest
- 27587
- 8505 Alden Ln
Nearby cities
Nearby zip codes
Other Wake Forest Topics
