**March 2026: Additional kitchen cabinets were installed. Added a wall with counter space that can be used as a coffee bar and to provide some privacy between the front entrance and kitchen area.**
Prepare to fall in love with this spacious, beautifully remodeled 5 bed and 5 full bath Lantana home, boasting an open concept that seamlessly connects the dining, kitchen and living areas.
Entertaining family and friends here will be easy. Everyone will enjoy the enormous game room and cozy media room upstairs. Stepping outside, they would enjoy your private backyard retreat, highlighted by a newly re-surfaced, heated therapeutic pool with waterfalls, and complemented by a custom pergola with a built-in grill and bar area. You’ll appreciate how low maintenance the newly laid synthetic turf is! Additionally, kids will love how close this is to a play area where children in the neighborhood gather to engage in some friendly flag football or activities.
The chef’s kitchen boasts a gold-accented quartz island, complete with soft-close shaker cabinetry, subway backsplash, and new stainless-steel appliances. Be amazed by the eclectic finishing touches (herringbone and subway backsplash, and hex tile floors) as you walk into the spa-inspired master bathroom that comes equipped with a freestanding tub, spacious shower and make-up area. The huge master walk-in closet ensures plenty of space for his and hers. Blink, and you’ll miss the bonus, full bathroom downstairs for guests or visiting family.
Notable upgrades include new: HVAC unit, SPC and tile flooring and carpet throughout, electrical and plumbing fixtures, and so much more! Exemplary schools, with quick access to DFW airport, stores and restaurants. You’ll want to see this!
Sold
Price Unknown
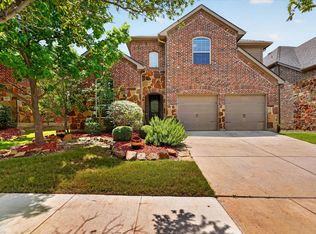
8505 Bayberry Ave, Argyle, TX 76226
5beds
3,983sqft
Single Family Residence
Built in 2008
6,011 Square Feet Lot
$686,400 Zestimate®
$--/sqft
$5,215 Estimated rent
Home value
$686,400
$652,000 - $728,000
$5,215/mo
Zestimate® history
Owner options
List your home for rent
$5,215/mo
Rent Zestimate®
Find your next renter with Zillow Rental Manager. Plus, with online applications, you can quickly screen prospective tenants – for free.
$5,215/mo
Rent Zestimate®
Refinance and save
$131/mo
Est. payment
Refinancing to a lower rate could help reduce your monthly payments and save thousands over the life of the loan.
$131/mo
Est. payment
Explore your selling options
Work with a Zillow partner agent
Leverage their expertise and Zillow's premium Showcase listings to get your home seen by more buyers.
Get startedList with your own agent
Get your home in front of millions of buyers by listing it on Zillow.
Learn how to do itSell it yourself
Take full control of how buyers see your home on Zillow by listing For Sale by Owner (FSBO).
List your homeWhat's special
Private backyard retreatSpacious showerMake-up areaFreestanding tubEnormous game roomCozy media room upstairsSoft-close shaker cabinetry
Zillow last checked:
Listing updated:
Listed by:
Marcus Khong 0796158 817-592-3008,
Rendon Realty, LLC 817-592-3008
Bought with:
Leslie Maddie
Keller Williams Realty-FM
Source: NTREIS,MLS#: 21136565
Facts & features
Interior
Bedrooms & bathrooms
- Bedrooms: 5
- Bathrooms: 5
- Full bathrooms: 5
Primary bedroom
- Features: Ceiling Fan(s)
- Level: First
- Dimensions: 17 x 14
Bedroom
- Features: Ceiling Fan(s)
- Level: Second
- Dimensions: 13 x 12
Bedroom
- Features: Ceiling Fan(s)
- Level: First
- Dimensions: 12 x 12
Bedroom
- Features: Ceiling Fan(s), Walk-In Closet(s)
- Level: Second
- Dimensions: 12 x 11
Bedroom
- Features: Walk-In Closet(s)
- Level: Second
- Dimensions: 12 x 11
Bonus room
- Features: Built-in Features
- Level: First
- Dimensions: 8 x 5
Dining room
- Level: First
- Dimensions: 14 x 11
Game room
- Features: Built-in Features, Ceiling Fan(s), Other
- Level: Second
- Dimensions: 22 x 18
Kitchen
- Features: Dual Sinks, Kitchen Island, Pot Filler
- Level: First
- Dimensions: 15 x 13
Living room
- Features: Ceiling Fan(s), Fireplace
- Level: First
- Dimensions: 22 x 12
Media room
- Level: Second
- Dimensions: 17 x 13
Utility room
- Features: Built-in Features
- Level: First
- Dimensions: 7 x 5
Heating
- Central
Cooling
- Central Air, Ceiling Fan(s)
Appliances
- Included: Some Gas Appliances, Dishwasher, Disposal, Gas Range, Microwave, Plumbed For Gas
- Laundry: Washer Hookup, Dryer Hookup
Features
- Dry Bar, Kitchen Island, Pantry, Vaulted Ceiling(s), Walk-In Closet(s)
- Flooring: Carpet, Other, Tile
- Has basement: No
- Number of fireplaces: 1
- Fireplace features: Gas, Living Room
Interior area
- Total interior livable area: 3,983 sqft
Property
Parking
- Total spaces: 2
- Parking features: Door-Multi, On Street
- Attached garage spaces: 2
- Has uncovered spaces: Yes
Features
- Levels: Two
- Stories: 2
- Exterior features: Awning(s), Outdoor Kitchen
- Pool features: In Ground, Outdoor Pool, Pool, Community
- Fencing: Wood
Lot
- Size: 6,011 Square Feet
Details
- Parcel number: R529285
Construction
Type & style
- Home type: SingleFamily
- Architectural style: Detached
- Property subtype: Single Family Residence
Materials
- Brick, Stone Veneer
- Roof: Shingle
Condition
- Year built: 2008
Utilities & green energy
- Sewer: Public Sewer
- Water: Public
- Utilities for property: Cable Available, Electricity Connected, Natural Gas Available, Sewer Available, Separate Meters, Water Available
Community & HOA
Community
- Features: Pool, Sidewalks
- Security: Smoke Detector(s)
- Subdivision: Bandera Add
HOA
- Has HOA: Yes
- Amenities included: Maintenance Front Yard
- Services included: Maintenance Grounds
- HOA fee: $131 monthly
- HOA name: Insight Association Management
- HOA phone: 214-494-6002
Location
- Region: Argyle
Financial & listing details
- Tax assessed value: $658,118
- Annual tax amount: $14,496
- Date on market: 12/20/2025
- Cumulative days on market: 132 days
- Listing terms: Cash,Conventional,FHA,VA Loan
- Electric utility on property: Yes
Price history
| Date | Event | Price |
|---|---|---|
| 5/1/2026 | Sold | -- |
Source: NTREIS #21136565 Report a problem | ||
| 4/13/2026 | Contingent | $699,900$176/sqft |
Source: NTREIS #21136565 Report a problem | ||
| 4/1/2026 | Price change | $699,900-1.4%$176/sqft |
Source: NTREIS #21136565 Report a problem | ||
| 3/10/2026 | Price change | $710,000-1.4%$178/sqft |
Source: NTREIS #21136565 Report a problem | ||
| 2/11/2026 | Price change | $720,000-1.4%$181/sqft |
Source: NTREIS #21136565 Report a problem | ||
| 1/19/2026 | Price change | $729,900-1.1%$183/sqft |
Source: NTREIS #21136565 Report a problem | ||
| 1/7/2026 | Price change | $737,900-1%$185/sqft |
Source: NTREIS #21136565 Report a problem | ||
| 12/20/2025 | Listed for sale | $745,000+56.8%$187/sqft |
Source: NTREIS #21136565 Report a problem | ||
| 8/22/2019 | Sold | -- |
Source: Agent Provided Report a problem | ||
| 8/19/2019 | Pending sale | $475,000$119/sqft |
Source: Keller Williams Realty Dallas Metro North #14115130 Report a problem | ||
| 7/31/2019 | Price change | $475,000-0.8%$119/sqft |
Source: Keller Williams Realty Dallas Metro North #14115130 Report a problem | ||
| 7/24/2019 | Price change | $479,000-1.2%$120/sqft |
Source: Keller Williams Realty Dallas Metro North #14115130 Report a problem | ||
| 7/17/2019 | Price change | $485,000-0.6%$122/sqft |
Source: Keller Williams Realty Dallas Metro North #14115130 Report a problem | ||
| 7/1/2019 | Price change | $488,000-0.2%$123/sqft |
Source: Keller Williams Realty Dallas Metro North #14115130 Report a problem | ||
| 6/15/2019 | Price change | $489,000-0.7%$123/sqft |
Source: CENTURY 21 Judge Fite Company #14031490 Report a problem | ||
| 5/31/2019 | Price change | $492,500-0.5%$124/sqft |
Source: Century 21 Judge Fite Co. #14031490 Report a problem | ||
| 4/24/2019 | Price change | $495,000-1%$124/sqft |
Source: Century 21 Judge Fite Co. #14031490 Report a problem | ||
| 3/24/2019 | Price change | $499,999-1.6%$126/sqft |
Source: Century 21 Judge Fite Co. #14031490 Report a problem | ||
| 3/13/2019 | Price change | $508,000-1%$128/sqft |
Source: Century 21 Judge Fite Co. #14031490 Report a problem | ||
| 2/27/2019 | Listed for sale | $513,000+28.2%$129/sqft |
Source: Century 21 Judge Fite Co. #14031490 Report a problem | ||
| 8/25/2017 | Listing removed | $400,000$100/sqft |
Source: Ebby Halliday, REALTORS #13598916 Report a problem | ||
| 8/10/2017 | Pending sale | $400,000$100/sqft |
Source: Ebby Halliday, REALTORS #13598916 Report a problem | ||
| 7/27/2017 | Price change | $400,000-1.2%$100/sqft |
Source: Ebby Halliday, REALTORS #13598916 Report a problem | ||
| 7/21/2017 | Price change | $405,000-2.4%$102/sqft |
Source: Ebby Halliday, REALTORS #13598916 Report a problem | ||
| 7/18/2017 | Price change | $415,000-1.8%$104/sqft |
Source: Ebby Halliday, REALTORS #13598916 Report a problem | ||
| 7/11/2017 | Listed for sale | $422,500$106/sqft |
Source: Ebby Halliday, REALTORS #13598916 Report a problem | ||
Public tax history
| Year | Property taxes | Tax assessment |
|---|---|---|
| 2025 | $14,496 -0.5% | $658,118 -2.3% |
| 2024 | $14,574 -4.4% | $673,752 -9.9% |
| 2023 | $15,247 +9.8% | $747,784 +24.1% |
| 2022 | $13,882 +18.4% | $602,575 +23% |
| 2021 | $11,721 -25.1% | $489,931 +5.6% |
| 2020 | $15,655 +68.7% | $464,041 -0.5% |
| 2019 | $9,280 -0.5% | $466,243 +3.4% |
| 2018 | $9,327 -14.2% | $450,789 +6.4% |
| 2017 | $10,866 | $423,523 +5% |
| 2016 | $10,866 +4.8% | $403,479 +10% |
| 2015 | $10,372 | $366,799 -2.7% |
| 2014 | $10,372 | $377,033 +8.6% |
| 2013 | $10,372 | $347,305 +4.6% |
| 2012 | -- | $332,176 -2.6% |
| 2011 | -- | $341,198 |
| 2010 | -- | $341,198 |
Find assessor info on the county website
Neighborhood: Lantana
Nearby homes
- $637,7004 bd5 ba3.8k sqft8501 Bayberry Ave, Argyle, TX 76226Off Market
- $570,2004 bd4 ba3.2k sqft8509 Bayberry Ave, Argyle, TX 76226Off Market

- $--4 bd3 ba3.2k sqft8513 Bayberry Ave, Argyle, TX 76226Sold
- $543,5004 bd4 ba2.7k sqft8425 Bayberry Ave, Argyle, TX 76226Off Market
- $466,6003 bd2 ba2.1k sqft1341 Burnett Dr, Argyle, TX 76226Off Market
- $479,3003 bd2 ba2.1k sqft1341 Burnett Dr, Lantana, TX 76226Off Market
- $564,9003 bd3 ba2.7k sqft1401 Burnett Dr, Argyle, TX 76226Off Market
- $--4 bd4 ba3.4k sqft1337 Burnett Dr, Argyle, TX 76226Sold
Nearby schools
GreatSchools rating
- 9/10Blanton Elementary SchoolGrades: PK-5Distance: 0.9 mi
- 9/10Harpool Middle SchoolGrades: 6-8Distance: 1 mi
- 7/10Guyer High SchoolGrades: 9-12Distance: 2.3 mi
Schools provided by the listing agent
- Elementary: Annie Webb Blanton
- Middle: Tom Harpool
- High: Guyer
- District: Denton ISD
Source: NTREIS. This data may not be complete. We recommend contacting the local school district to confirm school assignments for this home.
Get a cash offer in 3 minutes
Find out how much your home could sell for in as little as 3 minutes with a no-obligation cash offer.
Estimated market value
$686,400
Get a cash offer in 3 minutes
Find out how much your home could sell for in as little as 3 minutes with a no-obligation cash offer.
Estimated market value
$686,400
- Texas
- Denton County
- Argyle
- 76226
- Lantana
- 8505 Bayberry Ave
Nearby cities
Nearby neighborhoods
Nearby zip codes
Other Argyle Topics
