Stunning fully updated rambler offering elevated design, abundant natural light, and exceptional versatility. The main residence features 3 bedrooms and 2 spa-inspired bathrooms, complemented by a private 1-bedroom, 1-bath mother-in-law suite—perfect for refined multi-generational living, guests, or boutique rental potential. Expansive picture windows bathe the interiors in natural light, accentuating the open-concept layout, wide-plank wood flooring, and curated modern finishes throughout. The designer kitchen boasts custom modern cabinetry, sleek countertops, statement tile backsplash, and an oversized island ideal for entertaining. The living room is anchored by a striking contemporary fireplace with a dramatic accent wall, creating a sophisticated yet inviting atmosphere. Bathrooms feature luxe tile work, dual vanities, and premium fixtures for a spa-like experience. Enjoy a fully enclosed, private outdoor retreat offering seclusion, along with additional parking for convenience. A rare, turn-key opportunity blending luxury, flexibility, and modern living.
Sold
Listed by: Keller Williams Realty PS • Vasily Y. Stepin
Bought with: John L. Scott Federal Way
$675,000
8505 Bridgeport Way SW, Lakewood, WA 98499
4beds
2,116sqft
Single Family Residence
Built in 1952
9,374 Square Feet Lot
$674,800 Zestimate®
$319/sqft
$2,920 Estimated rent
Home value
$674,800
$641,000 - $715,000
$2,920/mo
Zestimate® history
Owner options
List your home for rent
$2,920/mo
Rent Zestimate®
Find your next renter with Zillow Rental Manager. Plus, with online applications, you can quickly screen prospective tenants – for free.
$2,920/mo
Rent Zestimate®
Refinance and save
$4,212/mo
Est. payment
Refinancing to a lower rate could help reduce your monthly payments and save thousands over the life of the loan.
$4,212/mo
Est. payment
Explore your selling options
Work with a Zillow partner agent
Leverage their expertise and Zillow's premium Showcase listings to get your home seen by more buyers.
Get startedList with your own agent
Get your home in front of millions of buyers by listing it on Zillow.
Learn how to do itSell it yourself
Take full control of how buyers see your home on Zillow by listing For Sale by Owner (FSBO).
List your homeWhat's special
Custom modern cabinetryStriking contemporary fireplaceDesigner kitchenAbundant natural lightDramatic accent wallWide-plank wood flooringDual vanities
Zillow last checked:
Listing updated:
Listed by:
Vasily Y. Stepin,
Keller Williams Realty PS
Bought with:
Cari L Franklin, 20109553
John L. Scott Federal Way
Source: NWMLS as distributed by MLS GRID,MLS#: 2469898
Facts & features
Interior
Bedrooms & bathrooms
- Bedrooms: 4
- Bathrooms: 3
- Full bathrooms: 1
- 3/4 bathrooms: 2
- Main level bathrooms: 3
- Main level bedrooms: 4
Primary bedroom
- Level: Main
Bedroom
- Level: Main
Bathroom full
- Level: Main
Bathroom three quarter
- Level: Main
Entry hall
- Level: Main
Kitchen with eating space
- Level: Main
Living room
- Level: Main
Utility room
- Level: Main
Heating
- Fireplace, Ductless, Wall Furnace, Electric
Cooling
- Ductless
Appliances
- Included: Dishwasher, Microwave, Refrigerator, Stove(s)/Range(s), Dishwasher(s), Microwave(s), Refrigerator(s), Water Heater: Gas, Water Heater Location: Laundry
Features
- Bath Off Primary, Dining Room
- Flooring: Vinyl Plank
- Windows: Dbl Pane/Storm Window
- Basement: None
- Number of fireplaces: 1
- Fireplace features: Electric, Main Level: 1, Fireplace
Interior area
- Total structure area: 2,116
- Total interior livable area: 2,116 sqft
Property
Parking
- Parking features: Driveway, Off Street, RV Parking
Features
- Levels: One
- Stories: 1
- Entry location: Main
- Patio & porch: Second Kitchen, Bath Off Primary, Dbl Pane/Storm Window, Dining Room, Fireplace, Walk-In Closet(s), Water Heater
- Has view: Yes
- View description: Territorial
Lot
- Size: 9,374 Square Feet
- Features: Corner Lot, Paved, Cable TV, Fenced-Fully, High Speed Internet, RV Parking
- Topography: Level
- Residential vegetation: Garden Space
Details
- Parcel number: 5330000140
- Special conditions: Standard
Construction
Type & style
- Home type: SingleFamily
- Architectural style: 1 Story
- Property subtype: Single Family Residence
Materials
- Brick
- Foundation: Poured Concrete
- Roof: Composition
Condition
- Year built: 1952
- Major remodel year: 1980
Utilities & green energy
- Electric: Company: TPU
- Sewer: Sewer Connected, Company: Pierce County Sewer
- Water: Public, Company: Lakewood
Community & HOA
Community
- Subdivision: Lakewood
Location
- Region: Lakewood
Financial & listing details
- Price per square foot: $319/sqft
- Tax assessed value: $454,700
- Annual tax amount: $4,849
- Date on market: 3/26/2026
- Cumulative days on market: 118 days
- Listing terms: Conventional,FHA,VA Loan
- Inclusions: Dishwasher(s), Microwave(s), Refrigerator(s), Stove(s)/Range(s)
Price history
| Date | Event | Price |
|---|---|---|
| 6/12/2026 | Sold | $675,000$319/sqft |
Source:  NWMLS as distributed by MLS GRID #2469898 Report a problem NWMLS as distributed by MLS GRID #2469898 Report a problem | ||
| 5/8/2026 | Pending sale | $675,000$319/sqft |
Source: NWMLS as distributed by MLS GRID #2469898 Report a problem | ||
| 3/17/2026 | Price change | $675,000-1.5%$319/sqft |
Source: NWMLS as distributed by MLS GRID #2469898 Report a problem | ||
| 1/20/2026 | Listed for sale | $685,000+149.1%$324/sqft |
Source: NWMLS as distributed by MLS GRID #2469898 Report a problem | ||
| 10/30/2025 | Sold | $275,000$130/sqft |
Source: Public Record Report a problem | ||
Public tax history
| Year | Property taxes | Tax assessment |
|---|---|---|
| 2024 | $4,849 +8.4% | $454,700 +10.2% |
| 2023 | $4,472 -0.6% | $412,800 -4.9% |
| 2022 | $4,500 +4% | $434,200 +17.6% |
| 2021 | $4,327 +32.9% | $369,200 +28.8% |
| 2019 | $3,255 -10.1% | $286,600 +5.7% |
| 2018 | $3,621 +18.5% | $271,100 +10.7% |
| 2017 | $3,055 | $244,900 +22.9% |
| 2016 | $3,055 | $199,300 +3.7% |
| 2014 | $3,055 +12.3% | $192,100 +9.5% |
| 2013 | $2,720 | $175,500 +1.9% |
| 2012 | -- | $172,300 -15.7% |
| 2011 | -- | $204,500 -6.8% |
| 2010 | -- | $219,400 -4.2% |
| 2009 | -- | $229,000 -3.1% |
| 2008 | $2,994 +0% | $236,300 -4.5% |
| 2007 | $2,994 +39.6% | $247,500 +74.1% |
| 2002 | $2,144 +12.4% | $142,200 |
| 2001 | $1,909 | $142,200 +13.4% |
| 2000 | $1,909 | $125,400 |
Find assessor info on the county website
Neighborhood: Dower
Nearby homes
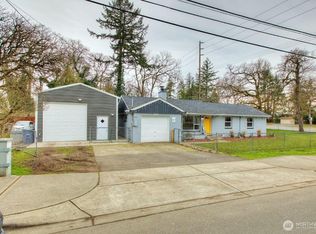
- $431,2503 bd1 ba1k sqft8601 Bridgeport Way SW, Lakewood, WA 98499Sold
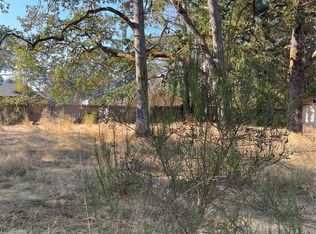
- $120,0007,501.032 Square Feet8602 Bridgeport Way SW LOT 3, Lakewood, WA 98499Sold
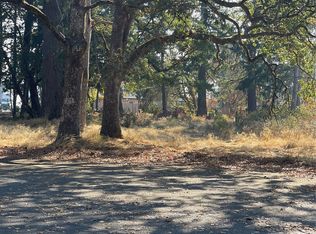
- $120,0007,501.032 Square Feet8602 Bridgeport Way SW LOT 2, Lakewood, WA 98499Sold
- $457,0003 bd2 ba1.6k sqft8710 59th Avenue Ct SW, Lakewood, WA 98499Sold
- $475,0004 bd2 ba2.4k sqft5916 86th St SW, Lakewood, WA 98499Sold
- $410,4003 bd2 ba1.2k sqft8406 Tuckaway Ave SW, Lakewood, WA 98499Off Market
- $504,0003 bd2 ba1.6k sqft8712 59th Avenue Ct SW, Lakewood, WA 98499Sold
- $539,9003 bd2 ba1.5k sqft5912 86th St SW, Lakewood, WA 98499Sold
Nearby schools
GreatSchools rating
- 3/10Dower Elementary SchoolGrades: PK-5Distance: 0.5 mi
- 1/10Lochburn Middle SchoolGrades: 6-8Distance: 0.3 mi
- 6/10Harrison Preparatory SchoolGrades: 6-12Distance: 0.6 mi
Get a cash offer in 3 minutes
Find out how much your home could sell for in as little as 3 minutes with a no-obligation cash offer.
Estimated market value
$674,800
Get a cash offer in 3 minutes
Find out how much your home could sell for in as little as 3 minutes with a no-obligation cash offer.
Estimated market value
$674,800
- Washington
- Pierce County
- Lakewood
- 98499
- Dower
- 8505 Bridgeport Way SW
Nearby cities
Nearby neighborhoods
Nearby zip codes
Other Lakewood Topics
