Remodeled, Vacant, Buyer Incentives including Closing Costs, a Home Warranty and all new Appliances!
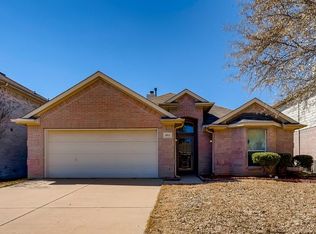
Stunning design! Beautiful brick home in the impressive Chisholm Ridge Community. Easy access to Alliance Gateway. This extensively upgraded and updated residence boasts a huge, open kitchen perfect for entertaining. Enjoy a spacious fourth bedroom, ideal for a media room, game room, or play area. The home is in excellent condition with new or like-new systems and mechanicals. Thirty year life roof only seven years old. Residents have access to two community pools and a local park with a lazy river. Don't miss this opportunity for summer enjoyment!
Buyer and Buyers agent to confirm all information contained herein. Some virtual staging photos used.
Sold
Price Unknown
8505 Cactus Flower Dr, Fort Worth, TX 76131
4beds
1,906sqft
Single Family Residence
Built in 2003
5,488 Square Feet Lot
$309,200 Zestimate®
$--/sqft
$2,300 Estimated rent
Home value
$309,200
$284,000 - $334,000
$2,300/mo
Zestimate® history
Owner options
List your home for rent
$2,300/mo
Rent Zestimate®
Find your next renter with Zillow Rental Manager. Plus, with online applications, you can quickly screen prospective tenants – for free.
$2,300/mo
Rent Zestimate®
Refinance and save
$135/mo
Est. payment
Refinancing to a lower rate could help reduce your monthly payments and save thousands over the life of the loan.
$135/mo
Est. payment
Explore your selling options
Work with a Zillow partner agent
Leverage their expertise and Zillow's premium Showcase listings to get your home seen by more buyers.
Get startedList with your own agent
Get your home in front of millions of buyers by listing it on Zillow.
Learn how to do itSell it yourself
Take full control of how buyers see your home on Zillow by listing For Sale by Owner (FSBO).
List your homeWhat's special
Elegant brick homeHuge open kitchenSpacious fourth bedroom
Zillow last checked:
Listing updated:
Listed by:
Velinda Savariego Melman 0653836 972-822-5188,
Dwell Dallas Realtors, LLC 214-810-2351
Bought with:
Pualani Murillo
Urban Loop Realty
Source: NTREIS,MLS#: 20931218
Facts & features
Interior
Bedrooms & bathrooms
- Bedrooms: 4
- Bathrooms: 2
- Full bathrooms: 2
Primary bedroom
- Features: Ceiling Fan(s), Double Vanity, Separate Shower, Walk-In Closet(s)
- Level: First
- Dimensions: 14 x 13
Bedroom
- Features: Ceiling Fan(s)
- Level: First
- Dimensions: 12 x 12
Bedroom
- Features: Ceiling Fan(s)
- Level: First
- Dimensions: 11 x 10
Bedroom
- Features: Ceiling Fan(s)
- Level: First
- Dimensions: 15 x 11
Breakfast room nook
- Features: Ceiling Fan(s)
- Level: First
- Dimensions: 12 x 9
Kitchen
- Features: Built-in Features, Ceiling Fan(s), Dual Sinks, Eat-in Kitchen, Pantry
- Level: First
- Dimensions: 18 x 11
Living room
- Features: Ceiling Fan(s), Fireplace
- Level: First
- Dimensions: 21 x 16
Utility room
- Features: Utility Room
- Level: First
- Dimensions: 7 x 6
Appliances
- Included: Dishwasher, Gas Cooktop, Gas Oven, Gas Range, Gas Water Heater, Microwave, Refrigerator
- Laundry: Gas Dryer Hookup
Features
- Double Vanity, Eat-in Kitchen, Open Floorplan, Pantry, Cable TV
- Flooring: Carpet, Laminate
- Has basement: Yes
- Number of fireplaces: 1
- Fireplace features: Gas
Interior area
- Total interior livable area: 1,906 sqft
Property
Parking
- Total spaces: 4
- Parking features: Garage Faces Front, Garage, Garage Door Opener, Kitchen Level, Outside
- Attached garage spaces: 2
- Carport spaces: 2
- Covered spaces: 4
Features
- Levels: One
- Stories: 1
- Pool features: None
Lot
- Size: 5,488 Square Feet
Details
- Parcel number: 07851006
Construction
Type & style
- Home type: SingleFamily
- Architectural style: Detached
- Property subtype: Single Family Residence
Materials
- Foundation: Slab
- Roof: Composition
Condition
- Year built: 2003
Utilities & green energy
- Sewer: Public Sewer
- Water: Public
- Utilities for property: Sewer Available, Water Available, Cable Available
Community & HOA
Community
- Subdivision: Lasater Add
HOA
- Has HOA: Yes
- Services included: All Facilities
- HOA fee: $135 quarterly
- HOA name: Chisholm Ridge
- HOA phone: 940-340-1575
Location
- Region: Fort Worth
Financial & listing details
- Tax assessed value: $315,044
- Annual tax amount: $7,067
- Date on market: 5/9/2025
- Cumulative days on market: 45 days
- Listing terms: Cash,Conventional,FHA,USDA Loan,VA Loan
Price history
| Date | Event | Price |
|---|---|---|
| 7/18/2025 | Sold | -- |
Source: NTREIS #20931218 Report a problem | ||
| 7/1/2025 | Pending sale | $319,000$167/sqft |
Source: NTREIS #20931218 Report a problem | ||
| 6/21/2025 | Price change | $319,000-0.3%$167/sqft |
Source: NTREIS #20931218 Report a problem | ||
| 6/15/2025 | Price change | $320,000-1.5%$168/sqft |
Source: NTREIS #20931218 Report a problem | ||
| 6/7/2025 | Listed for sale | $325,000$171/sqft |
Source: NTREIS #20931218 Report a problem | ||
| 6/5/2025 | Contingent | $325,000$171/sqft |
Source: NTREIS #20931218 Report a problem | ||
| 6/5/2025 | Listed for sale | $325,000$171/sqft |
Source: NTREIS #20931218 Report a problem | ||
| 6/2/2025 | Contingent | $325,000$171/sqft |
Source: NTREIS #20931218 Report a problem | ||
| 5/18/2025 | Price change | $325,000-5.8%$171/sqft |
Source: NTREIS #20931218 Report a problem | ||
| 5/9/2025 | Listed for sale | $345,000+56.8%$181/sqft |
Source: NTREIS #20931218 Report a problem | ||
| 3/19/2025 | Sold | -- |
Source: Public Record Report a problem | ||
| 4/15/2020 | Sold | -- |
Source: Agent Provided Report a problem | ||
| 4/7/2020 | Pending sale | $220,000$115/sqft |
Source: CENTURY 21 Mike Bowman, Inc. #14297072 Report a problem | ||
| 4/1/2020 | Price change | $220,000+1.4%$115/sqft |
Source: CENTURY 21 Mike Bowman, Inc. #14297072 Report a problem | ||
| 3/26/2020 | Pending sale | $217,000$114/sqft |
Source: Century 21 Mike Bowman, Inc. #14297072 Report a problem | ||
| 3/11/2020 | Listed for sale | $217,000+61.9%$114/sqft |
Source: Century 21 Mike Bowman, Inc. #14297072 Report a problem | ||
| 5/28/2013 | Sold | -- |
Source: Agent Provided Report a problem | ||
| 4/25/2013 | Price change | $134,000+3.2%$70/sqft |
Source: RE/MAX Masters #11916466 Report a problem | ||
| 3/13/2013 | Listed for sale | $129,900$68/sqft |
Source: RE/MAX Masters #11916466 Report a problem | ||
Public tax history
| Year | Property taxes | Tax assessment |
|---|---|---|
| 2025 | $7,579 -0.9% | $315,044 |
| 2024 | $7,647 -6% | $315,044 -5.2% |
| 2023 | $8,135 +13.2% | $332,375 +27.3% |
| 2022 | $7,188 +10.1% | $261,138 +12.1% |
| 2021 | $6,529 +25% | $232,983 +9.4% |
| 2020 | $5,225 +10% | $212,929 +3.2% |
| 2019 | $4,751 +8.9% | $206,355 +20.9% |
| 2018 | $4,362 +9.7% | $170,634 -3.6% |
| 2017 | $3,977 +9.3% | $177,001 +10.7% |
| 2016 | $3,640 +4.9% | $159,913 +24.7% |
| 2015 | $3,468 | $128,200 |
| 2014 | $3,468 | $128,200 +6% |
| 2013 | -- | $120,900 +6.3% |
| 2012 | -- | $113,700 |
| 2011 | -- | $113,700 -0.1% |
| 2010 | -- | $113,800 -4.2% |
| 2009 | -- | $118,800 -16.2% |
| 2008 | -- | $141,700 |
| 2007 | -- | $141,700 |
| 2006 | -- | $141,700 |
| 2005 | -- | $141,700 |
| 2004 | -- | $141,700 +695.2% |
| 2003 | -- | $17,820 |
| 2002 | -- | $17,820 |
Find assessor info on the county website
Neighborhood: Chisholm Ridge
Nearby homes
- $315,4003 bd2 ba2.7k sqft8509 Cactus Flower Dr, Fort Worth, TX 76131Off Market

- $290,6004 bd2 ba1.8k sqft8501 Cactus Flower Dr, Fort Worth, TX 76131Off Market
- $287,8003 bd2 ba1.7k sqft8513 Cactus Flower Dr, Fort Worth, TX 76131Off Market
- $282,7003 bd2 ba1.7k sqft8524 Bonnet Ct, Fort Worth, TX 76131Off Market
- $304,2004 bd2 ba1.9k sqft8429 Cactus Flower Dr, Fort Worth, TX 76131Off Market
- $295,5004 bd2 ba1.9k sqft8528 Bonnet Ct, Fort Worth, TX 76131Off Market
- $301,2004 bd2 ba2.1k sqft8520 Bonnet Ct, Fort Worth, TX 76131Off Market
- $332,4004 bd2 ba2.1k sqft8425 Cactus Flower Drive, Fort Worth, TX 76131Off Market
Nearby schools
GreatSchools rating
- 5/10Chisholm Ridge Elementary SchoolGrades: PK-5Distance: 0.2 mi
- 5/10Highland Middle SchoolGrades: 6-8Distance: 0.8 mi
- 5/10Saginaw High SchoolGrades: 9-12Distance: 1.6 mi
Schools provided by the listing agent
- Elementary: Chisholm Ridge
- Middle: Highland
- High: Saginaw
- District: Eagle MT-Saginaw ISD
Source: NTREIS. This data may not be complete. We recommend contacting the local school district to confirm school assignments for this home.
Get a cash offer in 3 minutes
Find out how much your home could sell for in as little as 3 minutes with a no-obligation cash offer.
Estimated market value
$309,200
Get a cash offer in 3 minutes
Find out how much your home could sell for in as little as 3 minutes with a no-obligation cash offer.
Estimated market value
$309,200
- Texas
- Tarrant County
- Fort Worth
- 76131
- Chisholm Ridge
- 8505 Cactus Flower Dr
