Sellers have relocated & this gorgeous home is move in ready! Motivated, so bring us a reasonable Offer! REPLACED ROOF 11-24. Updated & nestled in a desirable neighborhood in North Richland Hills with exemplary Keller ISD schools. Park like setting with mature landscaping & large trees that lead up to the beautiful wrought iron double doors. Upon entering the grand foyer you'll fall in love with the high ceilings & space throughout. This home is an entertainer's dream! Enjoy hosting in the Huge chef's delight kitchen complete with a large island, granite counters, wine fridge, Gas cooktop, double ovens, under cabinet lighting, & walk in pantry. Open concept allows you to be a part of all the fun! The inviting Family room features a fireplace & large windows that overlook the AMAZING oasis backyard complete with a privacy tree line at the back of the wrought iron fence. Enjoy year-round swimming in the saltwater play pool or unwinding in the spa! The owners retreat has a lovely sitting area, & a spa like ensuite bath that features a jetted garden tub, double shower heads, double sinks, travertine floors, & walk in double closets. Tons of storage & spacious secondary bedrooms with ceiling fans throughout. Oversized fantastic multi-purpose room, would make the perfect game room, movie room, study, children's retreat, etc. Included online list for the recent updates & improvements, some to include; Newer AC, Thermostats, Gas Hot water heater with automatic shut off system, Carpet, LV Flooring, Light fixtures, Water softener, Pool heater, pump, & filter, Pool lighting system, Faucets, Professional interior & exterior paint, Professional Landscaping, Repaired the electric wrought iron gate & painted & replaced the opener, Added additional patio area, Gutters, French drain, & SO much more! Oversized Garage & has ample parking & to play on the driveway with the basketball hoop! Close to everything & the conveniences of shops & dining for all your wants & needs! A Must See!
Sold
Price Unknown
8505 Castle Creek Rd, North Richland Hills, TX 76182
4beds
3,454sqft
Single Family Residence
Built in 1992
8,973 Square Feet Lot
$670,500 Zestimate®
$--/sqft
$5,560 Estimated rent
Home value
$670,500
$630,000 - $717,000
$5,560/mo
Zestimate® history
Owner options
List your home for rent
$5,560/mo
Rent Zestimate®
Find your next renter with Zillow Rental Manager. Plus, with online applications, you can quickly screen prospective tenants – for free.
$5,560/mo
Rent Zestimate®
Refinance and save
$344/mo
Est. payment
Refinancing to a lower rate could help reduce your monthly payments and save thousands over the life of the loan.
$344/mo
Est. payment
Explore your selling options
Work with a Zillow partner agent
Leverage their expertise and Zillow's premium Showcase listings to get your home seen by more buyers.
Get startedList with your own agent
Get your home in front of millions of buyers by listing it on Zillow.
Learn how to do itSell it yourself
Take full control of how buyers see your home on Zillow by listing For Sale by Owner (FSBO).
List your homeWhat's special
Saltwater play poolLarge treesOasis backyardHigh ceilingsCeiling fansMulti-purpose roomGranite counters
Zillow last checked:
Listing updated:
Listed by:
Rebecca Barnhart 0483565 817-481-5882,
Ebby Halliday, REALTORS 817-481-5882
Bought with:
Pam Murphy
VIP Realty
Source: NTREIS,MLS#: 20763767
Facts & features
Interior
Bedrooms & bathrooms
- Bedrooms: 4
- Bathrooms: 3
- Full bathrooms: 2
- 1/2 bathrooms: 1
Heating
- Central, Fireplace(s)
Cooling
- Central Air, Ceiling Fan(s), Electric
Appliances
- Included: Some Gas Appliances, Dishwasher, Electric Oven, Gas Cooktop, Disposal, Gas Water Heater, Microwave, Plumbed For Gas, Water Softener, Wine Cooler
- Laundry: Washer Hookup, Electric Dryer Hookup, Laundry in Utility Room
Features
- Built-in Features, Double Vanity, Eat-in Kitchen, High Speed Internet, Kitchen Island, Open Floorplan, Other, Pantry, Cable TV, Vaulted Ceiling(s), Walk-In Closet(s), Wired for Sound
- Windows: Window Coverings
- Has basement: No
- Number of fireplaces: 1
- Fireplace features: Family Room, Gas, Glass Doors, Gas Log, Gas Starter, Stone, Wood Burning
Interior area
- Total interior livable area: 3,454 sqft
Property
Parking
- Total spaces: 2
- Parking features: Additional Parking, Driveway, Electric Gate, Garage Faces Front, Garage, Garage Door Opener, Inside Entrance, Lighted, Oversized
- Garage spaces: 2
- Has uncovered spaces: Yes
Features
- Levels: Two
- Stories: 2
- Patio & porch: Covered
- Exterior features: Lighting, Other, Rain Gutters
- Pool features: Gunite, In Ground, Other, Pool, Pool Sweep, Pool/Spa Combo, Sport, Salt Water, Waterfall
- Fencing: Back Yard,Electric,Full,Gate,Wood,Wrought Iron
Lot
- Size: 8,973 Square Feet
- Dimensions: 75 x 120
- Features: Hardwood Trees, Interior Lot, Landscaped, Many Trees, Subdivision, Sprinkler System
Details
- Parcel number: 06458548
- Other equipment: Negotiable
Construction
Type & style
- Home type: SingleFamily
- Architectural style: Traditional,Detached
- Property subtype: Single Family Residence
- Attached to another structure: Yes
Materials
- Brick, Wood Siding
- Foundation: Slab
- Roof: Composition,Wood
Condition
- Year built: 1992
Utilities & green energy
- Sewer: Public Sewer
- Water: Public
- Utilities for property: Natural Gas Available, Sewer Available, Separate Meters, Underground Utilities, Water Available, Cable Available
Green energy
- Energy efficient items: HVAC, Insulation, Rain/Freeze Sensors, Thermostat
- Water conservation: Water-Smart Landscaping
Community & HOA
Community
- Features: Gated, Other, Curbs, Sidewalks
- Security: Prewired, Security System Owned, Security System, Fire Alarm, Security Gate, Smoke Detector(s), Security Lights, Wireless
- Subdivision: Shady Oaks
HOA
- Has HOA: Yes
- Services included: Association Management, Maintenance Grounds
- HOA fee: $344 annually
- HOA name: Shady Oaks HOA
- HOA phone: 303-809-8241
Location
- Region: North Richland Hills
Financial & listing details
- Tax assessed value: $592,000
- Annual tax amount: $10,721
- Date on market: 10/26/2024
- Cumulative days on market: 89 days
- Listing terms: Cash,Conventional
- Exclusions: Stainless Steel Kitchen Refrigerator and 4 barstools.
Price history
| Date | Event | Price |
|---|---|---|
| 2/21/2025 | Sold | -- |
Source: NTREIS #20763767 Report a problem | ||
| 1/29/2025 | Pending sale | $664,900$193/sqft |
Source: NTREIS #20763767 Report a problem | ||
| 1/22/2025 | Contingent | $664,900$193/sqft |
Source: NTREIS #20763767 Report a problem | ||
| 12/31/2024 | Price change | $664,900-2.2%$193/sqft |
Source: NTREIS #20763767 Report a problem | ||
| 11/19/2024 | Price change | $679,900-1.4%$197/sqft |
Source: NTREIS #20763767 Report a problem | ||
| 11/14/2024 | Listed for sale | $689,900$200/sqft |
Source: NTREIS #20763767 Report a problem | ||
| 11/12/2024 | Contingent | $689,900$200/sqft |
Source: NTREIS #20763767 Report a problem | ||
| 11/6/2024 | Listed for sale | $689,900$200/sqft |
Source: NTREIS #20763767 Report a problem | ||
| 10/30/2024 | Contingent | $689,900$200/sqft |
Source: NTREIS #20763767 Report a problem | ||
| 10/26/2024 | Listed for sale | $689,900+55%$200/sqft |
Source: NTREIS #20763767 Report a problem | ||
| 5/28/2019 | Listing removed | $444,999$129/sqft |
Source: Texas Property Brokers, LLC #14047613 Report a problem | ||
| 5/6/2019 | Pending sale | $444,999$129/sqft |
Source: Texas Property Brokers, LLC #14047613 Report a problem | ||
| 4/13/2019 | Price change | $444,999-1.1%$129/sqft |
Source: Texas Property Brokers, LLC #14047613 Report a problem | ||
| 3/21/2019 | Listed for sale | $449,999+0.2%$130/sqft |
Source: Texas Property Brokers, LLC #14047613 Report a problem | ||
| 1/15/2019 | Listing removed | $449,000$130/sqft |
Source: Owner Report a problem | ||
| 1/14/2019 | Price change | $449,000-0.2%$130/sqft |
Source: Owner Report a problem | ||
| 12/10/2018 | Price change | $449,900-1.1%$130/sqft |
Source: Keller Williams Realty #13983940 Report a problem | ||
| 12/6/2018 | Price change | $454,900-1.1%$132/sqft |
Source: Keller Williams Realty #13983940 Report a problem | ||
| 11/3/2018 | Price change | $459,900-2.1%$133/sqft |
Source: Keller Williams Realty #13983940 Report a problem | ||
| 10/12/2018 | Listed for sale | $470,000-1%$136/sqft |
Source: Keller Williams Realty #13950658 Report a problem | ||
| 9/5/2018 | Listing removed | $474,900$137/sqft |
Source: Keller Williams Realty Dallas Metro North #13822850 Report a problem | ||
| 7/19/2018 | Price change | $474,900-1%$137/sqft |
Source: Keller Williams Realty Dallas Metro North #13822850 Report a problem | ||
| 7/9/2018 | Price change | $479,900-1%$139/sqft |
Source: Keller Williams Realty Dallas Metro North #13822850 Report a problem | ||
| 6/11/2018 | Price change | $484,900-1%$140/sqft |
Source: Keller Williams Realty Dallas Metro North #13822850 Report a problem | ||
| 5/11/2018 | Listed for sale | $489,900$142/sqft |
Source: Keller Williams Realty Dallas Metro North #13822850 Report a problem | ||
Public tax history
| Year | Property taxes | Tax assessment |
|---|---|---|
| 2025 | $9,584 -0.2% | $592,000 -3.3% |
| 2024 | $9,606 +7.7% | $612,156 -3.9% |
| 2023 | $8,922 -12.8% | $636,739 +26.4% |
| 2022 | $10,231 +2.8% | $503,935 +18.2% |
| 2021 | $9,957 -7.5% | $426,390 -5.1% |
| 2020 | $10,759 -7.1% | $449,236 -0.4% |
| 2019 | $11,586 +5.5% | $450,993 +10.4% |
| 2018 | $10,985 -0.2% | $408,432 +0.9% |
| 2017 | $11,009 +37.3% | $404,972 +15.8% |
| 2016 | $8,019 +6.9% | $349,642 +22% |
| 2015 | $7,504 | $286,500 |
| 2014 | $7,504 | $286,500 |
| 2013 | -- | $286,500 |
| 2012 | -- | $286,500 |
| 2011 | -- | $286,500 |
| 2010 | -- | $286,500 -0.7% |
| 2009 | -- | $288,500 |
| 2008 | -- | $288,500 |
| 2007 | -- | $288,500 +20.5% |
| 2006 | -- | $239,500 |
| 2005 | -- | $239,500 |
| 2004 | -- | $239,500 +2.9% |
| 2003 | -- | $232,800 -4.5% |
| 2002 | -- | $243,700 +18.9% |
| 2001 | -- | $204,900 |
| 2000 | -- | $204,900 |
Find assessor info on the county website
Neighborhood: Shady Oaks
Nearby homes
- $635,5003 bd2 ba3.4k sqft8501 Castle Creek Rd, North Richland Hills, TX 76182Off Market
- $505,9004 bd2 ba2.8k sqft8509 Castle Creek Rd, North Richland Hills, TX 76182Off Market
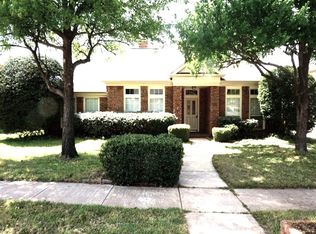
- $489,4004 bd2 ba2.5k sqft8421 Castle Creek Rd, North Richland Hills, TX 76182Off Market

- $683,3004 bd3 ba3.3k sqft8513 Castle Creek Rd, North Richland Hills, TX 76182Off Market

- $175,9884 bd2 ba1.6k sqft8513 Castle Creek Rd, North Richland Hills, TX 76182Off Market
- $621,5004 bd2 ba3.3k sqft8601 Ashley Ct, North Richland Hills, TX 76182Off Market
- $552,9004 bd3 ba2.7k sqft8600 Caddo Ct, North Richland Hills, TX 76182Off Market
- $911,8004 bd3 ba3.2k sqft8416 Spence Ct, North Richland Hills, TX 76182Off Market
Nearby schools
GreatSchools rating
- 9/10Liberty Elementary SchoolGrades: PK-4Distance: 1 mi
- 9/10Keller Middle SchoolGrades: 7-8Distance: 3.2 mi
- 7/10Keller High SchoolGrades: 9-12Distance: 3 mi
Schools provided by the listing agent
- Elementary: Liberty
- Middle: Keller
- High: Keller
- District: Keller ISD
Source: NTREIS. This data may not be complete. We recommend contacting the local school district to confirm school assignments for this home.
Get a cash offer in 3 minutes
Find out how much your home could sell for in as little as 3 minutes with a no-obligation cash offer.
Estimated market value
$670,500
Get a cash offer in 3 minutes
Find out how much your home could sell for in as little as 3 minutes with a no-obligation cash offer.
Estimated market value
$670,500
- Texas
- Tarrant County
- North Richland Hills
- 76182
- Shady Oaks
- 8505 Castle Creek Rd
Nearby cities
Nearby neighborhoods
Nearby zip codes
Other North Richland Hills Topics
- Apartments for Rent in 76182
- Houses for Sale in 76182
- Houses for Rent in 76182
- 76182 Real Estate
- North Richland Hills Condos
- Houses for Sale in North Richland Hills
- Newest Listings in North Richland Hills
- North Richland Hills Home Values
- North Richland Hills Real Estate Agents
- North Richland Hills Refinance
- North Richland Hills Mortgage Rates
