Skip main navigation
Sold for $699,000
  • $699,000

    8505 Chimney Rock Dr, Mechanicsville, VA 23116

    4beds
    2,507sqft
    Single Family Residence
    Built in 2025
    8,189 Square Feet Lot
    $699,100 Zestimate®
    $279/sqft
    $3,277 Estimated rent

    Home value

    $699,100

    $664,000 - $734,000

    $3,277/mo

    Zestimate® history
    Loading
    Loading...

    Owner options

    List your home for rent

    $3,277/mo

    Rent Zestimate®

    Find your next renter with Zillow Rental Manager. Plus, with online applications, you can quickly screen prospective tenants – for free.

    Learn more

    $3,277/mo

    Rent Zestimate®

    Refinance and save

    $4,409/mo

    Est. payment

    Refinancing to a lower rate could help reduce your monthly payments and save thousands over the life of the loan.

    See today's rates

    $4,409/mo

    Est. payment

    Explore your selling options

    Work with a Zillow partner agent

    Leverage their expertise and Zillow's premium Showcase listings to get your home seen by more buyers.

    Get started

    List with your own agent

    Get your home in front of millions of buyers by listing it on Zillow.

    Learn how to do it

    Sell it yourself

    Take full control of how buyers see your home on Zillow by listing For Sale by Owner (FSBO).

    List your home

    What's special

    Open main levelStriking navy islandForest and water viewsDramatic box ceilingMedium-toned flooringWarm neutral paletteQuartz countertops
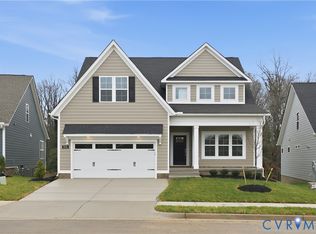
    Stags Trail is a 55+ community offering low-maintenance homes. For those seeking forest and water views, this home offers over 2,500 square feet of thoughtfully designed living space plus an unfinished basement with more than 1,100 square feet for future expansion. The exterior features pale blue Hardie® siding with brick accents, while inside a warm neutral palette and medium-toned flooring create a welcoming backdrop. The open main level includes a gourmet kitchen with white cabinetry, a striking navy island, quartz countertops, stainless steel appliances, and a stylish tile backsplash, flowing seamlessly into the great room with a gas fireplace and a versatile flex space ideal for a home office or den. The first-floor primary suite is a private retreat, showcasing a dramatic box ceiling, an expansive walk-in closet, and a spa-like bath with highly upgraded quartz countertops and an oversized walk-in tile shower with a built-in bench. Upstairs, three spacious bedrooms and a full bath provide room for guests or hobbies, while the unfinished basement adds incredible potential for future living space or storage. With designer finishes and thoughtful details throughout, this home blends everyday comfort with standout style. *Photos are of the actual home*

    Zillow last checked:

    Listing updated:

    Listed by:

    Stephanie Harding 804-314-8666,

    Providence Hill Real Estate,

    Nikki Axman 302-528-0354,

    Providence Hill Real Estate

    Bought with:

    Eugene Bordonie, 0225147539

    Hometown Realty

    Source: CVRMLS,MLS#: 2509802MLS LogoOriginating MLS: Central Virginia Regional MLS

    Facts & features

    Interior

    Bedrooms & bathrooms
    • Bedrooms: 4
    • Bathrooms: 3
    • Full bathrooms: 2
    • 1/2 bathrooms: 1
    Other
    • Description: Shower
    • Level: First
    Other
    • Description: Tub
    • Level: Second
    Half bath
    • Level: First
    Heating
    • Natural Gas, Zoned
    Cooling
    • Zoned
    Appliances
    • Included: Built-In Oven, Cooktop, Dishwasher, Gas Cooking, Microwave, Range, Range Hood
    Features
    • Bedroom on Main Level, Fireplace, Granite Counters, Main Level Primary
    • Flooring: Partially Carpeted, Vinyl
    • Basement: Unfinished
    • Attic: Access Only
    • Number of fireplaces: 1
    • Fireplace features: Gas
    Interior area
    • Total interior livable area: 2,507 sqft
    • Finished area above ground: 2,507
    • Finished area below ground: 0

    Property

    Parking
    • Total spaces: 2
    • Parking features: Attached, Direct Access, Garage
    • Attached garage spaces: 2
    Features
    • Levels: Two
    • Stories: 2
    • Pool features: None
    Lot
    • Size: 8,189 Square Feet
    Details
    • Parcel number: 8707802427
    • Zoning description: RS
    • Special conditions: Corporate Listing

    Construction

    Type & style
    • Home type: SingleFamily
    • Architectural style: Two Story
    • Property subtype: Single Family Residence
    Materials
    • Frame, HardiPlank Type
    Condition
    • New Construction
    • New construction: Yes
    • Year built: 2025

    Utilities & green energy

    • Sewer: Public Sewer
    • Water: Public

    Community & HOA

    Community
    • Features: Home Owners Association
    • Senior community: Yes
    • Subdivision: Stags Leap
    HOA
    • Has HOA: Yes
    • Services included: Common Areas, Maintenance Grounds, Maintenance Structure, Recreation Facilities, Snow Removal, Trash
    • HOA fee: $250 monthly
    Location
    • Region: Mechanicsville

    Financial & listing details

    • Price per square foot: $279/sqft
    • Tax assessed value: $125,000
    • Annual tax amount: $1,013
    • Date on market: 6/28/2025
    • Ownership: Corporate
    • Ownership type: Corporation

    Price history

    DateEventPrice
    6/18/2026Sold$699,000$279/sqft
    Source: CVRMLS #2509802 Report a problem
    4/2/2026Pending sale$699,000$279/sqft
    Source: CVRMLS #2509802 Report a problem
    12/5/2025Price change$699,000-1.4%$279/sqft
    Source: CVRMLS #2509802 Report a problem
    4/29/2025Price change$709,1270%$283/sqft
    Source: Mungo Homes, Inc Report a problem
    4/8/2025Listed for sale$709,402$283/sqft
    Source: Mungo Homes, Inc Report a problem

    Public tax history

    YearProperty taxesTax assessment
    2025$1,013 $125,000
    2024$1,013 +47.1%$125,000 +47.1%
    2023$689 $85,000
    Find assessor info on the county website

    Neighborhood: 23116

    Nearby schools

    GreatSchools rating
    Schools provided by the listing agent
    • Elementary: Rural Point
    • Middle: Oak Knoll
    • High: Hanover

    Source: CVRMLS. This data may not be complete. We recommend contacting the local school district to confirm school assignments for this home.

    Get a cash offer in 3 minutes
    Find out how much your home could sell for in as little as 3 minutes with a no-obligation cash offer.
    Estimated market value
    $699,100
    Get a cash offer in 3 minutes
    Find out how much your home could sell for in as little as 3 minutes with a no-obligation cash offer.
    Estimated market value
    $699,100