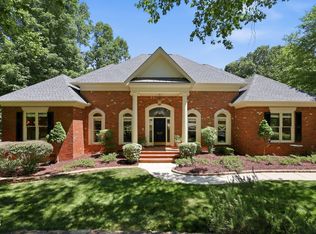
This stately four side brick home is located in the highly coveted Traemoor Manor subdivision in North Raleigh, sitting on a private, fenced .65 acre wooded lot with beautiful mature landscaping, a flat, usable yard that offers both privacy and curb appeal. A large deck and screened porch extend the living space outdoors, perfect for morning coffee or evening gatherings under the trees. For added charm, the greenway trail runs alongside the property, leading directly to Baileywick Park. Step inside to a dramatic cathedral foyer that sets the tone for the home's scale and craftsmanship, featuring a graceful staircase rising beneath soaring ceilings. The formal dining room impresses with a trey ceiling and rich, sophisticated detail, perfect for hosting. A handsome office with custom built-in bookcases offers a quiet, polished space for working from home. The two story family room is the heart of the home, anchored by a custom stone fireplace so striking it feels like a piece of art. Soaring windows line the space, flooding it with natural light and creating a bright, airy gathering spot for everyday living. The kitchen flows easily into a sunny breakfast area and out to the deck, making indoor-outdoor entertaining effortless. A first floor owner's suite offers the convenience of single level living, while four additional bedrooms and a versatile bonus room provide space for family, guests, or hobbies. Wine enthusiasts will love the hidden, temperature-controlled wine room tucked off the bonus space, a true showpiece for collectors. For storage, a third floor walk up attic offers exceptional additional space that's hard to find. Car enthusiasts, hobbyists, and DIYers will appreciate the spacious 3-car garage, along with the added bonus of a nearby workshop that expands your storage and workspace options. With its private wooded setting, direct greenway access, and an interior built for both everyday living and entertaining, this is a rare find in this sought after North Raleigh community.
Pending
$1,350,000
8505 Davishire Dr, Raleigh, NC 27615
4beds
4,401sqft
Single Family Residence
Built in 2001
0.65 Acres Lot
$-- Zestimate®
$307/sqft
$60/mo HOA
What's special
Custom stone fireplaceBeautiful mature landscapingLarge deckFlat usable yardVersatile bonus roomPrivate wooded settingSunny breakfast area
- 67 days
- 205
- 0
Likely to sell faster than
Zillow last checked:
Listing updated:
Listed by:
Tina Caul 919-665-8210,
EXP Realty LLC,
Emily Brown 919-812-1172,
EXP Realty LLC
Source: Doorify MLS,MLS#: 10179499
Facts & features
Interior
Bedrooms & bathrooms
- Bedrooms: 4
- Bathrooms: 4
- Full bathrooms: 3
- 1/2 bathrooms: 1
- Main level bathrooms: 2
- Main level bedrooms: 1
Primary bedroom
- Level: Main
- Area: 275.4 Square Feet
- Dimensions: 15.3 x 18.0
Bedroom 2
- Level: Second
- Area: 216 Square Feet
- Dimensions: 12.0 x 18.0
Bedroom 3
- Level: Second
- Area: 172.9 Square Feet
- Dimensions: 13.3 x 13.0
Bedroom 4
- Level: Second
- Area: 128.34 Square Feet
- Dimensions: 13.8 x 9.3
Bonus room
- Level: Second
- Area: 508.8 Square Feet
- Dimensions: 31.8 x 16.0
Breakfast room
- Level: Main
- Area: 156.94 Square Feet
- Dimensions: 11.8 x 13.3
Dining room
- Level: Main
- Area: 179.56 Square Feet
- Dimensions: 13.4 x 13.4
Other
- Level: Main
- Area: 56.32 Square Feet
- Dimensions: 6.4 x 8.8
Family room
- Level: Main
- Area: 396 Square Feet
- Dimensions: 18.0 x 22.0
Kitchen
- Level: Main
- Area: 167.58 Square Feet
- Dimensions: 12.6 x 13.3
Laundry
- Level: Main
- Area: 90.95 Square Feet
- Dimensions: 10.7 x 8.5
Office
- Level: Main
- Area: 167.64 Square Feet
- Dimensions: 13.2 x 12.7
Other
- Description: Home Office
- Level: Second
- Area: 176.89 Square Feet
- Dimensions: 13.3 x 13.3
Other
- Description: Workshop
- Level: Main
- Area: 106 Square Feet
- Dimensions: 10.6 x 10.0
Other
- Description: Garage
- Level: Main
- Area: 745.5 Square Feet
- Dimensions: 35.5 x 21.0
Other
- Description: Deck
- Level: Main
- Area: 364 Square Feet
- Dimensions: 14.0 x 26.0
Other
- Description: Screened Porch
- Level: Main
- Area: 196 Square Feet
- Dimensions: 14.0 x 14.0
Heating
- Central, Forced Air, Natural Gas
Cooling
- Central Air, Electric
Appliances
- Included: Disposal, Dishwasher, Electric Cooktop, Gas Water Heater, Refrigerator, Stainless Steel Appliance(s), Wall Oven
- Laundry: Electric Dryer Hookup, Laundry Room, Main Level, Washer Hookup
Features
- Ceiling Fan(s), Chandelier, Crown Molding, Central Vacuum, Double Vanity, Entrance Foyer, Granite Counters, Primary Downstairs, Recessed Lighting, Walk-In Closet(s), Butler's Pantry, Bathtub/Shower Combination, Walk-In Shower, Water Closet, Smooth Ceilings
- Flooring: Carpet, Tile, Wood
- Number of fireplaces: 1
- Fireplace features: Family Room, Gas
Interior area
- Total structure area: 4,401
- Total interior livable area: 4,401 sqft
- Finished area above ground: 4,401
- Finished area below ground: 0
Video & virtual tour
Property
Parking
- Total spaces: 4
- Parking features: Attached, Concrete, Driveway, Garage Faces Side, Garage
- Garage spaces: 3
- Uncovered spaces: 1
Features
- Levels: Two
- Stories: 2
- Patio & porch: Deck, Front Porch, Porch, Screened
- Exterior features: Rain Gutters
Lot
- Size: 0.65 Acres
- Dimensions: 138 x 229 x 113 x 244
- Features: Back Yard, Landscaped
Details
- Parcel number: 0798747057
- Zoning: R-1
- Special conditions: Standard
Construction
Type & style
- Home type: SingleFamily
- Architectural style: Traditional
- Property subtype: Single Family Residence
Materials
- Brick Veneer
- Foundation: Crawlspace
- Roof: Shingle
Condition
- New construction: No
- Year built: 2001
Utilities & green energy
- Sewer: Public Sewer
- Water: Public
Community & HOA
Community
- Subdivision: Traemoor Manor
HOA
- Has HOA: Yes
- Services included: Maintenance Grounds
- HOA fee: $60 monthly
- HOA name: Traemoor Manor
- HOA phone: 919-848-4911
Location
- Region: Raleigh
Financial & listing details
- Price per square foot: $307/sqft
- Tax assessed value: $1,121,060
- Annual tax amount: $10,211
- Date on market: 7/10/2026
- Listing agreement: Exclusive Right To Sell
- Listing terms: Cash,Conventional,FHA,VA Loan
Estimated market value
Not available
Estimated sales range
Not available
Not available
Price history
| Date | Event | Price |
|---|---|---|
| 7/28/2026 | Pending sale | $1,350,000$307/sqft |
Source:  Doorify MLS #10179499 Report a problem Doorify MLS #10179499 Report a problem | ||
| 7/10/2026 | Listed for sale | $1,350,000+114.3%$307/sqft |
Source: Doorify MLS #10179499 Report a problem | ||
| 5/15/2001 | Sold | $630,000$143/sqft |
Source: Public Record Report a problem | ||
Public tax history
| Year | Property taxes | Tax assessment |
|---|---|---|
| 2025 | $9,797 +0.4% | $1,121,060 |
| 2024 | $9,756 +16.3% | $1,121,060 +46.1% |
| 2023 | $8,387 +7.6% | $767,580 |
| 2022 | $7,792 +4% | $767,580 |
| 2021 | $7,489 +1.9% | $767,580 |
| 2020 | $7,352 -16% | $767,580 +1.9% |
| 2019 | $8,749 | $753,252 |
| 2018 | $8,749 +11.4% | $753,252 |
| 2017 | $7,856 +2.1% | $753,252 |
| 2016 | $7,694 -4.7% | $753,252 -3.2% |
| 2015 | $8,076 +5.5% | $777,945 |
| 2014 | $7,658 | $777,945 |
| 2013 | -- | $777,945 |
| 2012 | -- | $777,945 |
| 2011 | -- | $777,945 |
| 2010 | -- | $777,945 |
| 2009 | -- | $777,945 |
| 2008 | -- | -- |
| 2007 | -- | -- |
| 2006 | -- | -- |
| 2005 | -- | -- |
| 2004 | -- | -- |
| 2003 | -- | -- |
| 2002 | -- | -- |
Find assessor info on the county website
Monthly payment
Est. payment
Payment breakdown
Explore the cost of this home by adjusting the details. Changes won't be saved.Climate risks
Neighborhood: North Raleigh
Nearby schools
Schools provided by the listing agent
- Elementary: Wake - Baileywick Road Elementary
- Middle: Wake - West Millbrook Middle
- High: Wake - Sanderson High
Source: Doorify MLS. This data may not be complete. We recommend contacting the local school district to confirm school assignments for this home.
Similar homes
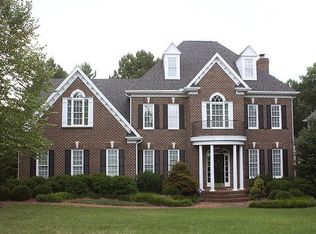
- $1,325,0004 bd4 ba4.3k sqft14609 Norwood Rd, Raleigh, NC 27614For Sale
 MLS ID #10165284, Lindy Mauney. Doorify MLS
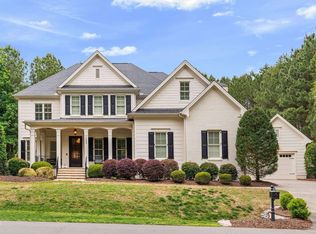
 - $1,075,0004 bd4 ba4.1k sqft1008 Old Meetinghouse Way, Raleigh, NC 27615For Sale
 MLS ID #10171239, Marti Hampton. Doorify MLS
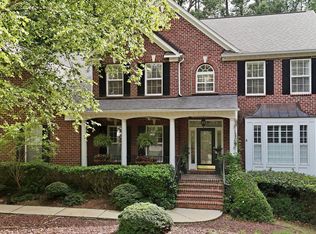
 - $1,295,0004 bd5 ba5k sqft1308 Ballyclare Ct, Raleigh, NC 27614For Sale
 MLS ID #10175445, Gaye Orr. Doorify MLS
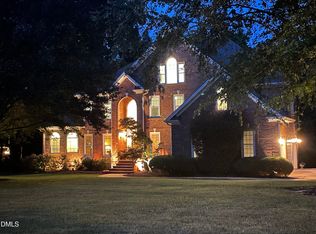
 - $1,099,0004 bd3 ba4k sqft1017 Old Meetinghouse Way, Raleigh, NC 27615For Sale
 MLS ID #10168088, Sallie Wall. Doorify MLS
 - $1,050,0005 bd5 ba5k sqft429 Grosvenor Dr, Raleigh, NC 27615For SaleMLS ID #10168072, Melissa Schambs. Doorify MLS
- $946,0004 bd4 ba3.4k sqft9004 Hometown Dr, Raleigh, NC 27615For SaleMLS ID #10184891, Jennifer Wolborsky. Doorify MLS
- $1,399,9004 bd6 ba5.7k sqft6121 Carlyle Dr, Raleigh, NC 27614For SaleMLS ID #10157011, David Wilson. Doorify MLS
- $894,0003 bd4 ba3.8k sqft909 Oak Creek Rd, Raleigh, NC 27615For SaleMLS ID #10178189, Brad Sterman. Doorify MLS
- $869,9004 bd4 ba3.4k sqft1023 Old Meetinghouse Way, Raleigh, NC 27615For SaleMLS ID #10166057, Bryan Moore. Doorify MLS
- $1,175,0004 bd4 ba4.2k sqft5016 Elkwood Court, Raleigh, NC 27613For Sale
 MLS ID #100565254, Sally A Demidovich, More Options Realty, LLC. Hive MLS
 - $1,099,0004 bd5 ba5.3k sqft8005 Oneal Rd, Raleigh, NC 27613For SaleMLS ID #10172369, Martin Verdi. Doorify MLS
- $900,0004 bd3 ba3k sqft10609 Old Pine Ct, Raleigh, NC 27613For SaleMLS ID #10189564, Cristine Allison. Doorify MLS
- $1,325,0004 bd4 ba4.3k sqft5300 Mill Dam Rd, Wake Forest, NC 27587For SaleMLS ID #10179572, Michael Ulrich. Doorify MLS
- $1,050,0004 bd4 ba4.5k sqft9714 Welbury Ct, Raleigh, NC 27617For SaleMLS ID #10190297, Bill Berning. Doorify MLS
- $940,0005 bd4 ba4.3k sqft5809 Stone Spring Rd, Raleigh, NC 27613For SaleMLS ID #10185387, Benjamin Passwaters. Doorify MLS
- $745,0004 bd3 ba3.5k sqft10200 Riverstone Pl, Raleigh, NC 27614For SaleMLS ID #10191536, Shanda Heller. Doorify MLS
- $1,045,0005 bd5 ba4.5k sqft3821 Falls River Ave, Raleigh, NC 27614For SaleMLS ID #10190599, Howard Jacobson. Doorify MLS
- $1,050,0006 bd4 ba5.6k sqft5505 Killarney Hope Dr, Raleigh, NC 27613For SaleMLS ID #10189218, Charles Michael Willis. Doorify MLS
- $1,595,0005 bd6 ba4.1k sqft3708 Lubbock Dr, Raleigh, NC 27612For SaleMLS ID #10171804, Joseph L Hodge. Doorify MLS
- $725,0004 bd3 ba3k sqft4217 Wood Valley Dr, Raleigh, NC 27613For SaleMLS ID #10184599, Stacey McDonald. Doorify MLS
