RARE HUGE LOT! Welcome home to mountain and open space views in Ascent Village at Sterling Ranch in this beautiful 2-story contemporary home. Draught-tolerant zero scaping complements the clean lines of this ‘Braeburn’ model and provides instant curb appeal featuring a rare 10,413 sqft Lot. Inside, 9’ ceilings, stunning LVP flooring, a refined palette of curated finishes, and expertly crafted details unfold to over 2,054 sqft of living space. Upon entry, you are welcomed by a sizeable office with lots of natural light. Continue to the spacious great room which features a gas fireplace and is flooded with natural light, while the gourmet kitchen is anchored by an oversized center island, white cabinetry, granite countertops, and a stainless-steel appliance package. Step out of the large glass slider to a sizable extended covered patio, overlooking this beautiful professionally landscaped backyard with a cozy fire pit, ready for summer entertaining. 8505 Eckley Street offers one of the largest lots in the community, dont miss this Lot size opportunity. Upstairs, a bonus loft space offers room for functionality along with two generously sized secondary bedrooms, a full bath with dual sinks, large laundry, and the primary suite. This peaceful retreat is complete with vaulted ceilings, a walk-in closet, and an ensuite 5-piece bath overlooking the mountain views. Additional features of this turnkey residence include a main floor bonus room – perfect for a home office, playroom, or formal dining, an attached 2-car garage, a tankless water heater, and a Trane furnace. Sterling Ranch is a family-focused community with multiple parks and playgrounds, a community pool, huge community park(phase 2), fitness center, clubhouse, and over 30 miles of biking and walking trails. Do not hesitate to experience this contemporary home in an ideal location today!
Sold for $675,000
$675,000
8505 Eckley Street, Littleton, CO 80125
3beds
2,054sqft
Single Family Residence
Built in 2022
10,413 Square Feet Lot
$666,500 Zestimate®
$329/sqft
$3,528 Estimated rent
Home value
$666,500
$633,000 - $700,000
$3,528/mo
Zestimate® history
Owner options
List your home for rent
$3,528/mo
Rent Zestimate®
Find your next renter with Zillow Rental Manager. Plus, with online applications, you can quickly screen prospective tenants – for free.
$3,528/mo
Rent Zestimate®
Refinance and save
$3,954/mo
Est. payment
Refinancing to a lower rate could help reduce your monthly payments and save thousands over the life of the loan.
$3,954/mo
Est. payment
Explore your selling options
Work with a Zillow partner agent
Leverage their expertise and Zillow's premium Showcase listings to get your home seen by more buyers.
Get startedList with your own agent
Get your home in front of millions of buyers by listing it on Zillow.
Learn how to do itSell it yourself
Take full control of how buyers see your home on Zillow by listing For Sale by Owner (FSBO).
List your homeWhat's special
Zillow last checked:
Listing updated:
Listed by:
Angela Chavez 303-956-1660 Angie@GriffithHomeTeam.com,
RE/MAX Professionals,
The Griffith Home Team 303-726-0410,
RE/MAX Professionals
Bought with:
Elizabeth Craft, 100092260
Coldwell Banker Realty 44
Source: REcolorado as distributed by MLS GRID,MLS#: 8023899
Facts & features
Interior
Bedrooms & bathrooms
- Bedrooms: 3
- Bathrooms: 3
- Full bathrooms: 2
- 1/2 bathrooms: 1
- Main level bathrooms: 1
Bedroom
- Description: Vaulted Ceilings, Walk-In Closet
- Features: Primary Suite
- Level: Upper
Bedroom
- Description: Large Secondary Bedroom
- Level: Upper
Bedroom
- Description: Large Secondary Bedroom
- Level: Upper
Bathroom
- Description: Main Floor Powder Bath
- Level: Main
Bathroom
- Description: 5-Piece Ensuite Bath
- Features: En Suite Bathroom, Primary Suite
- Level: Upper
Bathroom
- Description: Full Bath With Dual Sinks
- Level: Upper
Dining room
- Description: Eat-In To Kitchen, Lvp, 9' Ceilings
- Level: Main
Great room
- Description: Lvp, 9' Ceilings, Gas Fireplace
- Level: Main
Kitchen
- Description: Granite, Ss, Center Island, Pantry, White Cabinetry
- Level: Main
Laundry
- Description: Upstairs Laundry
- Level: Upper
Loft
- Description: Bonus Loft, Carpet
- Level: Upper
Office
- Description: Ideal For A Home Office, Playroom Or Formal Dining
- Level: Main
Heating
- Forced Air, Natural Gas
Cooling
- Central Air
Appliances
- Included: Dishwasher, Disposal, Microwave, Oven, Range, Refrigerator, Tankless Water Heater
- Laundry: In Unit
Features
- Ceiling Fan(s), Eat-in Kitchen, Entrance Foyer, Five Piece Bath, Granite Counters, High Ceilings, Kitchen Island, Open Floorplan, Pantry, Primary Suite, Smoke Free, Solid Surface Counters, Vaulted Ceiling(s), Walk-In Closet(s)
- Flooring: Carpet, Laminate, Vinyl
- Windows: Double Pane Windows, Window Coverings, Window Treatments
- Basement: Crawl Space,Sump Pump
- Number of fireplaces: 1
- Fireplace features: Gas, Great Room
Interior area
- Total structure area: 2,054
- Total interior livable area: 2,054 sqft
- Finished area above ground: 2,054
Property
Parking
- Total spaces: 2
- Parking features: Concrete, Dry Walled
- Attached garage spaces: 2
Features
- Levels: Two
- Stories: 2
- Patio & porch: Covered, Deck, Front Porch, Patio
- Exterior features: Rain Gutters, Smart Irrigation
- Fencing: Full
- Has view: Yes
- View description: Meadow, Mountain(s)
Lot
- Size: 10,413 Square Feet
- Features: Level, Master Planned
Details
- Parcel number: R0610938
- Special conditions: Standard
Construction
Type & style
- Home type: SingleFamily
- Architectural style: Urban Contemporary
- Property subtype: Single Family Residence
Materials
- Cement Siding, Frame
- Foundation: Concrete Perimeter
- Roof: Composition,Metal
Condition
- Year built: 2022
Details
- Builder model: Braeburn
- Builder name: Dream Finder Homes
Utilities & green energy
- Sewer: Public Sewer
- Water: Public
Community & HOA
Community
- Security: Carbon Monoxide Detector(s), Security System, Smoke Detector(s)
- Subdivision: Sterling Ranch - Ascent Village
HOA
- Has HOA: Yes
- Amenities included: Clubhouse, Fitness Center, Park, Playground, Pool, Trail(s)
- HOA name: Sterling Ranch Community Authority Board
- HOA phone: 720-661-9694
Location
- Region: Littleton
Financial & listing details
- Price per square foot: $329/sqft
- Tax assessed value: $690,654
- Annual tax amount: $8,112
- Date on market: 5/1/2026
- Listing terms: Cash,Conventional,FHA,VA Loan
- Exclusions: Sellers Personal Property
- Ownership: Individual
- Road surface type: Paved
Price history
| Date | Event | Price |
|---|---|---|
| 5/29/2026 | Sold | $675,000-1.5%$329/sqft |
Source:  REcolorado as distributed by MLS GRID #8023899 Report a problem REcolorado as distributed by MLS GRID #8023899 Report a problem | ||
| 5/4/2026 | Pending sale | $685,000$333/sqft |
Source: REcolorado as distributed by MLS GRID #8023899 Report a problem | ||
| 4/30/2026 | Listed for sale | $685,000+3.8%$333/sqft |
Source: REcolorado as distributed by MLS GRID #8023899 Report a problem | ||
| 5/1/2023 | Sold | $659,706$321/sqft |
Source: Public Record Report a problem | ||
Public tax history
| Year | Property taxes | Tax assessment |
|---|---|---|
| 2025 | $7,848 +184.4% | $43,170 -9.4% |
| 2024 | $2,759 -6.5% | $47,640 +147.5% |
| 2023 | $2,951 +29.6% | $19,250 +11.9% |
| 2022 | $2,278 | $17,200 +28.6% |
| 2021 | -- | $13,380 |
Find assessor info on the county website
Neighborhood: 80125
Nearby homes
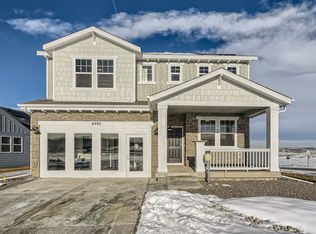
- $703,2004 bd2 ba2.5k sqft8513 Eckley St, Littleton, CO 80125Off Market
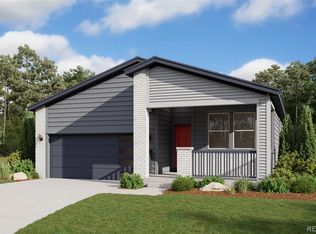
- $629,9904 bd2 ba1.7k sqft8500 Arriba Dr, Littleton, CO 80125Sold
- $651,8484 bd2 ba1.7k sqft8517 Eckley St, Littleton, CO 80125Off Market

- $662,8003 bd2 ba2k sqft8506 Cheraw St, Littleton, CO 80121Off Market

- $680,1323 bd3 ba2k sqft8491 Cheraw St, Littleton, CO 80125Sold
- $657,2003 bd3 ba2k sqft8506 Cheraw St, Littleton, CO 80125Off Market
- $755,9004 bd4 ba3.1k sqft8510 Cheraw St, Littleton, CO 80125Off Market
- $729,9904 bd4 ba2.9k sqft8481 Arriba Dr, Littleton, CO 80125Sold
Nearby schools
GreatSchools rating
- 8/10Coyote Creek Elementary SchoolGrades: PK-6Distance: 3.2 mi
- 6/10Ranch View Middle SchoolGrades: 7-8Distance: 3.7 mi
- 9/10Thunderridge High SchoolGrades: 9-12Distance: 3.9 mi
Schools provided by the listing agent
- Elementary: Coyote Creek
- Middle: Ranch View
- High: Thunderridge
- District: Douglas RE-1
Source: REcolorado as distributed by MLS GRID. This data may not be complete. We recommend contacting the local school district to confirm school assignments for this home.
Get a cash offer in 3 minutes
Find out how much your home could sell for in as little as 3 minutes with a no-obligation cash offer.
Estimated market value
$666,500
Get a cash offer in 3 minutes
Find out how much your home could sell for in as little as 3 minutes with a no-obligation cash offer.
Estimated market value
$666,500
- Colorado
- Douglas County
- Littleton
- 80125
- 8505 Eckley Street
Nearby cities
Nearby neighborhoods
Nearby zip codes
Other Littleton Topics
