This full-brick home in South Charlotte boasts three bedrooms and 3.5 baths, with each bedroom featuring its own en-suite. The first floor showcases a welcoming living room with coffered ceilings, a stone fireplace and 5-inch hardwood floors. The gourmet kitchen includes stainless-steel appliances, upgraded cabinets, gas range, granite countertops, and backsplash. Oak stairs featuring wrought-iron balusters. The luxurious primary bedroom offers a sitting area, a screened-in porch, and a deluxe bathroom with two walk-in closets. Outside, there's a private fenced backyard, with a paver brick covered patio starring a built-in firepit overlooking a tranquil pond. A finished two-car garage. The home is situated in the Abingdon neighborhood, a 23-homesite community, and falls within the highly acclaimed Ardrey Kell School District.
Closed
$625,000
8505 Garden View Dr, Charlotte, NC 28277
3beds
2,631sqft
Single Family Residence
Built in 2015
0.13 Acres Lot
$684,100 Zestimate®
$238/sqft
$2,913 Estimated rent
Home value
$684,100
$650,000 - $718,000
$2,913/mo
Zestimate® history
Owner options
List your home for rent
$2,913/mo
Rent Zestimate®
Find your next renter with Zillow Rental Manager. Plus, with online applications, you can quickly screen prospective tenants – for free.
$2,913/mo
Rent Zestimate®
Refinance and save
$4,117/mo
Est. payment
Refinancing to a lower rate could help reduce your monthly payments and save thousands over the life of the loan.
$4,117/mo
Est. payment
Explore your selling options
Work with a Zillow partner agent
Leverage their expertise and Zillow's premium Showcase listings to get your home seen by more buyers.
Get startedList with your own agent
Get your home in front of millions of buyers by listing it on Zillow.
Learn how to do itSell it yourself
Take full control of how buyers see your home on Zillow by listing For Sale by Owner (FSBO).
List your homeWhat's special
Zillow last checked:
Listing updated:
Listed by:
Joe Higgins joe.higgins@cbrealty.com,
Coldwell Banker Realty
Bought with:
Lindsay Patton
Keller Williams South Park
Source: Canopy MLS as distributed by MLS GRID,MLS#: 4141028
Facts & features
Interior
Bedrooms & bathrooms
- Bedrooms: 3
- Bathrooms: 4
- Full bathrooms: 3
- 1/2 bathrooms: 1
Primary bedroom
- Level: Upper
Primary bedroom
- Level: Upper
Bedroom s
- Level: Upper
Bedroom s
- Level: Upper
Bathroom half
- Level: Main
Bathroom full
- Level: Upper
Bathroom half
- Level: Main
Bathroom full
- Level: Upper
Breakfast
- Level: Main
Breakfast
- Level: Main
Dining room
- Level: Main
Dining room
- Level: Main
Great room
- Level: Main
Great room
- Level: Main
Kitchen
- Level: Main
Kitchen
- Level: Main
Laundry
- Level: Upper
Laundry
- Level: Upper
Heating
- Forced Air, Natural Gas
Cooling
- Central Air
Appliances
- Included: Convection Oven, Dishwasher, Disposal, Electric Water Heater, Exhaust Fan, Exhaust Hood, Gas Cooktop, Gas Oven, Plumbed For Ice Maker, Refrigerator, Wall Oven, Washer/Dryer
- Laundry: Electric Dryer Hookup, Upper Level
Features
- Soaking Tub, Kitchen Island, Open Floorplan, Pantry, Walk-In Closet(s)
- Flooring: Carpet, Hardwood, Tile
- Has basement: No
- Attic: Pull Down Stairs
- Fireplace features: Gas, Great Room
Interior area
- Total structure area: 2,631
- Total interior livable area: 2,631 sqft
- Finished area above ground: 2,631
- Finished area below ground: 0
Property
Parking
- Total spaces: 2
- Parking features: Attached Garage, Garage on Main Level
- Attached garage spaces: 2
Features
- Levels: Two
- Stories: 2
- Patio & porch: Covered, Deck, Front Porch, Patio, Screened
- Exterior features: Fire Pit
- Fencing: Back Yard
- Waterfront features: Pond
Lot
- Size: 0.13 Acres
- Features: Level, Pond(s), Wooded
Details
- Parcel number: 22957307
- Zoning: R6
- Special conditions: Standard
Construction
Type & style
- Home type: SingleFamily
- Property subtype: Single Family Residence
Materials
- Brick Full
- Foundation: Slab
Condition
- New construction: No
- Year built: 2015
Utilities & green energy
- Sewer: Public Sewer
- Water: City
- Utilities for property: Cable Available, Wired Internet Available
Community & HOA
Community
- Features: Pond
- Security: Security System, Smoke Detector(s)
- Subdivision: Abingdon
HOA
- Has HOA: Yes
- HOA fee: $386 quarterly
- HOA name: Cusick Management Company
- HOA phone: 704-554-7779
Location
- Region: Charlotte
Financial & listing details
- Price per square foot: $238/sqft
- Tax assessed value: $607,400
- Annual tax amount: $4,832
- Date on market: 8/5/2024
- Cumulative days on market: 19 days
- Listing terms: Cash,Conventional,VA Loan
- Road surface type: Concrete, Paved
Price history
| Date | Event | Price |
|---|---|---|
| 9/23/2024 | Sold | $625,000$238/sqft |
Source:  Canopy MLS as distributed by MLS GRID #4141028 Report a problem Canopy MLS as distributed by MLS GRID #4141028 Report a problem | ||
| 8/24/2024 | Pending sale | $625,000$238/sqft |
Source: Canopy MLS as distributed by MLS GRID #4141028 Report a problem | ||
| 8/21/2024 | Price change | $625,000-3.8%$238/sqft |
Source: Canopy MLS as distributed by MLS GRID #4141028 Report a problem | ||
| 8/12/2024 | Price change | $650,000-7.1%$247/sqft |
Source: Canopy MLS as distributed by MLS GRID #4141028 Report a problem | ||
| 8/5/2024 | Listed for sale | $700,000+65.5%$266/sqft |
Source: Canopy MLS as distributed by MLS GRID #4141028 Report a problem | ||
| 3/4/2016 | Sold | $423,000$161/sqft |
Source: Public Record Report a problem | ||
Public tax history
| Year | Property taxes | Tax assessment |
|---|---|---|
| 2025 | $4,832 +1.7% | $607,400 |
| 2024 | $4,753 +3.4% | $607,400 |
| 2023 | $4,594 +5.7% | $607,400 +38.9% |
| 2022 | $4,346 +0.3% | $437,400 |
| 2021 | $4,335 +0.2% | $437,400 |
| 2020 | $4,328 +0.4% | $437,400 |
| 2019 | $4,312 -5.7% | $437,400 +27.5% |
| 2018 | $4,573 +46.6% | $343,000 |
| 2017 | $3,120 | $343,000 +342900% |
| 2016 | $3,120 | $100 |
Find assessor info on the county website
Neighborhood: Provincetowne
Nearby homes
- $754,9003 bd3 ba2.6k sqft8509 Garden View Dr, Charlotte, NC 28277Off Market
- $717,0004 bd2 ba2.6k sqft8501 Garden View Dr, Charlotte, NC 28277Off Market
- $680,0004 bd3 ba2.6k sqft8513 Garden View Dr, Charlotte, NC 28277Sold
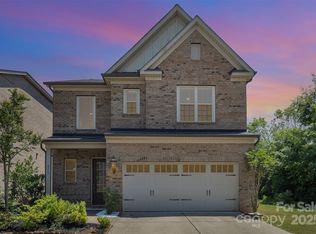
- $730,7003 bd3 ba2.6k sqft8431 Garden View Dr, Charlotte, NC 28277Off Market
- $28,900-- bd-- ba-- sqftGarden View Dr, Charlotte, NC 28277Off Market
- $549,1003 bd2 ba1.9k sqft9600 Wade Ardrey, Charlotte, NC 28277Off Market
- $743,5003 bd3 ba2.5k sqft8427 Garden View Dr, Charlotte, NC 28277Off Market
- $747,2003 bd2 ba2.7k sqft9754 Wheatfield Rd, Charlotte, NC 28277Off Market
Nearby schools
GreatSchools rating
- 10/10Knights View Elementary SchoolGrades: PK-4Distance: 0.4 mi
- 10/10Community House MiddleGrades: 6-8Distance: 1.1 mi
- 9/10Ardrey Kell HighGrades: 9-12Distance: 0.6 mi
Schools provided by the listing agent
- Elementary: Knights View
- Middle: Community House
- High: Ardrey Kell
Source: Canopy MLS as distributed by MLS GRID. This data may not be complete. We recommend contacting the local school district to confirm school assignments for this home.
Get a cash offer in 3 minutes
Find out how much your home could sell for in as little as 3 minutes with a no-obligation cash offer.
Estimated market value
$684,100
Get a cash offer in 3 minutes
Find out how much your home could sell for in as little as 3 minutes with a no-obligation cash offer.
Estimated market value
$684,100
- North Carolina
- Mecklenburg County
- Charlotte
- 28277
- Provincetowne
- 8505 Garden View Dr
Nearby cities
Nearby neighborhoods
Nearby zip codes
Other Charlotte Topics
