Welcome to this exquisite interior townhome in the highly sought-after Jacob's Forest community in Severn! This spacious 3-bedroom, 2 full and 2 half-bath residence spans nearly 2,500 square feet and is ideally positioned just one unit over from the end, offering a peaceful retreat surrounded by nature. Upon entering, you will be invited to explore and and enjoy the large fully finished basement with walkout access to the backyard. And this level has its own half bath. There is no need to trudge up and down the stairs, this home features bathroom facilities on every level. Upstairs, you will appreciate the open layout that enhances natural light throughout the living and dining areas. The well-designed kitchen is perfect for cooking and entertaining, featuring modern appliances and ample counter space. Being one of the larger models in this community, this exceptional home offers an additional space off the dining room and kitchen, a lovely little sunroom. Step outside to enjoy the beautiful deck, ideal for morning coffee or evening gatherings, while the paver patio and fully fenced backyard provide a private space for relaxation and play, all overlooking serene wooded views. Upstairs, the spacious master suite includes an en-suite bathroom, creating a perfect sanctuary. Two additional bedrooms share a well-appointed full bath, offering plenty of room for guests. The home boasts recent upgrades, including a brand new roof installed in 2024, ensuring peace of mind for years to come. The garage features an electric charging outlet, making it convenient for electric vehicle owners. Plus, with Alexa smart home capabilities, you can control your home's features with ease and convenience. Situated in a vibrant community, this townhome is just a stone's throw away from Fort Meade, schools, shopping, and dining. Don’t miss this fantastic opportunity to own one of the larger units in Jacob's Forest—schedule your tour today and discover your new home! **SOME PHOTOS HAVE BEEN VIRTUALLY STAGED
Sold for $475,000
$475,000
8505 Golden Eagle Ln, Severn, MD 21144
3beds
2,480sqft
Townhouse
Built in 2015
1,620 Square Feet Lot
$483,900 Zestimate®
$192/sqft
$3,344 Estimated rent
Home value
$483,900
$450,000 - $523,000
$3,344/mo
Zestimate® history
Owner options
List your home for rent
$3,344/mo
Rent Zestimate®
Find your next renter with Zillow Rental Manager. Plus, with online applications, you can quickly screen prospective tenants – for free.
$3,344/mo
Rent Zestimate®
Refinance and save
$3,074/mo
Est. payment
Refinancing to a lower rate could help reduce your monthly payments and save thousands over the life of the loan.
$3,074/mo
Est. payment
Explore your selling options
Work with a Zillow partner agent
Leverage their expertise and Zillow's premium Showcase listings to get your home seen by more buyers.
Get startedList with your own agent
Get your home in front of millions of buyers by listing it on Zillow.
Learn how to do itSell it yourself
Take full control of how buyers see your home on Zillow by listing For Sale by Owner (FSBO).
List your homeWhat's special
Serene wooded viewsPaver patioModern appliancesFully fenced backyardOpen layoutEnhances natural lightLovely little sunroom
Zillow last checked:
Listing updated:
Listed by:
Shelby Warner 540-238-9176,
RE/MAX Leading Edge
Bought with:
Charlotte Savoy, 522658
The KW Collective
Source: Bright MLS,MLS#: MDAA2101464
Facts & features
Interior
Bedrooms & bathrooms
- Bedrooms: 3
- Bathrooms: 4
- Full bathrooms: 2
- 1/2 bathrooms: 2
- Main level bathrooms: 1
Rooms
- Room types: Dining Room, Primary Bedroom, Bedroom 2, Bedroom 3, Kitchen, Family Room, Laundry, Recreation Room, Bathroom 2, Bonus Room, Primary Bathroom
Basement
- Area: 0
Heating
- Heat Pump, Natural Gas
Cooling
- Ceiling Fan(s), Central Air, Electric
Appliances
- Included: Microwave, Dishwasher, Disposal, Dryer, Refrigerator, Stainless Steel Appliance(s), Cooktop, Washer, Water Heater, Gas Water Heater
- Laundry: Upper Level, Washer In Unit, Dryer In Unit, Laundry Room
Features
- Ceiling Fan(s), Chair Railings, Combination Kitchen/Dining, Crown Molding, Family Room Off Kitchen, Open Floorplan, Floor Plan - Traditional, Eat-in Kitchen, Kitchen Island, Kitchen - Table Space, Primary Bath(s), Pantry, Recessed Lighting, Upgraded Countertops, Walk-In Closet(s)
- Flooring: Carpet, Wood
- Basement: Walk-Out Access
- Has fireplace: No
Interior area
- Total structure area: 2,480
- Total interior livable area: 2,480 sqft
- Finished area above ground: 2,480
- Finished area below ground: 0
Property
Parking
- Total spaces: 1
- Parking features: Storage, Garage Faces Front, Garage Door Opener, Inside Entrance, Concrete, Attached, Driveway, Off Street
- Attached garage spaces: 1
- Has uncovered spaces: Yes
Accessibility
- Accessibility features: None
Features
- Levels: Three
- Stories: 3
- Patio & porch: Deck, Patio
- Exterior features: Bump-outs, Satellite Dish
- Pool features: None
- Fencing: Vinyl
Lot
- Size: 1,620 Square Feet
Details
- Additional structures: Above Grade, Below Grade
- Parcel number: 020442390234605
- Zoning: RESIDENTIAL
- Special conditions: Standard
Construction
Type & style
- Home type: Townhouse
- Architectural style: Colonial
- Property subtype: Townhouse
Materials
- Brick, Vinyl Siding
- Foundation: Permanent
Condition
- New construction: No
- Year built: 2015
Utilities & green energy
- Sewer: Public Sewer
- Water: Public
- Utilities for property: Cable Available, Electricity Available, Natural Gas Available, Phone Available, Water Available
Community & HOA
Community
- Subdivision: Jacobs Forest
HOA
- Has HOA: Yes
- HOA fee: $194 quarterly
Location
- Region: Severn
Financial & listing details
- Price per square foot: $192/sqft
- Tax assessed value: $394,733
- Annual tax amount: $4,702
- Date on market: 1/21/2025
- Listing agreement: Exclusive Right To Sell
- Listing terms: VA Loan,FHA,Cash,Conventional
- Ownership: Fee Simple
Price history
| Date | Event | Price |
|---|---|---|
| 2/27/2025 | Sold | $475,000$192/sqft |
Source:  Bright MLS #MDAA2101464 Report a problem Bright MLS #MDAA2101464 Report a problem | ||
| 1/27/2025 | Contingent | $475,000$192/sqft |
Source: Bright MLS #MDAA2101464 Report a problem | ||
| 1/21/2025 | Listed for sale | $475,000+28.4%$192/sqft |
Source: Bright MLS #MDAA2101464 Report a problem | ||
| 6/19/2020 | Sold | $370,000+0.1%$149/sqft |
Source: Public Record Report a problem | ||
| 4/17/2020 | Pending sale | $369,500$149/sqft |
Source: RE/MAX Agility #MDAA430408 Report a problem | ||
| 4/10/2020 | Listed for sale | $369,500+10.5%$149/sqft |
Source: RE/MAX Agility #MDAA430408 Report a problem | ||
| 2/4/2016 | Sold | $334,527$135/sqft |
Source: Public Record Report a problem | ||
Public tax history
| Year | Property taxes | Tax assessment |
|---|---|---|
| 2025 | $4,987 +15.4% | $415,200 +5.2% |
| 2024 | $4,322 +5.8% | $394,733 +5.5% |
| 2023 | $4,087 +10.5% | $374,267 +5.8% |
| 2022 | $3,697 +1.1% | $353,800 +1.1% |
| 2021 | $3,656 +1% | $349,867 +1.1% |
| 2020 | $3,618 +1.1% | $345,933 +1.1% |
| 2019 | $3,581 +5.9% | $342,000 +2.6% |
| 2018 | $3,380 +2.1% | $333,367 +2.7% |
| 2017 | $3,310 | $324,733 +2.7% |
| 2016 | -- | $316,100 +1254.7% |
| 2015 | -- | $23,333 +25% |
| 2014 | -- | $18,667 +33.3% |
| 2013 | -- | $14,000 |
| 2012 | -- | $14,000 |
| 2011 | -- | -- |
Find assessor info on the county website
Neighborhood: 21144
Nearby homes
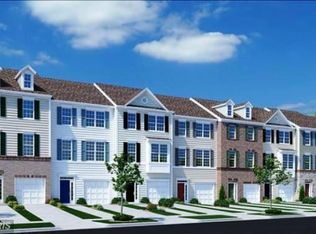
- $470,900-- bd2 ba2.4k sqft8507 Golden Eagle Ln, Severn, MD 21144Off Market
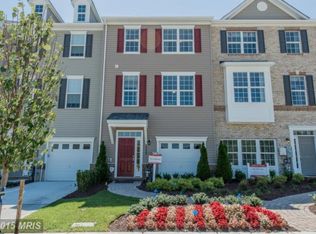
- $487,5003 bd3 ba2.2k sqft8503 Golden Eagle Ln, Severn, MD 21144Off Market
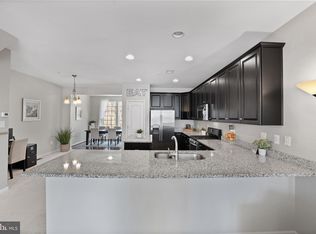
- $473,8003 bd4 ba2.1k sqft8509 Golden Eagle Ln, Severn, MD 21144Off Market
- $476,4003 bd3 ba2.1k sqft8511 Golden Eagle Ln, Severn, MD 21144Off Market

- $461,100-- bd2 ba2.1k sqft8513 Golden Eagle Ln, Severn, MD 21144Off Market
- $473,9003 bd3 ba2k sqft1140 Red Hawk Way, Severn, MD 21144Off Market
- $429,2001 bd1 ba1.9k sqft1138 Red Hawk Way, Severn, MD 21144Off Market
- $460,100-- bd2 ba2.1k sqft8515 Golden Eagle Ln, Severn, MD 21144Off Market
Nearby schools
GreatSchools rating
- 2/10Meade Heights Elementary SchoolGrades: PK-5Distance: 0.3 mi
- 5/10MacArthur Middle SchoolGrades: 6-8Distance: 1.9 mi
- 3/10Meade High SchoolGrades: 9-12Distance: 1.4 mi
Schools provided by the listing agent
- District: Anne Arundel County Public Schools
Source: Bright MLS. This data may not be complete. We recommend contacting the local school district to confirm school assignments for this home.
Get a cash offer in 3 minutes
Find out how much your home could sell for in as little as 3 minutes with a no-obligation cash offer.
Estimated market value
$483,900
Get a cash offer in 3 minutes
Find out how much your home could sell for in as little as 3 minutes with a no-obligation cash offer.
Estimated market value
$483,900
- Maryland
- Anne Arundel County
- Severn
- 21144
- 8505 Golden Eagle Ln
Nearby cities
Nearby zip codes
Other Severn Topics
