Beyond the Gate lies a private paradise with unobstructed panoramic views, secluded from neighbors & light noise - Imagine stargazing from the deck with sounds of the rippling waterfall. A perfect blend of luxury living & country charm.
Open floor plan, Vaulted ceilings, walls of windows, 3 fireplaces throughout. Master bedroom suite has 2 bathrooms, a fireplace, 2 walk-in closets & French doors to a stunning solarium & glass-railed balcony where waterfall sounds fill the air - Think meditation area.
The kitchen is light bright & wide open to living/family rooms w/ large island breakfast bar/walk-in pantry. Dining/Living combo opens to Al fresco dining area on expansive decking. Family/Media room w/wet bar opens to pavered outdoor entertaining w/ a pizza oven & horseshoe pits - Think marshmallow roasting.
3 car attached garage w/ abundant storage, plus a detached 2car garage in addition to a permitted 1,495 sqft barn w/ power: home office? hobby/play room? Ample RV, Boat, trailer & big toy parking, dog run, mudroom/indoor laundry, drip irrigation and circle drive around the water fall. Split rail perimeter fencing, private well/storage tanks & walking/riding trail access. Just minutes from shopping, restaurants, parks & beaches ... Yet it feels like you're Worlds away!
Sold for $1,125,000
Street View
$1,125,000
8505 Holly Hill Dr, Salinas, CA 93907
3beds
2,718sqft
Single Family Residence, Residential
Built in 1998
2.64 Acres Lot
$1,129,400 Zestimate®
$414/sqft
$5,144 Estimated rent
Home value
$1,129,400
$983,000 - $1.30M
$5,144/mo
Zestimate® history
Owner options
List your home for rent
$5,144/mo
Rent Zestimate®
Find your next renter with Zillow Rental Manager. Plus, with online applications, you can quickly screen prospective tenants – for free.
$5,144/mo
Rent Zestimate®
Refinance and save
$7,121/mo
Est. payment
Refinancing to a lower rate could help reduce your monthly payments and save thousands over the life of the loan.
$7,121/mo
Est. payment
Explore your selling options
Work with a Zillow partner agent
Leverage their expertise and Zillow's premium Showcase listings to get your home seen by more buyers.
Get startedList with your own agent
Get your home in front of millions of buyers by listing it on Zillow.
Learn how to do itSell it yourself
Take full control of how buyers see your home on Zillow by listing For Sale by Owner (FSBO).
List your homeWhat's special
Zillow last checked:
Listing updated:
Listed by:
Marka Bennett 01454416 831-206-5126,
BHGRE Haven Properties 805-592-2050
Bought with:
, 02079456
Berkshire Hathaway HS Real Time Realty
Source: MLSListings Inc,MLS#: ML82005525
Facts & features
Interior
Bedrooms & bathrooms
- Bedrooms: 3
- Bathrooms: 4
- Full bathrooms: 2
- 1/2 bathrooms: 2
Rooms
- Room types: Great Room, Laundry, Workshop
Bedroom
- Features: GroundFloorBedroom, PrimarySuiteRetreat, WalkinCloset
Bathroom
- Features: Granite, ShoweroverTub1, SolidSurface, UpdatedBaths, HalfonGroundFloor
Dining room
- Features: DiningAreainLivingRoom
Family room
- Features: SeparateFamilyRoom
Kitchen
- Features: Countertop_Granite, Countertop_SolidSurfceCorian, Island, Pantry
Heating
- Central Forced Air Gas
Cooling
- Ceiling Fan(s)
Appliances
- Included: Gas Cooktop, Dishwasher, Disposal, Built In Oven, Double Oven, Gas Oven, Gas Oven/Range, Refrigerator
- Laundry: Tub/Sink, Inside, In Utility Room
Features
- High Ceilings, Vaulted Ceiling(s), Wet Bar, Open Beam Ceiling, Walk-In Closet(s), Security Gate
- Flooring: Carpet, Hardwood, Laminate, Tile
- Number of fireplaces: 3
- Fireplace features: Gas Log, Two Way, Wood Burning
Interior area
- Total structure area: 2,718
- Total interior livable area: 2,718 sqft
Property
Parking
- Total spaces: 12
- Parking features: Attached, Detached, Garage Door Opener, Oversized
- Attached garage spaces: 5
Features
- Stories: 2
- Patio & porch: Balcony/Patio, Deck
- Exterior features: Back Yard, Barbecue, Dog Run/Kennel, Fenced, Storage Shed Structure, Courtyard
- Pool features: None
- Fencing: Back Yard,Split Rail
- Has view: Yes
- View description: Forest/Woods, Garden/Greenbelt, Hills
Lot
- Size: 2.64 Acres
- Features: Mostly Level
Details
- Additional structures: Garage, Outbuilding
- Parcel number: 125102036000
- Zoning: LDR
- Special conditions: Standard
- Horse amenities: BarnAmenities, Fenced, HayStorage, TrailerStorage
Construction
Type & style
- Home type: SingleFamily
- Architectural style: Ranch
- Property subtype: Single Family Residence, Residential
Materials
- Foundation: Concrete Perimeter
- Roof: Concrete
Condition
- New construction: No
- Year built: 1998
Utilities & green energy
- Gas: PropaneOnSite
- Water: Well
- Utilities for property: Propane
Community & HOA
Location
- Region: Salinas
Financial & listing details
- Price per square foot: $414/sqft
- Tax assessed value: $840,858
- Annual tax amount: $9,252
- Date on market: 8/1/2025
- Listing agreement: ExclusiveRightToSell
- Listing terms: CashorConventionalLoan
Price history
| Date | Event | Price |
|---|---|---|
| 9/26/2025 | Sold | $1,125,000-10%$414/sqft |
Source:  MLSListings Inc #ML82005525 Report a problem MLSListings Inc #ML82005525 Report a problem | ||
| 9/23/2025 | Pending sale | $1,250,000$460/sqft |
Source: MLSListings Inc #ML82005525 Report a problem | ||
| 9/6/2025 | Contingent | $1,250,000$460/sqft |
Source: MLSListings Inc #ML82005525 Report a problem | ||
| 9/4/2025 | Price change | $1,250,000-21.7%$460/sqft |
Source: MLSListings Inc #ML82005525 Report a problem | ||
| 8/1/2025 | Listed for sale | $1,597,000+300.3%$588/sqft |
Source: MLSListings Inc #ML82005525 Report a problem | ||
| 8/12/1998 | Sold | $399,000$147/sqft |
Source: Public Record Report a problem | ||
Public tax history
| Year | Property taxes | Tax assessment |
|---|---|---|
| 2025 | $9,252 +2.3% | $840,858 +2% |
| 2024 | $9,044 +1.9% | $824,371 +2% |
| 2023 | $8,879 +1.4% | $808,208 +2% |
| 2022 | $8,754 +4% | $792,361 +2% |
| 2021 | $8,421 -0.3% | $776,826 +1% |
| 2020 | $8,445 +2.4% | $768,861 +2% |
| 2019 | $8,250 +1.7% | $753,786 +2% |
| 2018 | $8,112 +5.9% | $739,007 +2% |
| 2017 | $7,663 -3.9% | $724,518 +2% |
| 2016 | $7,978 +29.4% | $710,313 +14.9% |
| 2015 | $6,166 | $618,000 +10% |
| 2014 | $6,166 | $562,000 +26.3% |
| 2012 | -- | $445,000 -25.8% |
| 2011 | -- | $600,000 -7.9% |
| 2010 | -- | $651,422 -0.2% |
| 2009 | -- | $652,970 +2% |
| 2008 | -- | $640,168 +2% |
| 2007 | -- | $627,616 +13.1% |
| 2006 | -- | $554,919 +2% |
| 2005 | -- | $544,039 +2% |
| 2004 | -- | $533,373 +5.1% |
| 2003 | -- | $507,598 +2% |
| 2002 | -- | $497,646 +6.6% |
| 2001 | $4,618 | $466,928 +9.3% |
| 2000 | -- | $427,380 |
Find assessor info on the county website
Neighborhood: 93907
Nearby homes
- $461,8003 bd2 ba1.9k sqft8675 Holly Hill Dr, Salinas, CA 93907Off Market
- $1,025,0003 bd4 ba3.3k sqft8640 Coker Rd, Salinas, CA 93907Sold

- $727,5003 bd3 ba2.6k sqft8580 Coker Rd, Salinas, CA 93907Off Market
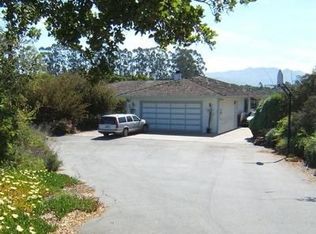
- $846,6003 bd2 ba2.3k sqft8700 Coker Rd, Salinas, CA 93907Off Market
- $911,2004 bd2 ba2k sqft8760 Coker Rd, Salinas, CA 93907Off Market
- $1,246,9005 bd5 ba4.5k sqft8520 Coker Rd, Salinas, CA 93907Off Market
- $541,6001 bd1 ba640 sqft8851 Holly Hill Dr, Salinas, CA 93907Off Market
- $948,0003 bd3 ba1.8k sqft19204 Berta Way, Prunedale, CA 93907Off Market
Nearby schools
GreatSchools rating
- 4/10Prunedale Elementary SchoolGrades: K-6Distance: 1.5 mi
- 2/10North Monterey County Middle SchoolGrades: 7-8Distance: 6.4 mi
- 4/10North Monterey County High SchoolGrades: 9-12Distance: 5.1 mi
Schools provided by the listing agent
- Elementary: PrunedaleElementary
- Middle: GambettaMiddle
- High: NorthMontereyCountyHigh
- District: NorthMontereyCountyUnified
Source: MLSListings Inc. This data may not be complete. We recommend contacting the local school district to confirm school assignments for this home.
Get a cash offer in 3 minutes
Find out how much your home could sell for in as little as 3 minutes with a no-obligation cash offer.
Estimated market value
$1,129,400
Get a cash offer in 3 minutes
Find out how much your home could sell for in as little as 3 minutes with a no-obligation cash offer.
Estimated market value
$1,129,400
- California
- Monterey County
- Salinas
- 93907
- 8505 Holly Hill Dr
Nearby cities
Nearby neighborhoods
Nearby zip codes
Other Salinas Topics
