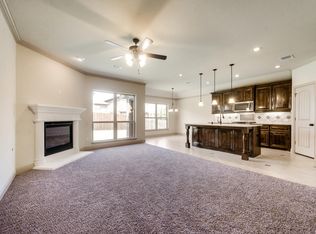
This home with the beautiful Brick & Stone Elevation welcomes You to a TREASURE of upgraded features inside: 3 full bedrooms, 2 full baths on the main & a large recreation room with full bath upstairs that could be used as a 4th bedroom or guest-in-law ensuite! This Energy Star Certified Home has been meticulously maintained & is ready for you! DON'T MISS the Stainless-steel GE appliances, Nov 2023 installed GE dishwasher,
5-burner gas-convection range, large eat-in area full of light from surrounding windows, granite counters & stone backsplash. In addition, 10-foot doors, 12-foot ceilings, vaulted ceilings in bedrooms, 2-story COFFERED CEILINGS IN GRAND ROOM, lovely, upgraded moldings & Generous closets throughout! Master suite has separate JETTED tub & shower & large vanities with storage. COVERED PORCH in back & a lovely manageable grass yard for entertaining, children & pets! Use Pool & Playground in Llano Springs, in the pictures, part of HOA fees! Lots of VALUE for Price!
Sold
Price Unknown
8505 Hornbeam Dr, Fort Worth, TX 76123
3beds
2,156sqft
Single Family Residence
Built in 2013
5,488 Square Feet Lot
$-- Zestimate®
$--/sqft
$2,421 Estimated rent
Home value
Not available
Estimated sales range
Not available
$2,421/mo
Zestimate® history
Owner options
List your home for rent
$2,421/mo
Rent Zestimate®
Find your next renter with Zillow Rental Manager. Plus, with online applications, you can quickly screen prospective tenants – for free.
$2,421/mo
Rent Zestimate®
Refinance and save
$113/mo
Est. payment
Refinancing to a lower rate could help reduce your monthly payments and save thousands over the life of the loan.
$113/mo
Est. payment
Explore your selling options
Work with a Zillow partner agent
Leverage their expertise and Zillow's premium Showcase listings to get your home seen by more buyers.
Get startedList with your own agent
Get your home in front of millions of buyers by listing it on Zillow.
Learn how to do itSell it yourself
Take full control of how buyers see your home on Zillow by listing For Sale by Owner (FSBO).
List your homeWhat's special
Meticulously maintainedStone backsplashFull bedroomsEnergy star certified homeLarge recreation roomGrand roomStainless-steel ge appliances
Zillow last checked:
Listing updated:
Listed by:
Patricia Cleary 817-438-1500,
Momentum Real Estate Group,LLC 817-438-1500
Bought with:
Wendy Hooten
CENTURY 21 Judge Fite Company
Michelle Lin, 0754171
CENTURY 21 Judge Fite Co.
Source: NTREIS,MLS#: 20482144
Facts & features
Interior
Bedrooms & bathrooms
- Bedrooms: 3
- Bathrooms: 3
- Full bathrooms: 3
Primary bedroom
- Features: Dual Sinks, Double Vanity, En Suite Bathroom, Jetted Tub, Sitting Area in Primary, Separate Shower, Walk-In Closet(s)
- Level: First
- Dimensions: 14 x 15
Bedroom
- Features: Ceiling Fan(s)
- Level: First
- Dimensions: 10 x 12
Bedroom
- Features: Ceiling Fan(s)
- Level: First
- Dimensions: 13 x 12
Bonus room
- Level: Second
- Dimensions: 18 x 15
Breakfast room nook
- Level: First
- Dimensions: 10 x 10
Dining room
- Level: First
- Dimensions: 10 x 12
Other
- Features: Built-in Features, Granite Counters
- Level: First
Other
- Features: Built-in Features, Granite Counters
- Level: Second
Great room
- Features: Ceiling Fan(s)
- Level: First
- Dimensions: 17 x 14
Kitchen
- Features: Built-in Features, Eat-in Kitchen, Granite Counters, Kitchen Island, Pantry
- Level: First
- Dimensions: 15 x 12
Laundry
- Features: Built-in Features
- Level: First
Heating
- Fireplace(s), Natural Gas, Zoned
Cooling
- Central Air, Ceiling Fan(s), Multi Units
Appliances
- Included: Some Gas Appliances, Built-In Gas Range, Convection Oven, Dishwasher, Disposal, Gas Range, Microwave, Plumbed For Gas
- Laundry: Washer Hookup, Electric Dryer Hookup, Laundry in Utility Room
Features
- Built-in Features, Chandelier, Cathedral Ceiling(s), Decorative/Designer Lighting Fixtures, Double Vanity, Eat-in Kitchen, Granite Counters, High Speed Internet, Kitchen Island, Open Floorplan, Pantry, Cable TV, Vaulted Ceiling(s), Walk-In Closet(s), Wired for Sound
- Flooring: Carpet, Ceramic Tile, Luxury Vinyl, Luxury VinylPlank
- Windows: Window Coverings
- Has basement: No
- Number of fireplaces: 1
- Fireplace features: Gas Log, Great Room, Heatilator, Stone, Insert
Interior area
- Total interior livable area: 2,156 sqft
Property
Parking
- Total spaces: 2
- Parking features: Door-Multi, Driveway, Garage Faces Front, Garage, Garage Door Opener, Kitchen Level, Lighted, Storage
- Attached garage spaces: 2
- Has uncovered spaces: Yes
Features
- Levels: Two
- Stories: 2
- Patio & porch: Covered
- Exterior features: Lighting, Rain Gutters
- Pool features: None, Community
- Fencing: Back Yard,Fenced,Gate,Wood
Lot
- Size: 5,488 Square Feet
- Dimensions: 15.2 x 110 x 15.2 x 110
- Features: Interior Lot, Landscaped, Level, Subdivision, Sprinkler System, Few Trees
Details
- Parcel number: 41227603
Construction
Type & style
- Home type: SingleFamily
- Architectural style: Traditional,Detached
- Property subtype: Single Family Residence
Materials
- Brick, Fiber Cement, Rock, Stone
- Foundation: Concrete Perimeter, Slab
- Roof: Asphalt
Condition
- Year built: 2013
Utilities & green energy
- Sewer: Public Sewer
- Water: Public
- Utilities for property: Electricity Available, Electricity Connected, Natural Gas Available, Sewer Available, Separate Meters, Underground Utilities, Water Available, Cable Available
Community & HOA
Community
- Features: Curbs, Playground, Pool, Sidewalks
- Security: Prewired, Security System Leased, Security System, Smoke Detector(s)
- Subdivision: Primrose Crossing
HOA
- Has HOA: Yes
- Services included: All Facilities, Association Management
- HOA fee: $113 quarterly
- HOA name: Goodwin & Company
- HOA phone: 972-890-3839
Location
- Region: Fort Worth
Financial & listing details
- Tax assessed value: $225,953
- Annual tax amount: $8,603
- Date on market: 12/1/2023
- Cumulative days on market: 6 days
- Listing terms: Cash,Conventional,FHA,VA Loan
- Exclusions: Drapes in the Grand Room, refrigerator in the kitchen, flat TV's and any wall mounts, and/or wall decor.
- Electric utility on property: Yes
Price history
| Date | Event | Price |
|---|---|---|
| 1/29/2024 | Sold | -- |
Source: NTREIS #20482144 Report a problem | ||
| 12/8/2023 | Pending sale | $354,500$164/sqft |
Source: NTREIS #20482144 Report a problem | ||
| 12/8/2023 | Contingent | $354,500$164/sqft |
Source: NTREIS #20482144 Report a problem | ||
| 12/1/2023 | Listed for sale | $354,500+64.9%$164/sqft |
Source: NTREIS #20482144 Report a problem | ||
| 12/3/2013 | Listing removed | $215,000$100/sqft |
Source: L & L Property Management #11868602 Report a problem | ||
| 6/28/2013 | Price change | $215,000-13.7%$100/sqft |
Source: L & L Property Management #11868602 Report a problem | ||
| 11/28/2012 | Listed for sale | $249,000$115/sqft |
Source: L & L Property Management #11868602 Report a problem | ||
Public tax history
| Year | Property taxes | Tax assessment |
|---|---|---|
| 2018 | $5,785 +1% | $225,953 +2.1% |
| 2017 | $5,725 +8.9% | $221,359 +7.5% |
| 2016 | $5,258 -7.8% | $205,879 +11.8% |
| 2015 | $5,702 | $184,182 -12.4% |
| 2014 | $5,702 | $210,200 +2357.6% |
| 2013 | -- | $8,553 |
| 2012 | -- | $8,553 |
| 2011 | -- | $8,553 -65.1% |
| 2010 | -- | $24,500 |
| 2009 | -- | $24,500 +23.5% |
| 2008 | -- | $19,845 +305% |
| 2007 | -- | $4,900 |
Find assessor info on the county website
Neighborhood: 76123
Nearby homes
- $350,4003 bd3 ba2.1k sqft8505 Hornbeam Dr, Fort Worth, TX 76123Off Market
- $345,3004 bd2 ba2.1k sqft8509 Hornbeam Dr, Fort Worth, TX 76123Off Market

- $319,5003 bd2 ba1.9k sqft8501 Hornbeam Dr, Fort Worth, TX 76123Off Market
- $200,9733 bd2 ba1.8k sqft8513 Hornbeam Dr, Fort Worth, TX 76123Off Market
- $282,600-- bd-- ba1.8k sqft8513 Hornbeam Dr, Fort Worth, TX 76123Off Market
- $380,6003 bd4 ba3k sqft8425 Hornbeam Dr, Fort Worth, TX 76123Off Market
- $325,6004 bd2 ba2.1k sqft8508 Meadow Sweet Ln, Fort Worth, TX 76123Off Market
- $206,1744 bd2 ba2.1k sqft8512 Meadow Sweet Ln, Fort Worth, TX 76123Off Market
Nearby schools
GreatSchools rating
- 6/10June W Davis Elementary SchoolGrades: PK-5Distance: 0.4 mi
- 3/10Summer Creek Middle SchoolGrades: 6-8Distance: 1.2 mi
- 3/10North Crowley High SchoolGrades: 9-12Distance: 1.4 mi
Schools provided by the listing agent
- Elementary: Dallas Park
- Middle: Summer Creek
- High: North Crowley
- District: Crowley ISD
Source: NTREIS. This data may not be complete. We recommend contacting the local school district to confirm school assignments for this home.
- Texas
- Tarrant County
- Fort Worth
- 76123
- 8505 Hornbeam Dr
Nearby cities
Nearby neighborhoods
Nearby zip codes
Other Fort Worth Topics
