PRICE IMPROVEMENT- REDUCED $100,000 in 2 weeks…on this Beautiful Executive Estate Home located in the tranquil Gated Community of Keystone Shores Estates. This Bayfair home is a hidden treasure within Odessa in an exclusive boutique community of 36 elegant Custom Built Homes. This Home features 5 Bedrooms, Office, 4.5 Bathrooms, Bonus Room, Pool, Outdoor Kitchen & 3 Car Garage on a gorgeous Acre of Land. Fall in Love as you enter through the Gorgeous French Doors & are immediately greeted with tons of natural light illuminating into the front Foyer, Dining Room & Living Room. The large entry features beautiful Columns, Crown Molding, Plantation Shutters, 12 Foot Trey Ceilings, & hard wood flooring. The Dining Room is off the Foyer with a recessed area for a buffet & French Doors leading out to the front porch providing more room to Entertain. The Living Room also provides a stunning fireplace with built-in cabinets for your books/artwork. Step into the elegant Home Office, providing the perfect space for those who work from home with gorgeous custom built-in wood cabinetry & two Walk in Closets. Step through the Butler’s Pantry to your Gourmet Kitchen. It is a culinary oasis, perfect for anyone who loves to cook/entertain with a Center Prep Island & Sink, Stainless Appliances, 2 Large Pantries, Breakfast Bar, undermount lighting, plant Shelves, Built-in Desk & Breakfast Nook with a gorgeous view of the Pool & Backyard. The kitchen is open to the Beautiful Family Room providing the perfect space for spending time with loved ones. This split floor plan creates a private haven with the Master Suite on the opposite side of the home with a sitting area, 2 Walk-In Closets, & En-Suite Spa-like bathroom with Garden Tub, a Frameless Shower, Separate Vanities, Private toilet & Linen Closet. The 2nd & 3rd Bedrooms are off the Family Room with Built-in Closets & Share a Jack & Jill Bathroom. The 3rd Bedroom or Flex Room is in the Back of the home with French doors leading in from the Family Room along with French Doors to the Pool Lanai. This room can easily be turned into a 3rd Bedroom. There is also a Full Pool Bath with a shower & Linen Closet. Take a stroll up to the 2nd Floor to the Bonus Room which would be ideal to use as an In-Law Retreat as it has a full Living Room, Bathroom & hosts the 5th Bedroom. Last but not least…Live the Florida Dream when you step outside to the Gorgeous Saltwater Pool Lanai, Outdoor Shower, Outdoor Kitchen plumbed with a Sink, Gas Grill, 2 Refrigerators & Sink. Not to mention the outdoor paver patio with Fire Pit & your very own Pizza Oven! Enjoy Family Time in the Gorgeous Back Yard Tree House…You will never want to leave! Also, the oversized 3Car Garage is next to the laundry room & has ample room for tinkering with your cars and also has a Tesla Charging Station. The Tile Roof is 20 years old, 2 AC’s 2023, Bosch Dishwasher 2023, Café Gas Range 2023, Aqualink System Controls Pool/Lighting, Pool Pump 2022. With its impressive features, this Luxurious Home is sure to impress even the most discerning buyer. Keystone Shores offers a playground, tennis & basketball courts, a community dock overlooking Little Lake & is located in an A-Rated School District. You won’t want to miss this spectacular estate. Come Make it Your Own!
Sold for $1,540,000
$1,540,000
8505 KENTUCKY DERBY DRIVE, ODESSA, FL 33556
5beds
4,653sqft
Single Family Residence
Built in 2003
0.85 Acres Lot
$1,438,600 Zestimate®
$331/sqft
$7,678 Estimated rent
Home value
$1,438,600
$1.25M - $1.65M
$7,678/mo
Zestimate® history
Owner options
List your home for rent
$7,678/mo
Rent Zestimate®
Find your next renter with Zillow Rental Manager. Plus, with online applications, you can quickly screen prospective tenants – for free.
$7,678/mo
Rent Zestimate®
Refinance and save
$11,027/mo
Est. payment
Refinancing to a lower rate could help reduce your monthly payments and save thousands over the life of the loan.
$11,027/mo
Est. payment
Explore your selling options
Work with a Zillow partner agent
Leverage their expertise and Zillow's premium Showcase listings to get your home seen by more buyers.
Get startedList with your own agent
Get your home in front of millions of buyers by listing it on Zillow.
Learn how to do itSell it yourself
Take full control of how buyers see your home on Zillow by listing For Sale by Owner (FSBO).
List your homeWhat's special
Zillow last checked:
Listing updated:
Listed by:
Julia Wright 813-842-5647,
KELLER WILLIAMS TAMPA PROP. 813-264-7754
Bought with:
Michael Schwartz, 3406857
COLDWELL BANKER REALTY
Source: Stellar MLS,MLS#: T3467537 Originating MLS: Tampa
Originating MLS: Tampa
Facts & features
Interior
Bedrooms & bathrooms
- Bedrooms: 5
- Bathrooms: 5
- Full bathrooms: 4
- 1/2 bathrooms: 1
Rooms
- Room types: Attic, Bonus Room, Den/Library/Office, Family Room, Dining Room, Living Room, Utility Room, Storage Rooms
Primary bedroom
- Features: Ceiling Fan(s), Built-in Closet
- Level: First
- Dimensions: 14x23
Bedroom 2
- Features: Built-in Closet
- Level: First
- Dimensions: 14x13
Bedroom 3
- Features: Built-in Closet
- Level: First
- Dimensions: 14x13
Bedroom 4
- Features: Ceiling Fan(s), Walk-In Closet(s)
- Level: Second
- Dimensions: 12x13
Bedroom 5
- Features: Ceiling Fan(s), Walk-In Closet(s)
- Level: First
- Dimensions: 20x13
Primary bathroom
- Features: Dual Sinks, Garden Bath, Granite Counters, Split Vanities, Stone Counters, Tub with Separate Shower Stall, Water Closet/Priv Toilet
- Level: First
Bonus room
- Features: Ceiling Fan(s)
- Level: Second
- Dimensions: 15x18
Dining room
- Level: First
- Dimensions: 16x15
Family room
- Features: Ceiling Fan(s)
- Level: First
- Dimensions: 17x22
Kitchen
- Features: Breakfast Bar, Pantry, Exhaust Fan, Granite Counters, Kitchen Island, Stone Counters
- Level: First
- Dimensions: 12x15
Living room
- Level: First
- Dimensions: 17x12
Office
- Features: Ceiling Fan(s)
- Level: First
- Dimensions: 12x15
Heating
- Central
Cooling
- Central Air, Zoned
Appliances
- Included: Oven, Convection Oven, Cooktop, Dishwasher, Disposal, Dryer, Exhaust Fan, Gas Water Heater, Microwave, Range Hood, Refrigerator, Washer, Water Filtration System, Water Softener
- Laundry: Inside
Features
- Built-in Features, Ceiling Fan(s), Chair Rail, Crown Molding, Dry Bar, Eating Space In Kitchen, High Ceilings, In Wall Pest System, Kitchen/Family Room Combo, Primary Bedroom Main Floor, Split Bedroom, Stone Counters, Tray Ceiling(s), Walk-In Closet(s)
- Flooring: Carpet, Ceramic Tile, Hardwood
- Doors: French Doors, Outdoor Grill, Outdoor Kitchen, Outdoor Shower
- Windows: Window Treatments
- Has fireplace: Yes
- Fireplace features: Living Room, Wood Burning
Interior area
- Total structure area: 6,007
- Total interior livable area: 4,653 sqft
Property
Parking
- Total spaces: 3
- Parking features: Garage Door Opener, Garage Faces Side, Guest, Oversized
- Attached garage spaces: 3
Features
- Levels: Two
- Stories: 2
- Patio & porch: Deck, Patio, Porch, Screened
- Exterior features: Irrigation System, Lighting, Outdoor Grill, Outdoor Kitchen, Outdoor Shower, Rain Gutters
- Has private pool: Yes
- Pool features: Deck, Gunite, In Ground, Lighting, Pool Sweep, Salt Water, Screen Enclosure, Tile
- Has spa: Yes
- Spa features: In Ground
- Has view: Yes
- View description: Pool, Trees/Woods
- Waterfront features: Fishing Pier
- Body of water: LITTLE LAKE
Lot
- Size: 0.85 Acres
- Features: Cul-De-Sac, In County, Landscaped, Oversized Lot
- Residential vegetation: Mature Landscaping, Oak Trees
Details
- Additional structures: Outdoor Kitchen
- Parcel number: U2327175N100000000023.0
- Zoning: PD
- Special conditions: None
Construction
Type & style
- Home type: SingleFamily
- Architectural style: Mediterranean
- Property subtype: Single Family Residence
Materials
- Block, Stucco
- Foundation: Slab, Stem Wall
- Roof: Tile
Condition
- New construction: No
- Year built: 2003
Details
- Builder name: Bayfair
Utilities & green energy
- Sewer: Septic Tank
- Water: Public
- Utilities for property: Cable Connected, Electricity Connected, Fire Hydrant, Sprinkler Well
Green energy
- Energy efficient items: Energy Monitoring System, HVAC, Lighting, Pool, Thermostat
- Water conservation: Irrigation-Reclaimed Water, Fl. Friendly/Native Landscape
Community & HOA
Community
- Features: Dock, Fishing, Deed Restrictions, Park, Playground
- Security: Gated Community, Security System Owned, Smoke Detector(s)
- Pet fee: $0 monthly
- Subdivision: KEYSTONE SHORES ESTATES
HOA
- Has HOA: Yes
- Amenities included: Gated, Park, Playground, Tennis Court(s)
- HOA fee: $295 monthly
- HOA name: Greenacre Properties / Jovan Billings-Miranda
- HOA phone: 813-936-4122
Location
- Region: Odessa
Financial & listing details
- Price per square foot: $331/sqft
- Annual tax amount: $12,980
- Date on market: 8/24/2023
- Cumulative days on market: 115 days
- Listing terms: Cash,Conventional,FHA,VA Loan
- Ownership: Fee Simple
- Total actual rent: 0
- Electric utility on property: Yes
- Road surface type: Paved
Price history
| Date | Event | Price |
|---|---|---|
| 2/5/2024 | Sold | $1,540,000-3.8%$331/sqft |
Source:  Stellar MLS #T3467537 Report a problem Stellar MLS #T3467537 Report a problem | ||
| 12/30/2023 | Pending sale | $1,600,000$344/sqft |
Source: Stellar MLS #T3467537 Report a problem | ||
| 12/27/2023 | Listed for sale | $1,600,000$344/sqft |
Source: Stellar MLS #T3467537 Report a problem | ||
| 12/19/2023 | Pending sale | $1,600,000$344/sqft |
Source: Stellar MLS #T3467537 Report a problem | ||
| 12/5/2023 | Price change | $1,600,000-3%$344/sqft |
Source: Stellar MLS #T3467537 Report a problem | ||
| 11/26/2023 | Price change | $1,650,000-2.9%$355/sqft |
Source: Stellar MLS #T3467537 Report a problem | ||
| 9/23/2023 | Price change | $1,700,000-5.6%$365/sqft |
Source: Stellar MLS #T3467537 Report a problem | ||
| 8/24/2023 | Listed for sale | $1,800,000$387/sqft |
Source: Stellar MLS #T3467537 Report a problem | ||
Public tax history
Tax history is unavailable.
Neighborhood: 33556
Nearby homes
- $1,540,0004 bd5 ba4.6k sqft8505 Kentucky Derby Ct, Odessa, FL 33556Sold

- $1,518,1004 bd5 ba4k sqft8507 Kentucky Derby Dr, Odessa, FL 33556Off Market
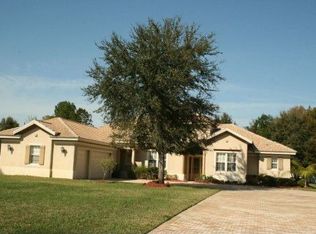
- $2,000,0006 bd6 ba5.7k sqft8503 Kentucky Derby Dr, Odessa, FL 33556Sold
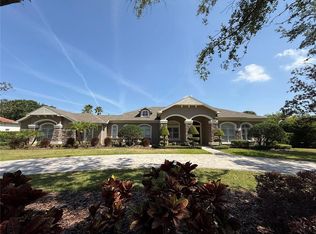
- $1,925,6004 bd5 ba4.9k sqft17204 Journeys End Dr, Odessa, FL 33556Off Market
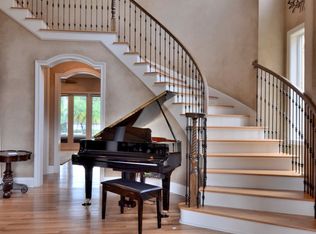
- $539,7003 bd2 ba1.7k sqft17201 Gunn Hwy, Odessa, FL 33556Off Market
- $1,608,4005 bd6 ba4.3k sqft8501 Kentucky Derby Dr, Odessa, FL 33556Off Market
- $1,925,0005 bd5 ba4.3k sqft8506 Kentucky Derby Dr, Odessa, FL 33556Sold
- $1,925,0004 bd5 ba4.3k sqft8506 Kentucky Derby Ct, Odessa, FL 33556Sold
Nearby schools
GreatSchools rating
- 9/10Hammond Elementary SchoolGrades: PK-5Distance: 0.5 mi
- 10/10Martinez Middle SchoolGrades: 6-8Distance: 4 mi
- 7/10Steinbrenner High SchoolGrades: 9-12Distance: 3.8 mi
Schools provided by the listing agent
- Elementary: Hammond Elementary School
- Middle: Martinez-HB
- High: Steinbrenner High School
Source: Stellar MLS. This data may not be complete. We recommend contacting the local school district to confirm school assignments for this home.
Get a cash offer in 3 minutes
Find out how much your home could sell for in as little as 3 minutes with a no-obligation cash offer.
Estimated market value
$1,438,600
Get a cash offer in 3 minutes
Find out how much your home could sell for in as little as 3 minutes with a no-obligation cash offer.
Estimated market value
$1,438,600
- Florida
- Hillsborough County
- Odessa
- 33556
- 8505 KENTUCKY DERBY DRIVE
Nearby cities
Nearby zip codes
Other Odessa Topics
