Skip main navigation
Sold for $585,000
  • $585,000

    8505 Kings Rail Way, Tampa, FL 33647

    4beds
    2,483sqft
    Single Family Residence
    Built in 1998
    0.3 Acres Lot
    $603,300 Zestimate®
    $236/sqft
    $3,426 Estimated rent

    Home value

    $603,300

    $573,000 - $633,000

    $3,426/mo

    Zestimate® history
    Loading
    Loading...

    Owner options

    List your home for rent

    $3,426/mo

    Rent Zestimate®

    Find your next renter with Zillow Rental Manager. Plus, with online applications, you can quickly screen prospective tenants – for free.

    Learn more

    $3,426/mo

    Rent Zestimate®

    Refinance and save

    $3,982/mo

    Est. payment

    Refinancing to a lower rate could help reduce your monthly payments and save thousands over the life of the loan.

    See today's rates

    $3,982/mo

    Est. payment

    Explore your selling options

    Work with a Zillow partner agent

    Leverage their expertise and Zillow's premium Showcase listings to get your home seen by more buyers.

    Get started

    List with your own agent

    Get your home in front of millions of buyers by listing it on Zillow.

    Learn how to do it

    Sell it yourself

    Take full control of how buyers see your home on Zillow by listing For Sale by Owner (FSBO).

    List your home

    What's special

    Salt water poolGas fireplaceTennis courtsBeautiful landscapingOversized officeNine-foot ceilingsGreat walking paths
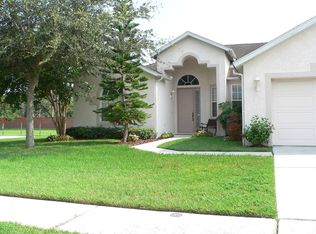
    Welcome to this beautiful 4 bedrooms 3 baths 2 car garage home with pool and spa. Property is located on a breathtaking oversized lot and cul de sac in the sought-after neighborhood of West Meadows. This home has a spacious open floor plan with plenty of natural light. Kitchen and baths have been recently updated with solid wood cabinetry and quartz countertops. The porcelain tile floors and nine-foot ceilings give it a clean open airy vibrant feel. Stainless steel appliances are all five years old including the gas range perfect for cooking and entertaining. The pool area and oversized privacy fenced in back yard are perfect for hanging out. The salt water pool and spa both get plenty of natural light and enjoy the best sunsets Florida has to offer with the palm trees lining the backyard. The pool pump and and spa heater are five years old and the salt cell is brand new. The spacious master bedroom overlooks the pool and includes a walk-in shower, garden tub and extra large walk in closet. This house also includes an oversized office for those working from home and a front den with a gas fireplace for the few cold nights we have here in Florida. The roof is only five years old. The neighborhood is one of the best you will come across, with great walking paths, beautiful landscaping, and friendly neighbors. The Community center includes access to the community pool with a water slide and lap pool, a fitness room, basketball and tennis courts, a playground, a dog park, and pickleball courts being built this fall! This great New Tampa location is convenient to top-rated schools (Walk your kids to Clark elementary) public libraries, restaurants, shopping like the Grove, Wiregrass and Tampa premium outlet mall, I-75, USF, golf courses, Tampa International Airport, Hard rock casino, and downtown Tampa. Don't let this forever home pass you bye.

    Zillow last checked:

    Listing updated:

    Listed by:

    John Keller 727-586-1497,

    JACK KELLER INC 727-586-1497

    Bought with:

    Kendra Wilson, 3364495

    BHHS FLORIDA PROPERTIES GROUP

    Source: Stellar MLS,MLS#: U8204822MLS LogoOriginating MLS: Pinellas Suncoast

    Facts & features

    Interior

    Bedrooms & bathrooms
    • Bedrooms: 4
    • Bathrooms: 3
    • Full bathrooms: 3
    Rooms
    • Room types: Den/Library/Office, Family Room
    Primary bedroom
    • Features: Ceiling Fan(s), Dual Sinks, Stone Counters, Tub with Separate Shower Stall, Walk-In Closet(s)
    • Level: First
    • Dimensions: 13x19
    Kitchen
    • Features: Pantry, Stone Counters
    • Level: First
    • Dimensions: 12x7
    Living room
    • Features: Ceiling Fan(s)
    • Level: First
    • Dimensions: 15x14
    Heating
    • Central, Natural Gas
    Cooling
    • Central Air
    Appliances
    • Included: Convection Oven, Dishwasher, Disposal, Dryer, Gas Water Heater, Range, Range Hood, Refrigerator, Washer
    • Laundry: Inside, Laundry Room
    Features
    • Ceiling Fan(s), High Ceilings, Open Floorplan, Solid Wood Cabinets, Stone Counters, Thermostat, Walk-In Closet(s)
    • Flooring: Porcelain Tile, Tile
    • Doors: Sliding Doors
    • Windows: Blinds, Drapes, Window Treatments
    • Has fireplace: Yes
    • Fireplace features: Gas
    Interior area
    • Total structure area: 3,260
    • Total interior livable area: 2,483 sqft

    Property

    Parking
    • Total spaces: 2
    • Parking features: Common
    • Garage spaces: 2
    • Details: Garage Dimensions: 20x17
    Features
    • Levels: One
    • Stories: 1
    • Patio & porch: Covered
    • Exterior features: Sprinkler Metered
    • Has private pool: Yes
    • Pool features: Heated, In Ground, Other, Salt Water, Tile
    • Has spa: Yes
    • Spa features: Heated, In Ground
    Lot
    • Size: 0.3 Acres
    • Dimensions: 120 x 108
    • Features: Cul-De-Sac, Oversized Lot, Sidewalk
    Details
    • Parcel number: A1227191AD00000100017.0
    • Zoning: PD-A
    • Special conditions: None

    Construction

    Type & style
    • Home type: SingleFamily
    • Property subtype: Single Family Residence
    Materials
    • Block
    • Foundation: Slab
    • Roof: Shingle
    Condition
    • New construction: No
    • Year built: 1998

    Utilities & green energy

    • Sewer: Public Sewer
    • Water: Public
    • Utilities for property: Cable Available, Electricity Connected, Fiber Optics, Natural Gas Connected, Sewer Connected, Sprinkler Meter, Street Lights, Underground Utilities

    Community & HOA

    Community
    • Features: Fishing, Deed Restrictions, Fitness Center, Park, Playground, Pool, Sidewalks
    • Pet fee: $0 monthly
    • Subdivision: WEST MEADOWS PRCL 5 PH 1
    HOA
    • Has HOA: Yes
    • Amenities included: Clubhouse, Fitness Center, Park, Playground, Pool, Recreation Facilities, Tennis Court(s), Vehicle Restrictions
    • Services included: Community Pool, Recreational Facilities
    • HOA fee: $38 monthly
    • HOA name: UNKNOWN
    Location
    • Region: Tampa

    Financial & listing details

    • Price per square foot: $236/sqft
    • Tax assessed value: $494,525
    • Annual tax amount: $5,814
    • Date on market: 6/22/2023
    • Cumulative days on market: 27 days
    • Ownership: Fee Simple
    • Total actual rent: 0
    • Electric utility on property: Yes
    • Road surface type: Other

    Price history

    DateEventPrice
    8/24/2023Sold$585,000-2.3%$236/sqft
    Source: Stellar MLS #U8204822 Report a problem
    7/24/2023Pending sale$599,000$241/sqft
    Source: Stellar MLS #U8204822 Report a problem
    6/22/2023Listed for sale$599,000+173.9%$241/sqft
    Source: Stellar MLS #U8204822 Report a problem
    5/24/2017Sold$218,700-23.3%$88/sqft
    Source: Public Record Report a problem
    1/5/2017Listed for sale--
    Source: Hudson & Marshall Report a problem
    10/2/2008Sold$285,000+72.7%$115/sqft
    Source: Stellar MLS #T2318683 Report a problem
    6/9/1999Sold$165,000-8.4%$66/sqft
    Source: Public Record Report a problem
    2/28/1998Sold$180,200$73/sqft
    Source: Public Record Report a problem

    Public tax history

    YearProperty taxesTax assessment
    2025$1,409 +0.8%$392,999 +2.9%
    2024$1,397 -77%$381,923 +32.2%
    2023$6,078 +4.6%$288,908 +3%
    2022$5,814 +1%$280,493 +3%
    2021$5,754 +2.2%$272,323 +1.4%
    2020$5,629 +2.4%$268,563 +2.3%
    2019$5,497 $262,525 +1.9%
    2018$5,497 +0.6%$257,630 +9.9%
    2017$5,465 -11.6%$234,483 +2.8%
    2016$6,183 +2.8%$228,125 +5.4%
    2015$6,016 +4.9%$216,468 +1.8%
    2014$5,737 $212,572 +5.7%
    2013$5,737 +9.5%$201,072 +9.9%
    2012$5,240 -1.2%$183,036 -1.4%
    2011$5,304 -5.7%$185,630 -8%
    2010$5,625 -5.1%$201,810 -6.2%
    2009$5,930 -14.6%$215,176 -17.8%
    2008$6,947 -14.4%$261,695 -18.5%
    2007$8,120 -8.3%$320,980 -1.3%
    2006$8,859 +24.8%$325,301 +33.8%
    2005$7,097 $243,106 +12.4%
    2004-- $216,268 +8.4%
    2003-- $199,447 +2.9%
    2002-- $193,761 +9.8%
    2001-- $176,418 +3.4%
    2000$5,489 $170,568
    Find assessor info on the county website

    Neighborhood: West Meadows

    Nearby schools

    GreatSchools rating
    Get a cash offer in 3 minutes
    Find out how much your home could sell for in as little as 3 minutes with a no-obligation cash offer.
    Estimated market value
    $603,300
    Get a cash offer in 3 minutes
    Find out how much your home could sell for in as little as 3 minutes with a no-obligation cash offer.
    Estimated market value
    $603,300