Skip main navigation
Sold for $615,000
  • $615,000

    8505 Lemur Ln, Summerfield, NC 27358

    4beds
    2,839sqft
    Stick/Site Built, Residential, Single Family Residence
    Built in 2025
    0.73 Acres Lot
    $616,400 Zestimate®
    $--/sqft
    $3,041 Estimated rent

    Home value

    $616,400

    $561,000 - $678,000

    $3,041/mo

    Zestimate® history
    Loading
    Loading...

    Owner options

    List your home for rent

    $3,041/mo

    Rent Zestimate®

    Find your next renter with Zillow Rental Manager. Plus, with online applications, you can quickly screen prospective tenants – for free.

    Learn more

    $3,041/mo

    Rent Zestimate®

    Refinance and save

    $4,296/mo

    Est. payment

    Refinancing to a lower rate could help reduce your monthly payments and save thousands over the life of the loan.

    See today's rates

    $4,296/mo

    Est. payment

    Explore your selling options

    Work with a Zillow partner agent

    Leverage their expertise and Zillow's premium Showcase listings to get your home seen by more buyers.

    Get started

    List with your own agent

    Get your home in front of millions of buyers by listing it on Zillow.

    Learn how to do it

    Sell it yourself

    Take full control of how buyers see your home on Zillow by listing For Sale by Owner (FSBO).

    List your home

    What's special

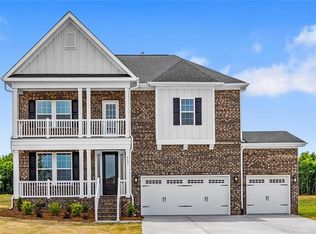
    Sleek black accentsVersatile loftAbundant natural lightTray ceilingExpansive covered porchTiled shower with benchThree-car garage

    An exceptional blend of sophistication & comfort, the Saluda is a true showpiece, offering four bedrooms, three full baths & an open-concept design curated for both elegance and comfort. From the three-car garage, two-story entry & expansive covered porch, this home makes a striking first impression. Warm yet modern design elements shine throughout with Quill cabinetry & sleek black accents. The main level features a private guest suite or home office with full bath, ideal for flexible living. Upstairs, two secondary bedrooms with walk-in closets share a full bath, alongside a versatile loft. The primary suite is a serene retreat with a tray ceiling, abundant natural light, & an expansive walk-in closet. The spa-inspired ensuite impresses with a freestanding soaking tub, tiled shower with bench, separate vanities, & private water closet. Set on a large homesite with wooded views, this exceptional home blends luxury, privacy, & thoughtful design.

    Zillow last checked:

    Listing updated:

    Listed by:

    Shannon Martin 704-840-9080,

    Mungo Homes

    Bought with:

    Renata Amaral, 356551

    eXp Realty

    Source: Triad MLS,MLS#: 1206297MLS LogoOriginating MLS: Greensboro

    Facts & features

    Interior

    Bedrooms & bathrooms
    • Bedrooms: 4
    • Bathrooms: 3
    • Full bathrooms: 3
    • Main level bathrooms: 1
    Heating
    • Forced Air, Natural Gas
    Cooling
    • Central Air
    Appliances
    • Included: Microwave, Dishwasher, Double Oven, Gas Cooktop, Tankless Water Heater
    • Laundry: Laundry Room
    Features
    • Ceiling Fan(s), Dead Bolt(s), Freestanding Tub, Kitchen Island, Pantry, Separate Shower, Vaulted Ceiling(s)
    • Flooring: Carpet, Tile, Vinyl
    • Doors: Insulated Doors
    • Windows: Insulated Windows
    • Basement: Crawl Space
    • Number of fireplaces: 1
    • Fireplace features: Gas Log, Living Room
    Interior area
    • Total structure area: 2,839
    • Total interior livable area: 2,839 sqft
    • Finished area above ground: 2,839

    Property

    Parking
    • Total spaces: 3
    • Parking features: Driveway, Garage, Garage Door Opener, Attached
    • Attached garage spaces: 3
    • Has uncovered spaces: Yes
    Features
    • Levels: Two
    • Stories: 2
    • Pool features: None
    Lot
    • Size: 0.73 Acres
    Details
    • Parcel number: 240159
    • Zoning: RS-30
    • Special conditions: Owner Sale

    Construction

    Type & style
    • Home type: SingleFamily
    • Architectural style: Traditional
    • Property subtype: Stick/Site Built, Residential, Single Family Residence
    Materials
    • Brick, Cement Siding
    Condition
    • New Construction
    • New construction: Yes
    • Year built: 2025

    Utilities & green energy

    • Sewer: Septic Tank
    • Water: Well

    Community & HOA

    Community
    • Security: Carbon Monoxide Detector(s), Smoke Detector(s)
    • Subdivision: Lilah Grove
    HOA
    • Has HOA: Yes
    • HOA fee: $602 annually
    Location
    • Region: Summerfield

    Financial & listing details

    • Tax assessed value: $55,000
    • Annual tax amount: $199
    • Date on market: 1/12/2026
    • Cumulative days on market: 191 days
    • Listing agreement: Exclusive Right To Sell

    Price history

    DateEventPrice
    4/16/2026Sold$615,000-3.6%
    Source: Triad MLS #1206297 Report a problem
    3/15/2026Pending sale$638,000
    Source: Triad MLS #1206297 Report a problem
    1/17/2026Price change$638,0000%
    Source: Triad MLS #1206297 Report a problem
    9/4/2025Listed for sale$638,215
    Source: Triad MLS #1194603 Report a problem

    Public tax history

    YearProperty taxesTax assessment
    2025$199 $22,550
    Find assessor info on the county website

    Neighborhood: 27358

    Nearby schools

    GreatSchools rating
    Schools provided by the listing agent
    • Elementary: Stokesdale
    • Middle: Northwest
    • High: Northwest

    Source: Triad MLS. This data may not be complete. We recommend contacting the local school district to confirm school assignments for this home.

    Get a cash offer in 3 minutes
    Find out how much your home could sell for in as little as 3 minutes with a no-obligation cash offer.
    Estimated market value
    $616,400
    Get a cash offer in 3 minutes
    Find out how much your home could sell for in as little as 3 minutes with a no-obligation cash offer.
    Estimated market value
    $616,400