Skip main navigation
Sold for $294,500
Street View
  • $294,500

    8505 Long Boat Ln, Hudson, FL 34667

    3beds
    1,381sqft
    Single Family Residence
    Built in 1976
    7,000 Square Feet Lot
    $257,400 Zestimate®
    $213/sqft
    $1,920 Estimated rent

    Home value

    $257,400

    $239,000 - $273,000

    $1,920/mo

    Zestimate® history
    Loading
    Loading...

    Owner options

    List your home for rent

    $1,920/mo

    Rent Zestimate®

    Find your next renter with Zillow Rental Manager. Plus, with online applications, you can quickly screen prospective tenants – for free.

    Learn more

    $1,920/mo

    Rent Zestimate®

    Refinance and save

    $2,035/mo

    Est. payment

    Refinancing to a lower rate could help reduce your monthly payments and save thousands over the life of the loan.

    See today's rates

    $2,035/mo

    Est. payment

    Explore your selling options

    Work with a Zillow partner agent

    Leverage their expertise and Zillow's premium Showcase listings to get your home seen by more buyers.

    Get started

    List with your own agent

    Get your home in front of millions of buyers by listing it on Zillow.

    Learn how to do it

    Sell it yourself

    Take full control of how buyers see your home on Zillow by listing For Sale by Owner (FSBO).

    List your home

    What's special

    Brand-new fenceBeautiful countertopsStunning residencePremium fixturesGulf view square mallCustom cabinetryLush landscaping
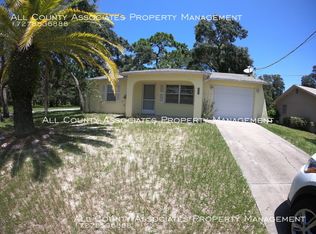
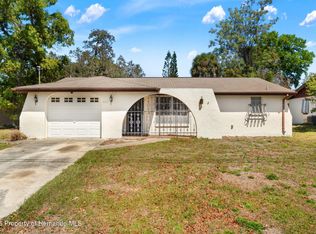
    Welcome to 8505 Longboat Lane, an exceptional and affordable luxury 3 Bedroom/ 2 Bathroom Single Family Home located in the highly sought-after area of Hudson, FL. This stunning residence boasts unparalleled features that will leave you breathless! Nestled in a prime location, this gorgeous property is just a short drive away from some of Florida's most beautiful beaches, including Hudson Beach, Pine Island Beach, and Anclote River Park. Additionally, the home's close proximity to major highways, such as US-19 and FL-52, makes it easy to access all that the local area has to offer. As you step inside this immaculate home, you will be greeted by a warm and inviting ambiance that exudes luxury and comfort. The remodeled kitchen features custom cabinetry, and beautiful countertops that provide ample space for cooking and entertaining guests. The bedrooms are spacious and elegantly designed, with luxurious finishes. The Master bathrooms has been renovated to the highest standards, boasting premium fixtures and finishes. In addition to the impressive interior features, this property also features a brand-new fence that provides an added layer of privacy and security. You can relax in your backyard oasis, and add lush landscaping; a serene atmosphere that is perfect for outdoor entertaining. For those seeking a luxurious lifestyle at an affordable price, this property has it all. You will find everything you need to live the life you deserve. HOA is Optional for Boat Ramp Access and only $75/ year!! The local area offers a plethora of activities, such as golfing at the nearby Beacon Woods Golf Club or shopping at the Gulf View Square Mall. Come and experience the epitome of Florida living at a price you can afford at 8505 Longboat Lane. This is your chance to own a piece of paradise in one of Florida's most sought-after locations. Don't miss out on this incredible opportunity to make your dream home a reality!

    Zillow last checked:

    Listing updated:

    Listing Provided by:

    Romana Simplice 813-397-7137,

    ENGEL & VOLKERS ST. PETE 727-295-0000

    Bought with:

    Anthony Cortese, 3496388

    BCRE CO

    Source: Stellar MLS,MLS#: U8199428MLS LogoOriginating MLS: Pinellas Suncoast

    Facts & features

    Interior

    Bedrooms & bathrooms
    • Bedrooms: 3
    • Bathrooms: 2
    • Full bathrooms: 2
    Primary bedroom
    • Level: First
    • Dimensions: 15x12
    Bedroom 1
    • Level: First
    • Dimensions: 11.5x10
    Bedroom 2
    • Level: First
    • Dimensions: 12.5x10.5
    Primary bathroom
    • Level: First
    • Dimensions: 8x6
    Bathroom 1
    • Level: First
    • Dimensions: 9x3
    Dining room
    • Level: First
    • Dimensions: 20x12
    Foyer
    • Level: First
    • Dimensions: 12x6.5
    Kitchen
    • Level: First
    • Dimensions: 13x12
    Living room
    • Level: First
    • Dimensions: 20x13
    Heating
    • Central
    Cooling
    • Central Air
    Appliances
    • Included: Dishwasher, Dryer, Microwave, Range, Refrigerator, Washer
    • Laundry: In Garage
    Features
    • Ceiling Fan(s), Open Floorplan, Thermostat
    • Flooring: Ceramic Tile, Laminate
    • Doors: Sliding Doors
    • Has fireplace: No
    Interior area
    • Total structure area: 1,985
    • Total interior livable area: 1,381 sqft

    Property

    Parking
    • Total spaces: 2
    • Parking features: Garage - Attached
    • Attached garage spaces: 2
    • Details: Garage Dimensions: 20x20
    Features
    • Levels: One
    • Stories: 1
    • Waterfront features: Boat Ramp - Private
    Lot
    • Size: 7,000 sqft
    • Features: FloodZone
    Details
    • Parcel number: 162414004.A000.00149.0
    • Zoning: R4
    • Special conditions: None

    Construction

    Type & style
    • Home type: SingleFamily
    • Property subtype: Single Family Residence
    Materials
    • Block, Stucco
    • Foundation: Slab
    • Roof: Shingle
    Condition
    • Completed
    • New construction: No
    • Year built: 1976

    Utilities & green energy

    • Sewer: Public Sewer
    • Water: Public
    • Utilities for property: Public

    Community & neighborhood

    Security
    • Security features: Smoke Detector(s)
    Community
    • Community features: Community Boat Ramp, Fishing, Private Boat Ramp, Deed Restrictions, Park
    Location
    • Region: Hudson
    • Subdivision: SEA PINES

    HOA & financial

    HOA
    • Has HOA: Yes
    • HOA fee: $6 monthly
    • Amenities included: Park
    • Services included: None
    • Association name: Michele Romeo; Randy Dennison
    Other fees
    • Pet fee: $0 monthly
    Other financial information
    • Total actual rent: 0

    Other

    Other facts
    • Listing terms: Cash,Conventional,FHA,Other,USDA Loan,VA Loan
    • Ownership: Fee Simple
    • Road surface type: Paved

    Price history

    DateEventPrice
    10/20/2024Listing removed$199,999-32.1%$145/sqft
    Source: Stellar MLS #W7836496 Report a problem
    8/28/2023Sold$294,500$213/sqft
    Source: Stellar MLS #U8199428 Report a problem
    7/17/2023Pending sale$294,500$213/sqft
    Source: Stellar MLS #U8199428 Report a problem
    7/5/2023Price change$294,500-0.1%$213/sqft
    Source: Stellar MLS #U8199428 Report a problem
    6/17/2023Listed for sale$294,900$214/sqft
    Source: Stellar MLS #U8199428 Report a problem
    6/15/2023Pending sale$294,900$214/sqft
    Source: Stellar MLS #U8199428 Report a problem
    5/3/2023Listed for sale$294,900+47.4%$214/sqft
    Source: Stellar MLS #U8199428 Report a problem
    10/25/2021Sold$200,000+0%$145/sqft
    Source: Public Record Report a problem
    10/1/2021Pending sale$199,999$145/sqft
    Source: Stellar MLS #W7836496 Report a problem
    9/29/2021Listed for sale$199,999$145/sqft
    Source: Stellar MLS #W7836496 Report a problem
    9/7/2021Pending sale$199,999$145/sqft
    Source: Stellar MLS #W7836496 Report a problem

    Public tax history

    YearProperty taxesTax assessment
    2024$3,361 +43.5%$186,458 +6.7%
    2023$2,343 +17.6%$174,712 +14.5%
    2022$1,993 +243.7%$152,647 +196.7%
    2021$580 +1.9%$51,450 +1.4%
    2020$569 +2.5%$50,740 +2.3%
    2019$556 $49,600 +1.9%
    2018$556 +3.8%$48,681
    2017$535 +1.8%$48,681 +7.4%
    2016$526 +16.2%$45,325 +0.7%
    2015$453 +5%$45,010 -2.5%
    2014$431 $46,151 +4.9%
    2013-- $43,993 -0.1%
    2012-- $44,026 -20.1%
    2011-- $55,127 -10.7%
    2010-- $61,703 -4.7%
    2009-- $64,745 -35.4%
    2008-- $100,302 -20.9%
    2007-- $126,850 +15.1%
    2006-- $110,181 +24.6%
    2005-- $88,449 +39.5%
    2004-- $63,394 +5.1%
    2003-- $60,301 +15.1%
    2002-- $52,404 +26.8%
    2000-- $41,342
    1999-- $41,342

    Find assessor info on the county website

    Neighborhood: 34667

    Nearby schools

    GreatSchools rating
    Schools provided by the listing agent
    • Elementary: Northwest Elementary-PO
    • Middle: Hudson Middle-PO
    • High: Hudson High-PO

    Source: Stellar MLS. This data may not be complete. We recommend contacting the local school district to confirm school assignments for this home.

    Get a cash offer in 3 minutes
    Find out how much your home could sell for in as little as 3 minutes with a no-obligation cash offer.
    Estimated market value
    $257,400
    Get a cash offer in 3 minutes
    Find out how much your home could sell for in as little as 3 minutes with a no-obligation cash offer.
    Estimated market value
    $257,400