Skip main navigation
For sale
  • $1,698,000

    8505 Maiden Ln, El Cerrito, CA 94530

    4beds
    2,699sqft
    : 
    Loading
    Get pre-qualified
    Residential, Single Family Residence
    Built in 1997
    0.29 Acres Lot
    $-- Zestimate®
    $629/sqft
    $-- HOA

    What's special

    Three-car garageBreathtaking hill viewsGenerous living spacesFour spacious bedroomsElegance and functionality
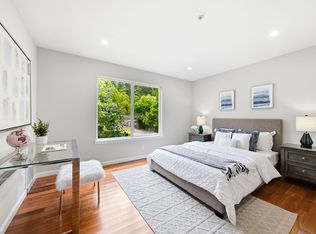
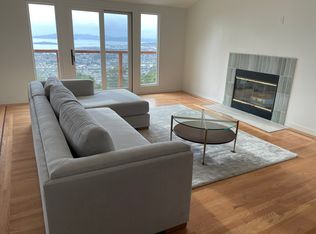
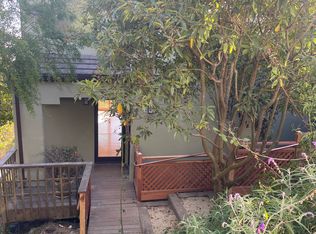
    Welcome to this exceptional home nestled in the highly desirable El Cerrito Hills, offering the perfect blend of comfort, style, and scenic surroundings. Featuring four spacious bedrooms, an office, and three full bathrooms, this beautifully designed residence provides ample space for everyday living, entertaining, and multigenerational households. The home includes a three-car garage and is tucked behind a private gate, providing both privacy and peace of mind. Inside, you’ll find a bright and open floor plan with generous living spaces ideal for modern living. Breathtaking hill views create a serene backdrop from multiple areas of the home, making every day feel like a retreat. Whether you’re hosting gatherings or enjoying quiet time with family, this home delivers the perfect balance of elegance and functionality. Conveniently located near top-rated Madera Elementary School, Arlington Park and hiking trails, it is an excellent choice for those seeking quality education in a prime location. If you’re looking for a home that combines comfort, style, privacy, and beautiful views, this is the one you’ve been waiting for.
    28 days
    |
    1,803
    |
    96
    |

    Zillow last checked:

    Listing updated:

    Listed by:

    Alice Chan DRE #01862297 510-710-7718,

    New Horizon Real Estate

    Source: CCAR,MLS#: 41138783MLS Logo

    Loading...

      Facts & features

      Interior

      Bedrooms & bathrooms
      • Bedrooms: 4
      • Bathrooms: 3
      • Full bathrooms: 3
      Rooms
      • Room types: 1 Bedroom, 1 Bath, 3 Bedrooms, 2 Baths
      Bathroom
      • Features: Shower Over Tub, Tile, Tub
      Kitchen
      • Features: Dishwasher, Disposal, Range/Oven Free Standing, Refrigerator, Other
      Heating
      • Forced Air
      Cooling
      • No Air Conditioning
      Appliances
      • Included: Dishwasher, Free-Standing Range, Refrigerator, Gas Water Heater, Dryer, Washer
      Features
      • In-Law Floorplan
      • Flooring: Hardwood, Tile, Carpet
      • Number of fireplaces: 1
      • Fireplace features: Living Room, Wood Burning
      Interior area
      • Total structure area: 2,699
      • Total interior livable area: 2,699 sqft
      Video & virtual tour

      Property

      Parking
      • Total spaces: 3
      • Parking features: Attached, Direct Access, Off Street
      • Attached garage spaces: 3
      Features
      • Levels: Two
      • Stories: 2
      • Exterior features: Garden/Play
      • Pool features: None
      • Has view: Yes
      • View description: Bay, Bridge(s), City
      • Has water view: Yes
      • Water view: Bay
      Lot
      • Size: 0.29 Acres
      • Features: Cul-De-Sac, Level, Back Yard, Front Yard, Side Yard
      Details
      • Parcel number: 5054700025
      • Special conditions: Standard

      Construction

      Type & style
      • Home type: SingleFamily
      • Architectural style: Custom
      • Property subtype: Residential, Single Family Residence
      Materials
      • Stucco
      • Roof: Tile
      Condition
      • Existing
      • New construction: No
      • Year built: 1997

      Utilities & green energy

      • Electric: No Solar
      • Sewer: Public Sewer
      • Water: Public

      Community & HOA

      Community
      • Subdivision: Other
      HOA
      • Has HOA: No
      Location
      • Region: El Cerrito

      Financial & listing details

      • Price per square foot: $629/sqft
      • Tax assessed value: $1,180,371
      • Annual tax amount: $16,750
      • Date on market: 6/18/2026

        Estimated market value

        Not available

        Estimated sales range

        Not available

        $6,643/mo

        Price history

        DateEventPrice
        6/18/2026Listed for sale$1,698,000+108.3%$629/sqft
        Source: CCAR #41138783 Report a problem
        10/18/2002Sold$815,000$302/sqft
        Source: Public Record Report a problem

        Public tax history

        YearProperty taxesTax assessment
        2025$16,750 +2.5%$1,180,371 +2%
        2024$16,343 +2%$1,157,227 +2%
        2023$16,021 +1.5%$1,134,538 +2%
        2022$15,789 +0.3%$1,112,293 +2%
        2021$15,741 +4.5%$1,090,485 +1%
        2020$15,059 +1.9%$1,079,305 +2%
        2019$14,777 +3.6%$1,058,143 +2%
        2018$14,260 +1.7%$1,037,396 +2%
        2017$14,023 +0.3%$1,017,056 +2%
        2016$13,977 +26%$997,114 +15.9%
        2015$11,094 $860,000 +11.7%
        2014$11,094 $770,000 +2.5%
        2013-- $751,500 +7.4%
        2012-- $700,000 -5%
        2011-- $737,000 -12.4%
        2010-- $841,500 +16.7%
        2009-- $721,000 -2.8%
        2008-- $741,500 -15.8%
        2007-- $881,027 +2%
        2006-- $863,753 +2%
        2005-- $846,818 +2%
        2004-- $830,215 +1.9%
        2003-- $815,000 +80.2%
        2002-- $452,165 +2%
        2001-- $443,300
        Find assessor info on the county website

        Monthly payment

        Est. payment

        Payment breakdown

        Explore the cost of this home by adjusting the details. Changes won't be saved.
        All calculations are estimates and provided by Zillow, Inc. for informational purposes only. Actual amounts may vary.
        HOA fees may include property taxes on listings classified as Co-Ops. Contact the listing agent and/or owner for fee details.
        Mortgage interest rates are dependent on a number of factors, including credit score, down payment, and repayment length. Interest rate data provided by Zillow Group Marketplace, Inc. as of 1/1/1970 from various mortgage lenders with which we have lead or other similar arrangements; the Estimated Payment is an average of those rates.
        See how much you could borrow to make a competitive offer.

        Climate risks

        Neighborhood: 94530

        Getting around

        12 / 100
        Car-Dependent
        29 / 100
        Some Transit
        11 / 100
        Somewhat Bikeable

        Nearby schools

        GreatSchools rating

        A local agent can set up tours, give advice and negotiate with sellers.

        Browse local experts

        Similar homes

            • Local buyer's agents are ready to help