Skip main navigation
Sold for $850,000
  • $850,000

    8505 NW 118th Ter, Ocala, FL 34482

    3beds
    2,977sqft
    Farm
    Built in 1986
    3.18 Acres Lot
    $-- Zestimate®
    $286/sqft
    $2,670 Estimated rent

    Home value

    Not available

    Estimated sales range

    Not available

    $2,670/mo

    Zestimate® history
    Loading
    Loading...

    Owner options

    List your home for rent

    $2,670/mo

    Rent Zestimate®

    Find your next renter with Zillow Rental Manager. Plus, with online applications, you can quickly screen prospective tenants – for free.

    Learn more

    $2,670/mo

    Rent Zestimate®

    Refinance and save

    $5,693/mo

    Est. payment

    Refinancing to a lower rate could help reduce your monthly payments and save thousands over the life of the loan.

    See today's rates

    $5,693/mo

    Est. payment

    Explore your selling options

    Work with a Zillow partner agent

    Leverage their expertise and Zillow's premium Showcase listings to get your home seen by more buyers.

    Get started

    List with your own agent

    Get your home in front of millions of buyers by listing it on Zillow.

    Learn how to do it

    Sell it yourself

    Take full control of how buyers see your home on Zillow by listing For Sale by Owner (FSBO).

    List your home

    What's special

    Stylish living spaceDesigner finishesPrime high-and-dry landLarge secure backyardPaved cul-de-sacLots of storage spaceTree-lined winding drive
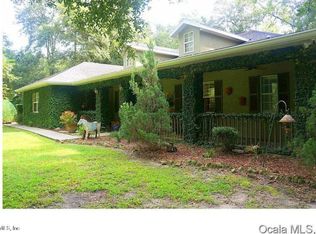
    Turnkey Horse Property Minutes from WEC & HITS – NW Ocala – 3+ Acres Welcome to your private equestrian retreat in the heart of NW Ocala’s horse country, just minutes from both WEC and HITS in the desirable Timberlake community off Hwy 27. No HOA. This beautifully 2017 remodeled 3-bedroom, 2.5-bath, 2 fireplace (gas & wood) home offers approximately 3,000 +/- sq ft of stylish living space on over 3 acres of prime, high-and-dry land in a non-flood zone. Located on a paved cul-de-sac. Convenient to shopping, restaurants, feed stores, interstate 75, Ocala, Gainesville & Williston. Community offers riding trails and riding areas. Completely renovated in 2016-2017, the home features modern updates and appliances throughout the interior and exterior, including a 2017 metal roof, designer finishes, and a spacious, modified open floor plan ideal for entertaining and relaxing. Large master bedroom and lots of storage space. Second floor deck, accessed by the 2 bedrooms upstairs, looks out over rear of property and the barn. 12K house generator with owned 250 gal propane tank. CenturyLink landline and DSL internet. Starlink and other satellite internet services available, plus Verizon Home Internet. The list of upgrades and improvements are too numerous to list here. Please see the property summary under the paperclip in Stellar MLS for details or drive by the property and pick up a flyer at the gated entry. Equestrians will appreciate the 3-stall center aisle barn, complete with large room for tack and feed. The property is thoughtfully designed with 3 fenced and cross-fenced pastures, a no-climb perimeter fence, and a large, secure backyard, perfect for pets or play. Enjoy the serenity of the tree-lined, winding drive that welcomes you home each day. Whether you're a professional rider or a passionate hobbyist, this property offers the convenience, functionality, upgrades and beauty that make it unique and desirable. Don’t miss this rare opportunity to own a move-in-ready mini-horse farm close to world-class equestrian venues!

    Zillow last checked:

    Listing updated:

    Listing Provided by:

    Katharine Snider 603-493-5587,

    THE KESWICK GROUP LLC 603-493-5587

    Bought with:

    Claire Khuen, 3248465

    SHOWCASE PROPERTIES OF CENTRAL

    Source: Stellar MLS,MLS#: OM683394MLS LogoOriginating MLS: Ocala - Marion

    Facts & features

    Interior

    Bedrooms & bathrooms
    • Bedrooms: 3
    • Bathrooms: 3
    • Full bathrooms: 2
    • 1/2 bathrooms: 1
    Primary bedroom
    • Features: Ceiling Fan(s), Walk-In Closet(s)
    • Level: First
    Kitchen
    • Features: Pantry, Granite Counters, No Closet
    • Level: First
    Living room
    • Features: Ceiling Fan(s), Wet Bar
    • Level: First
    Heating
    • Electric, Heat Pump, Zoned
    Cooling
    • Central Air, Ductless
    Appliances
    • Included: Convection Oven, Dishwasher, Disposal, Electric Water Heater, Microwave, Range, Refrigerator, Water Filtration System, Water Softener
    • Laundry: Electric Dryer Hookup, Inside, Laundry Room, Washer Hookup
    Features
    • Cathedral Ceiling(s), Ceiling Fan(s), Chair Rail, Crown Molding, Eating Space In Kitchen, Primary Bedroom Main Floor, Stone Counters, Thermostat, Tray Ceiling(s), Vaulted Ceiling(s), Walk-In Closet(s), Wet Bar
    • Flooring: Engineered Hardwood, Porcelain Tile
    • Doors: French Doors
    • Windows: Double Pane Windows, ENERGY STAR Qualified Windows, Insulated Windows, Low Emissivity Windows, Shades, Tinted Windows, Window Treatments
    • Has fireplace: Yes
    • Fireplace features: Gas, Wood Burning
    Interior area
    • Total structure area: 3,595
    • Total interior livable area: 2,977 sqft

    Property

    Parking
    • Total spaces: 2
    • Parking features: Circular Driveway, Garage Door Opener, Garage Faces Side
    • Attached garage spaces: 2
    • Has uncovered spaces: Yes
    • Details: Garage Dimensions: 22x22
    Features
    • Levels: Two
    • Stories: 2
    • Patio & porch: Deck, Front Porch, Patio
    • Exterior features: Lighting, Rain Gutters, Storage
    • Fencing: Board,Cross Fenced,Fenced
    • Has view: Yes
    • View description: Trees/Woods
    Lot
    • Size: 3.18 Acres
    • Dimensions: 224 x 619
    • Features: Cul-De-Sac, Farm, Street Dead-End, Zoned for Horses
    • Residential vegetation: Oak Trees, Trees/Landscaped
    Details
    • Additional structures: Shed(s)
    • Parcel number: 1243005000
    • Zoning: A1
    • Special conditions: None

    Construction

    Type & style
    • Home type: SingleFamily
    • Architectural style: Cape Cod
    • Property subtype: Farm
    Materials
    • Block, Stone, Stucco, Vinyl Siding, Wood Frame
    • Foundation: Slab
    • Roof: Metal
    Condition
    • Completed
    • New construction: No
    • Year built: 1986

    Utilities & green energy

    • Sewer: Septic Tank
    • Water: Well
    • Utilities for property: BB/HS Internet Available, Electricity Connected, Fiber Optics, Phone Available, Propane, Street Lights

    Community & neighborhood

    Security
    • Security features: Smoke Detector(s)
    Community
    • Community features: Horses Allowed
    Location
    • Region: Ocala
    • Subdivision: MCCULLY S SUB FIRST ADD

    HOA & financial

    HOA
    • Has HOA: No
    Other fees
    • Pet fee: $0 monthly
    Other financial information
    • Total actual rent: 0

    Other

    Other facts
    • Listing terms: Cash,Conventional
    • Ownership: Fee Simple
    • Road surface type: Paved, Asphalt

    Price history

    DateEventPrice
    9/16/2025Sold$850,000-4%$286/sqft
    Source: Stellar MLS #OM683394 Report a problem
    8/16/2025Pending sale$885,000$297/sqft
    Source: Stellar MLS #OM683394 Report a problem
    2/1/2025Price change$885,000-6.3%$297/sqft
    Source: Stellar MLS #OM683394 Report a problem
    8/30/2024Listed for sale$945,000+122.4%$317/sqft
    Source: Stellar MLS #OM683394 Report a problem
    4/18/2006Sold$425,000$143/sqft
    Source: Public Record Report a problem

    Public tax history

    YearProperty taxesTax assessment
    2024$4,076 +2.4%$280,195 +3%
    2023$3,980 +2.7%$272,034 +3%
    2022$3,875 -0.1%$264,111 +3%
    2021$3,878 +0.8%$256,418 +1.4%
    2020$3,849 +1.4%$252,878 +2.3%
    2019$3,794 $247,193 +1.9%
    2018$3,794 +50.2%$242,584 +37.9%
    2017$2,526 +1.1%$175,941 +2.1%
    2016$2,499 $172,322 +0.7%
    2015$2,499 +2.5%$171,124 -2.3%
    2014$2,438 +2.7%$175,207 +1.4%
    2013$2,375 +1.9%$172,730 +1.7%
    2012$2,330 -2.4%$169,843 -1.9%
    2011$2,388 -9.8%$173,164 -8.7%
    2010$2,647 -15.5%$189,708 -16.1%
    2009$3,134 -14.2%$226,169 -14.7%
    2008$3,652 -30.5%$265,030 -26.2%
    2007$5,257 +36.3%$358,930 +65.7%
    2006$3,858 +110.5%$216,567 +84.6%
    2005$1,833 $117,289 +3%
    2004$1,833 -0.6%$113,873 +4.3%
    2002$1,843 +6%$109,131 +4.6%
    2001$1,739 $104,285
    2000$1,739 $104,285

    Find assessor info on the county website

    Neighborhood: 34482

    Nearby schools

    GreatSchools rating
    Schools provided by the listing agent
    • Elementary: Fessenden Elementary School
    • Middle: Liberty Middle School
    • High: West Port High School

    Source: Stellar MLS. This data may not be complete. We recommend contacting the local school district to confirm school assignments for this home.

    Get pre-qualified for a loan
    At Zillow Home Loans, we can pre-qualify you in as little as 5 minutes with no impact to your credit score.

    An equal housing lender. NMLS #10287.